#7412 7327 SOUTH TERWILLEGAR DR NW
Edmonton, AB T6R 0L8Southwest Edmonton
Listing Agent: Lidiya Horin
Brokerage: Mozaic Realty Group
Description
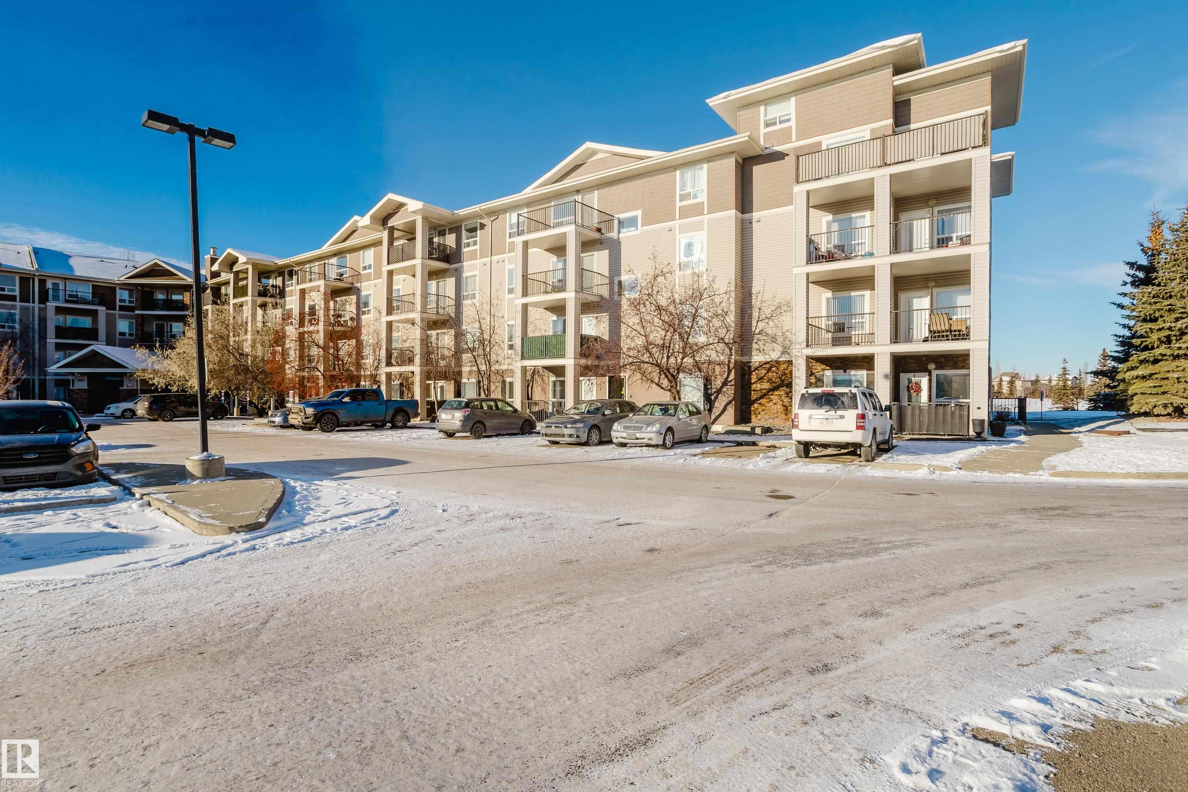
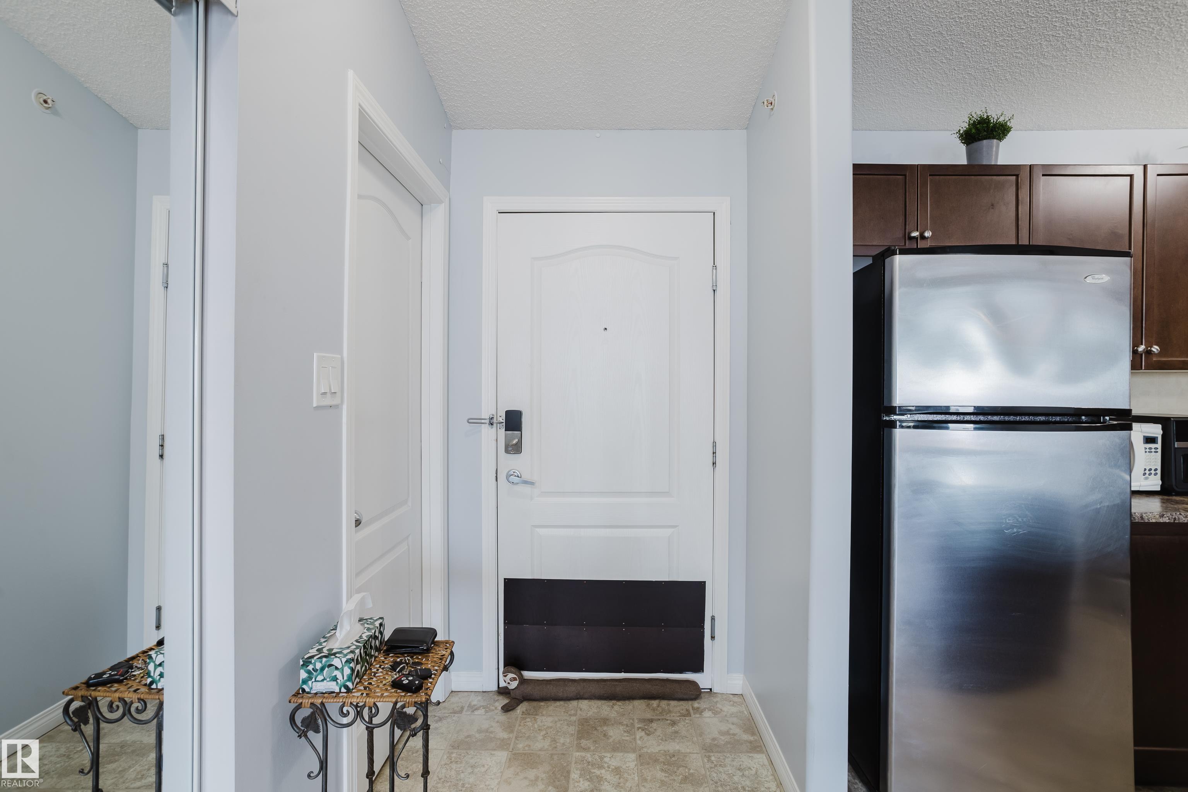
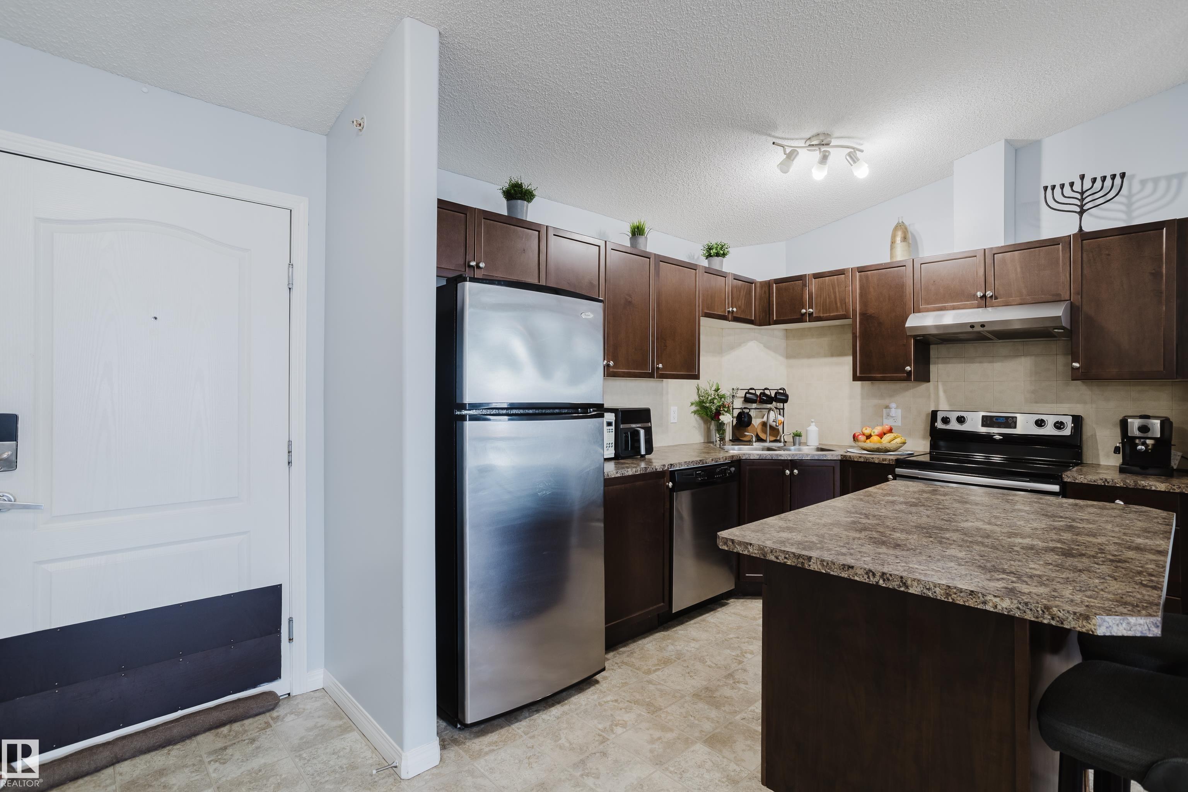
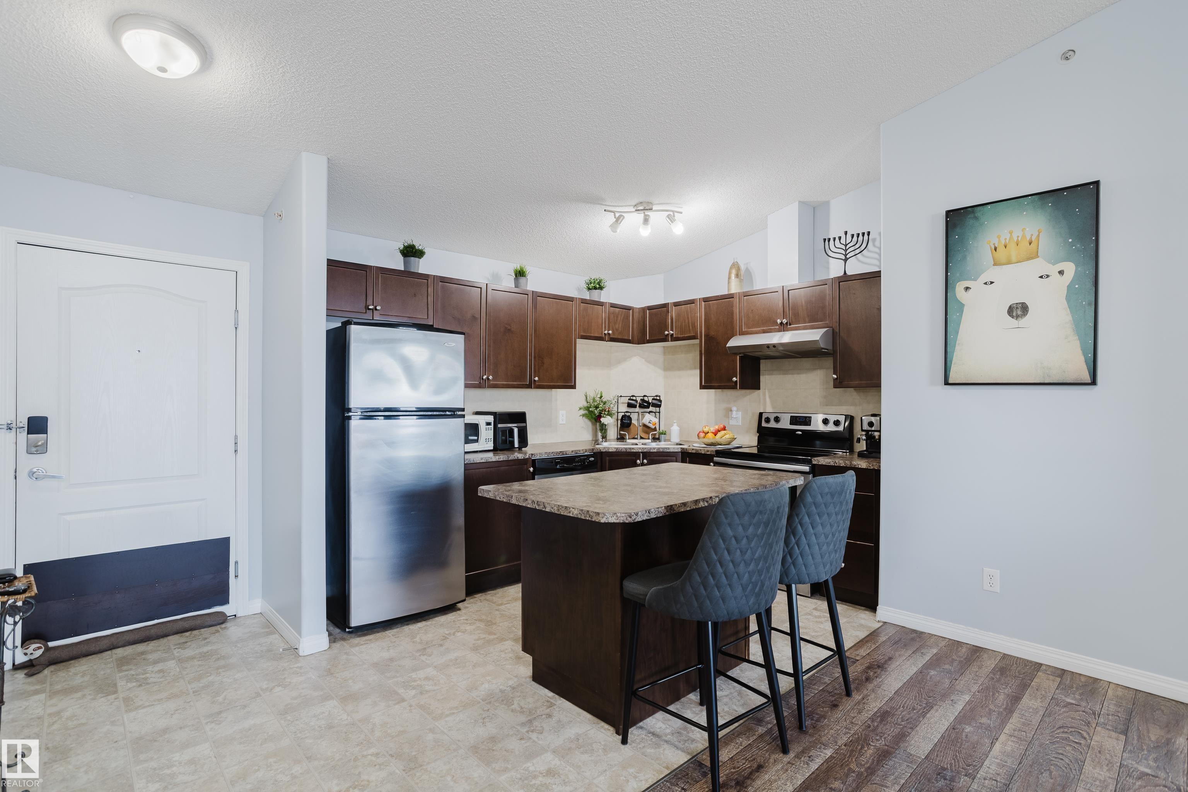
Welcome to this bright and well-maintained top-floor 2-bedroom, 2-bathroom condo with A/C, offering 856 sq. ft. of comfortable living space in South Terwillegar. A rare opportunity, the unit features vaulted ceilings that create an open, airy, and elegant feel throughout. The open-concept layout includes laminate flooring, a modern kitchen with plenty of cabinetry, and stainless steel appliances. The spacious primary bedroom is thoughtfully positioned on the opposite side of the unit for added privacy and features a walk-in closet and a 4-piece ensuite. A second bedroom, a full bathroom, and in-suite laundry with additional storage complete the interior. Step outside to your private balcony—perfect for relaxing or enjoying the sunset. This unit also includes a titled underground parking stall, providing year-round comfort and security. Ideally located close to parks, top-rated schools, shopping, and public transit, with convenient access to Anthony Henday Drive.
Property Overview
Interior Details
Exterior Details
Parking
Heating & Utilities
Community & Location
Mortgage Calculator
Estimated Monthly Payment
Loan Amount
$180,000
Total Interest
$-180,000
*This estimate does not include property taxes, insurance, or heating costs.
Quick Tip: A higher down payment reduces your monthly cost and the total interest paid over the life of your mortgage. In Canada, down payments less than 20% usually require mortgage default insurance (CMHC).
Listing Information
Map and amenities data are obtained from OpenStreetMap and not from the REALTORS® Association of Edmonton MLS® System.
Listing information last updated on May 15, 2026 at 7:43 a.m. MST.
Data is deemed reliable but is not guaranteed accurate by the REALTORS® Association of Edmonton. Copyright 2026 by the REALTORS® Association of Edmonton. All Rights Reserved.


Location & Nearby Amenities
Map is hidden
Map and amenities data are obtained from OpenStreetMap and not from the REALTORS® Association of Edmonton MLS® System.