

18, 2560 Pegasus BV NW
Edmonton, AB T5E 6V4Northwest Edmonton
Listing Agent: Rachel Gubaton
Brokerage: MaxWell Polaris
Description
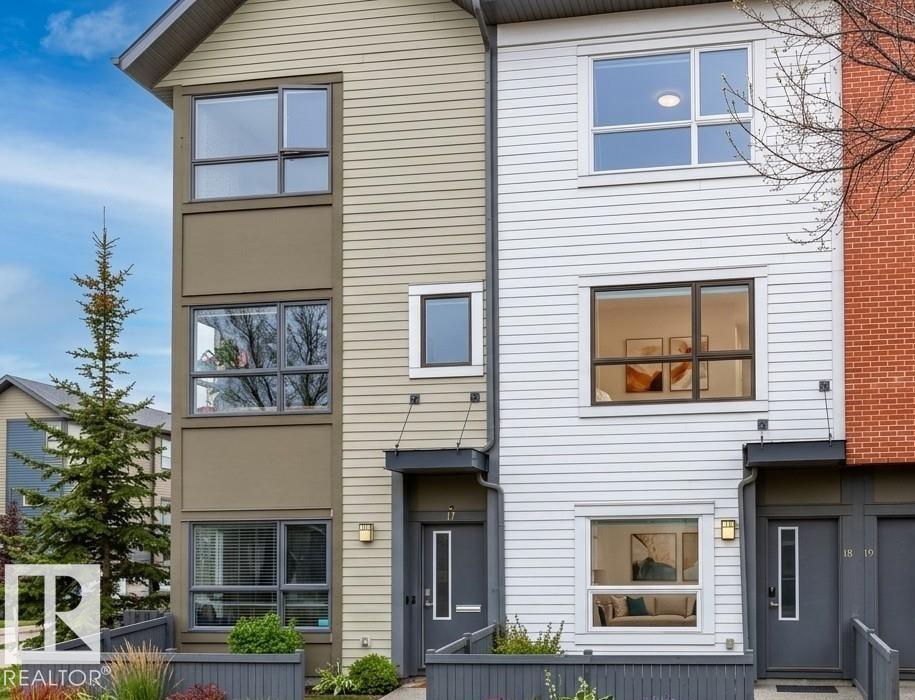
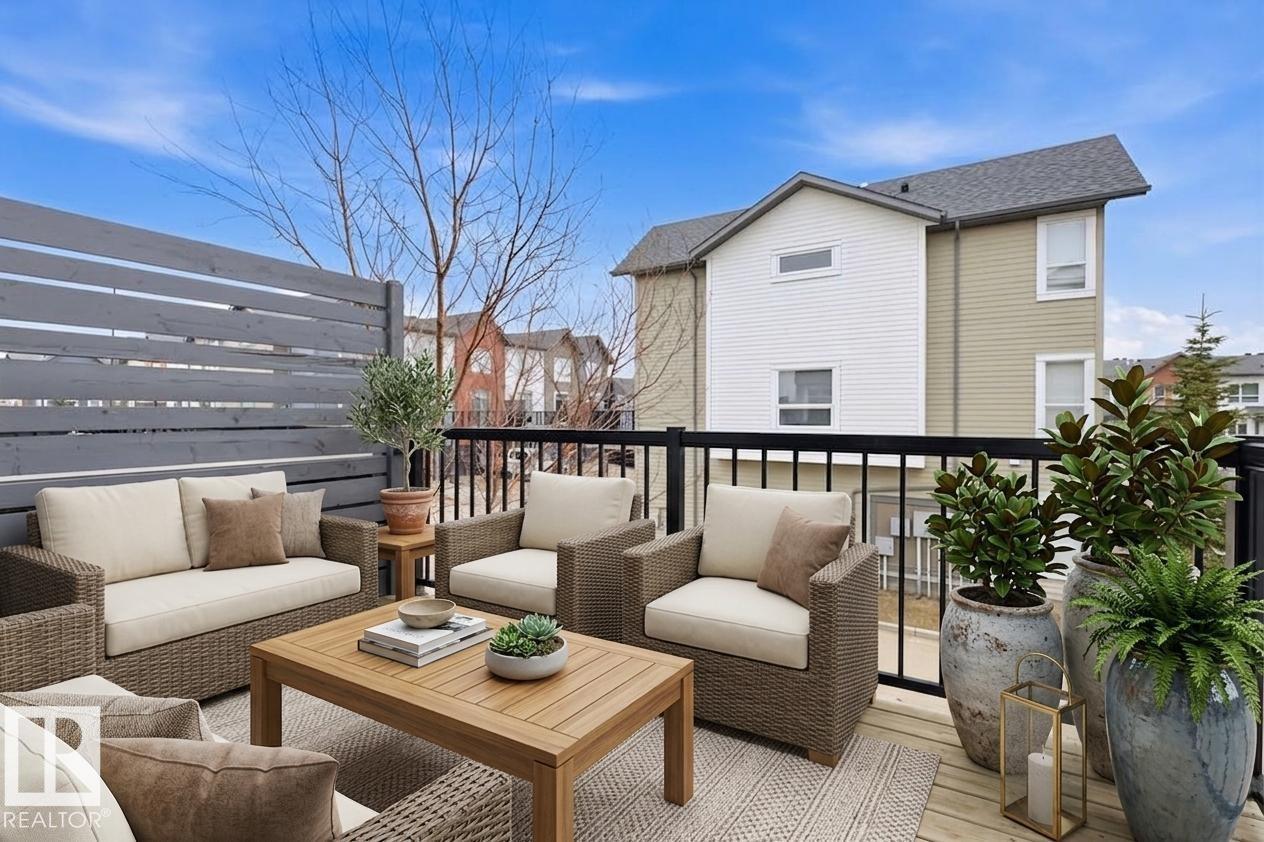
Located in the heart of Griesbach, ALMOST A CORNER UNIT, but EXPANSIVE FEEL OF A CORNER. This home is designed for those who value DENSITY, DEPTH, & STRATEGIC PRESENCE for TRUE LUXURY isn't what you show; it's what you CONTAIN. This home contains the space for your legacy to grow. 1503.01 sq ft, 2 beds with an above-grade entrance OFFICE/DEN with a powder room beside it with an ATTACHED GARAGE. 2 Parking Spaces WITH A PRIVATE DRIVEWAY for your Secondary Asset. It commands ATTENTION without making a noise, embodying the NOMINAL PRESENCE of an EXECUTIVE. The Primary bedroom offers views of the CENTRAL HILL PARK. This is your VISIONARY HORIZON -- a daily reminder that you are the Author of your own landscape. Step outside onto a wide, prestigious BOULEVARD with ample street parking for your guests and BUS STOPS. You are steps away from PATRICIA LAKE, the EMOTIONAL HEART OF GRIESBACH & walking distance from Griesbach School. Buying this home is not a transaction; IT IS AN ELEVATION. CREATE THE ENCOUNTER.
Property Overview
Interior Details
Exterior Details
Parking
Heating & Utilities
Community & Location
Mortgage Calculator
Estimated Monthly Payment
Loan Amount
$269,510.4
Total Interest
$-269,510
*This estimate does not include property taxes, insurance, or heating costs.
Quick Tip: A higher down payment reduces your monthly cost and the total interest paid over the life of your mortgage. In Canada, down payments less than 20% usually require mortgage default insurance (CMHC).
Listing Information
Map and amenities data are obtained from OpenStreetMap and not from the REALTORS® Association of Edmonton MLS® System.
Listing information last updated on May 16, 2026 at 7:43 a.m. MST.
Data is deemed reliable but is not guaranteed accurate by the REALTORS® Association of Edmonton. Copyright 2026 by the REALTORS® Association of Edmonton. All Rights Reserved.


Location & Nearby Amenities
Map is hidden
Map and amenities data are obtained from OpenStreetMap and not from the REALTORS® Association of Edmonton MLS® System.