1613 210A ST NW
Edmonton, AB T6M 3E1Southwest Edmonton
Listing Agent: David Lam
Brokerage: Exp Realty
Description

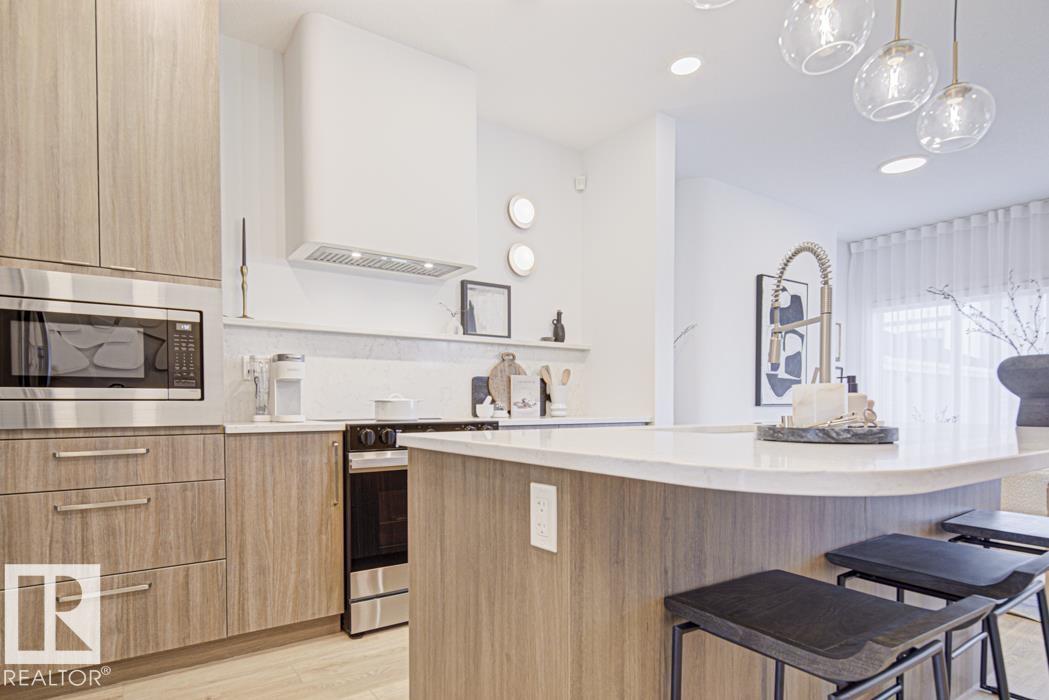
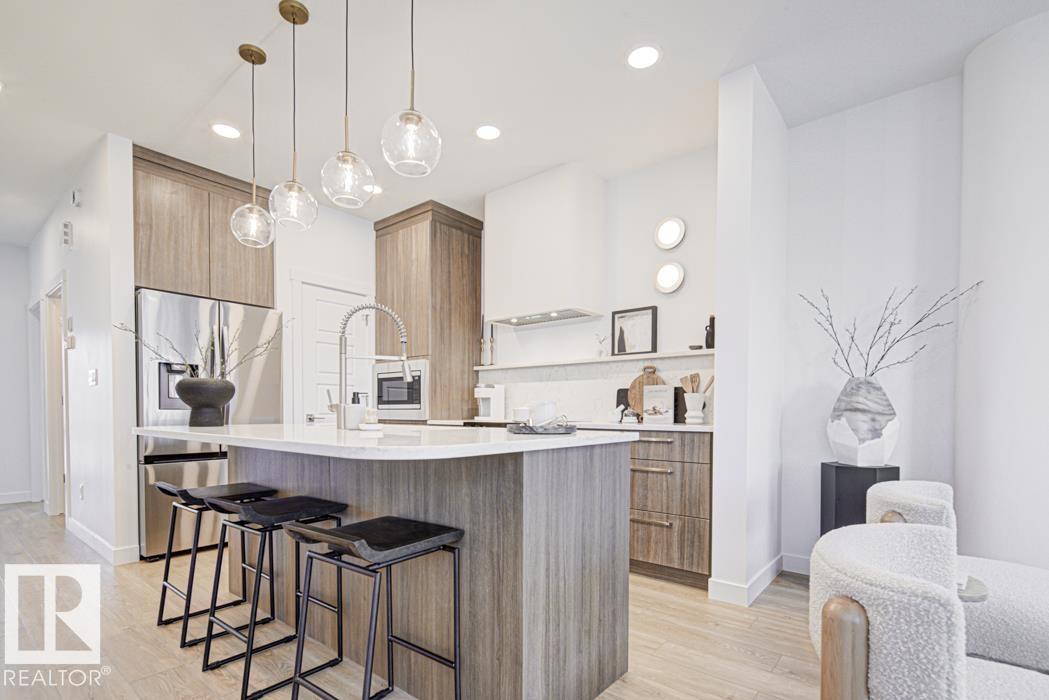
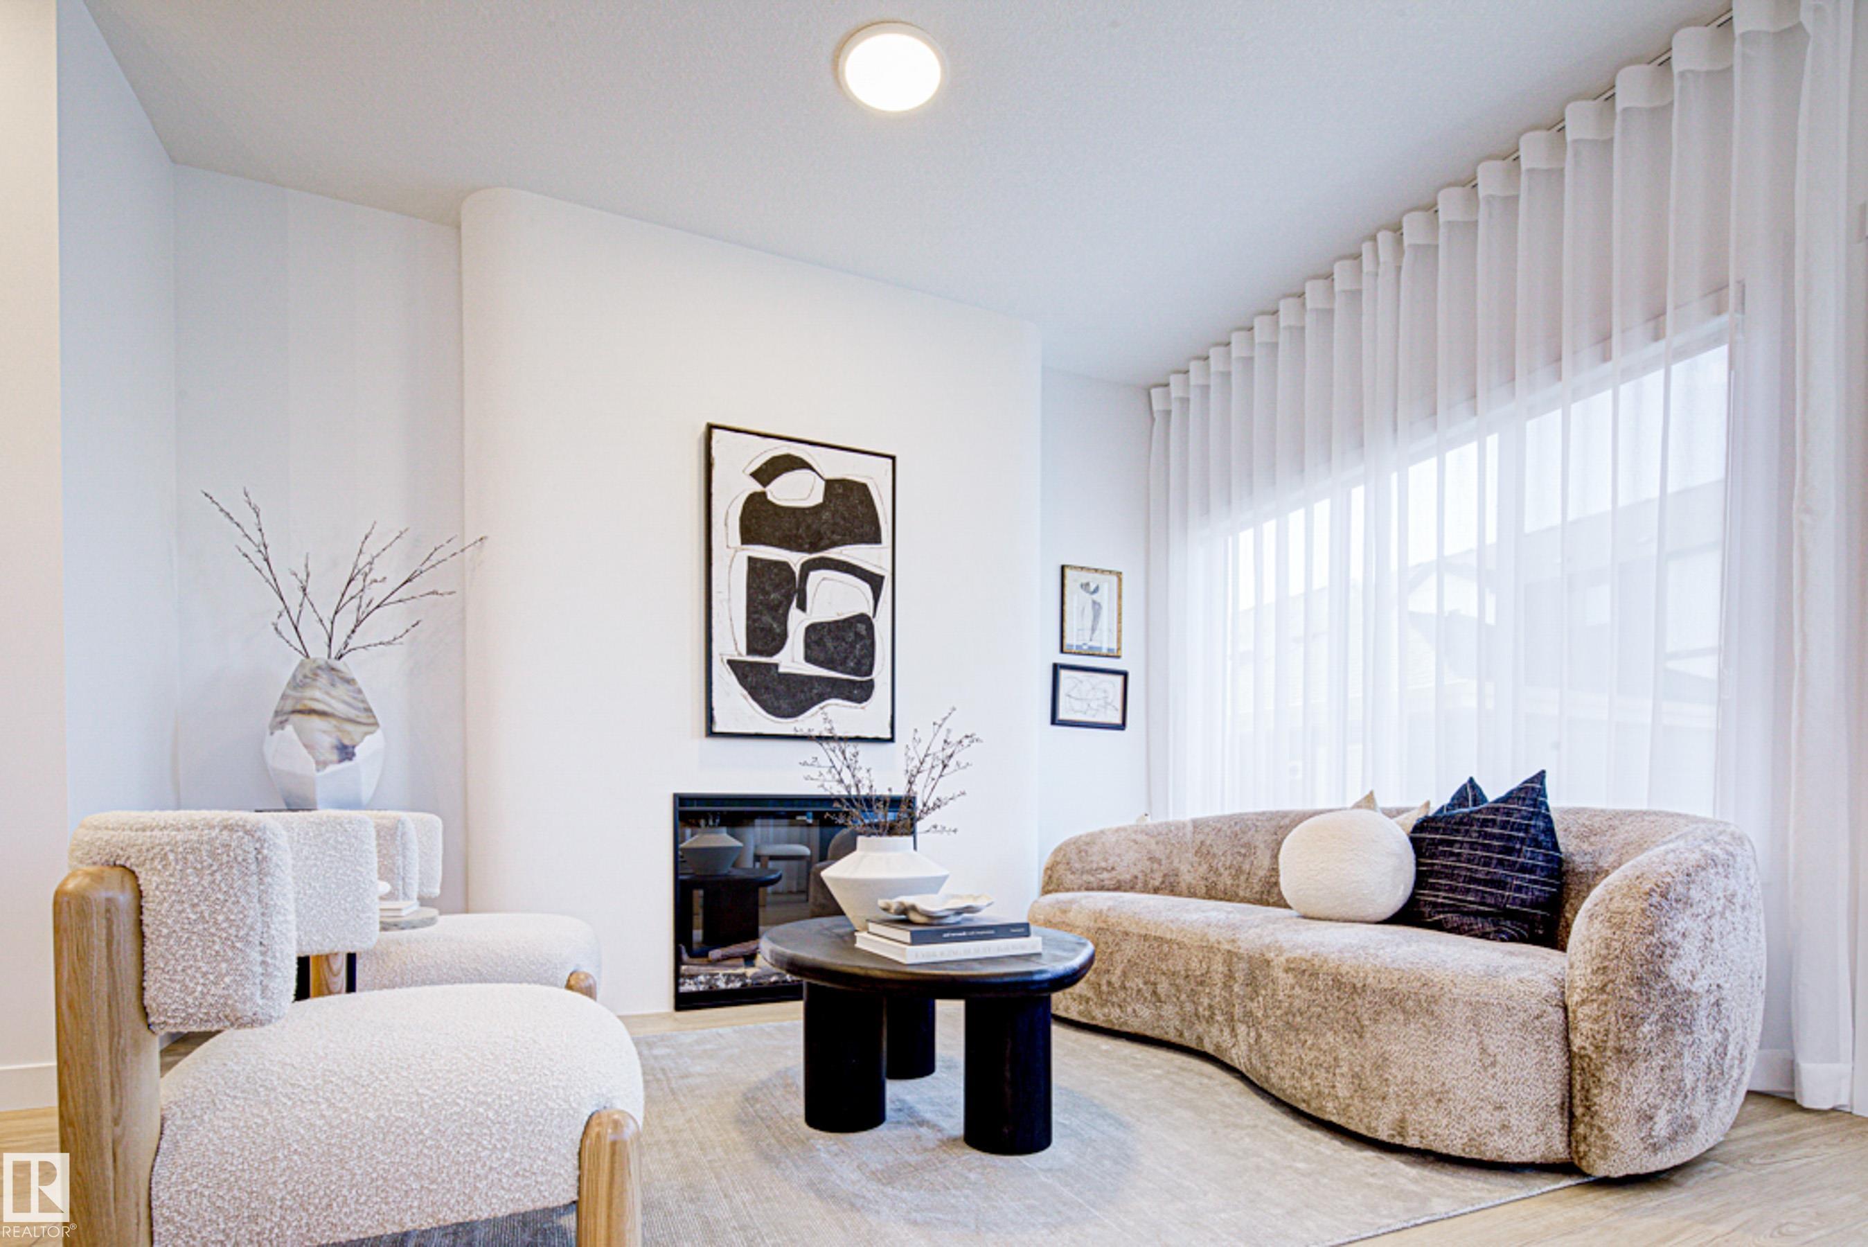
This well-planned home offers a smart layout w/ features that support everyday living. The main floor includes 9' ceilings, LVP floor throughout, and a functional kitchen designed for daily use. Kitchen highlights include quartz counters, an island w/ flush eating ledge, an over-the-range microwave, and a corner pantry for added storage. Large windows in the living area and nook bring in natural light, while a garden door provides direct backyard access. A main floor bedroom at the front of the home pairs w/ a full 3-pc bath w/ walk-in shower, ideal for guests or multi-gen living. Upstairs features a comfortable bonus room, a primary bedroom w/ walk-in closet & 3-pc ensuite w/ tub/shower combo, plus 2 additional bedrooms, a 3-pc main bath, and a laundry closet sized for a stackable washer & dryer. Side entrance, 9' basement ceilings & basement rough-ins are included. This home is under construction, so there is still time to make changes!
Property Overview
Interior Details
Exterior Details
Parking
Heating & Utilities
Community & Location
Mortgage Calculator
Estimated Monthly Payment
Loan Amount
$377,280
Total Interest
$-377,280
*This estimate does not include property taxes, insurance, or heating costs.
Quick Tip: A higher down payment reduces your monthly cost and the total interest paid over the life of your mortgage. In Canada, down payments less than 20% usually require mortgage default insurance (CMHC).
Listing Information
Map and amenities data are obtained from OpenStreetMap and not from the REALTORS® Association of Edmonton MLS® System.
Listing information last updated on May 24, 2026 at 7:37 p.m. MST.
Data is deemed reliable but is not guaranteed accurate by the REALTORS® Association of Edmonton. Copyright 2026 by the REALTORS® Association of Edmonton. All Rights Reserved.


Location & Nearby Amenities
Map is hidden
Map and amenities data are obtained from OpenStreetMap and not from the REALTORS® Association of Edmonton MLS® System.