4203 83 ST NW
Edmonton, AB T6K 1C8Southeast Edmonton
Listing Agent: Vikaas K Kwatra
Brokerage: smartPRO REALTY
Description
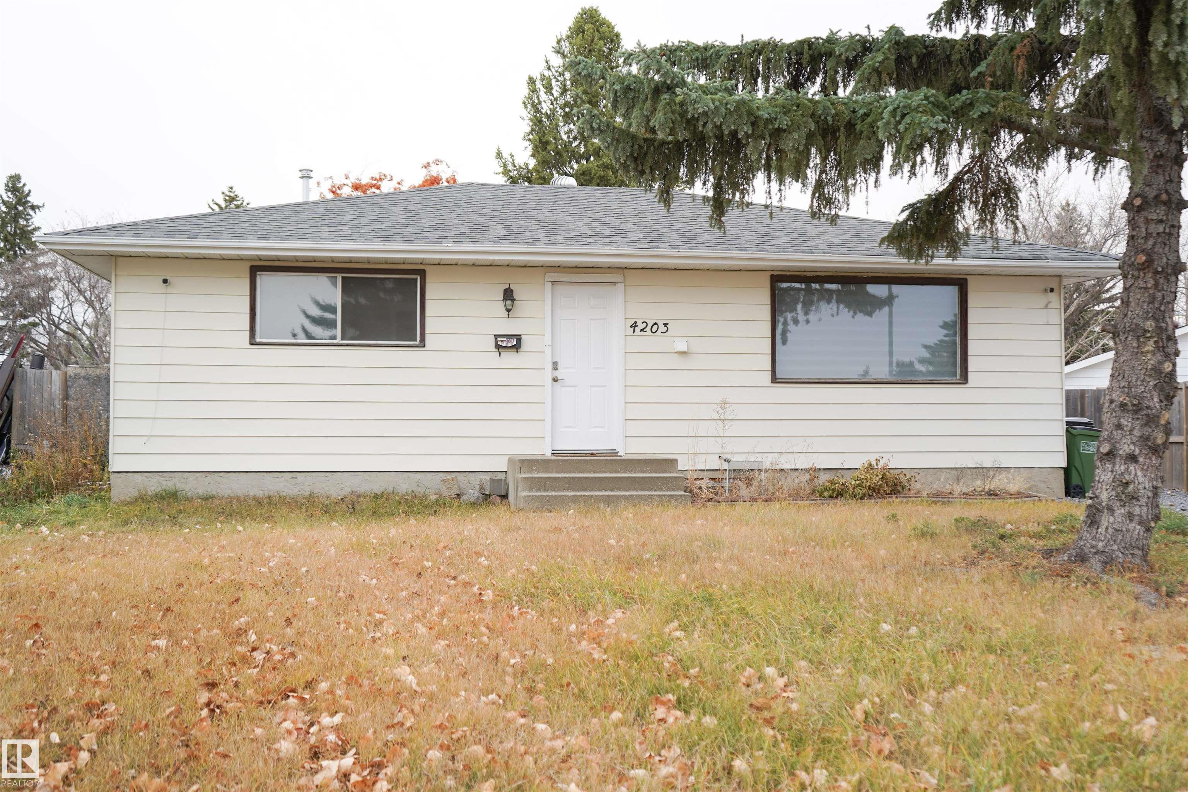
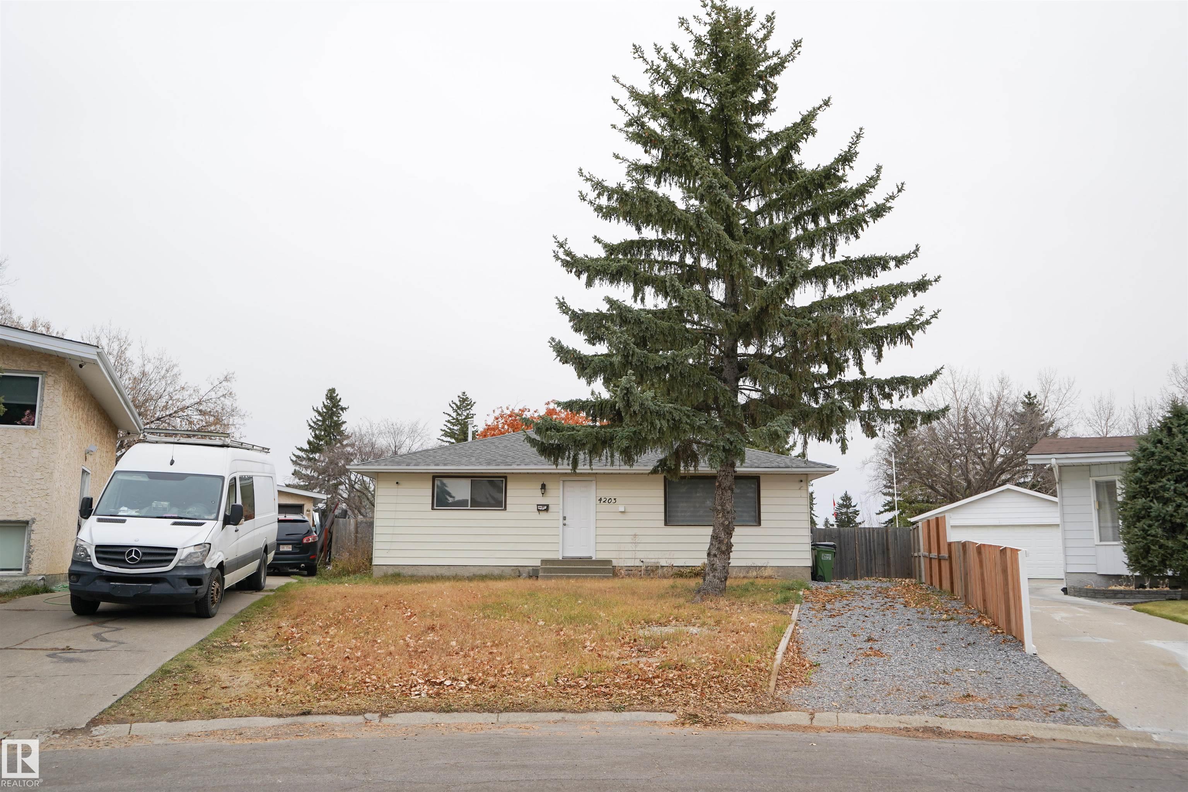
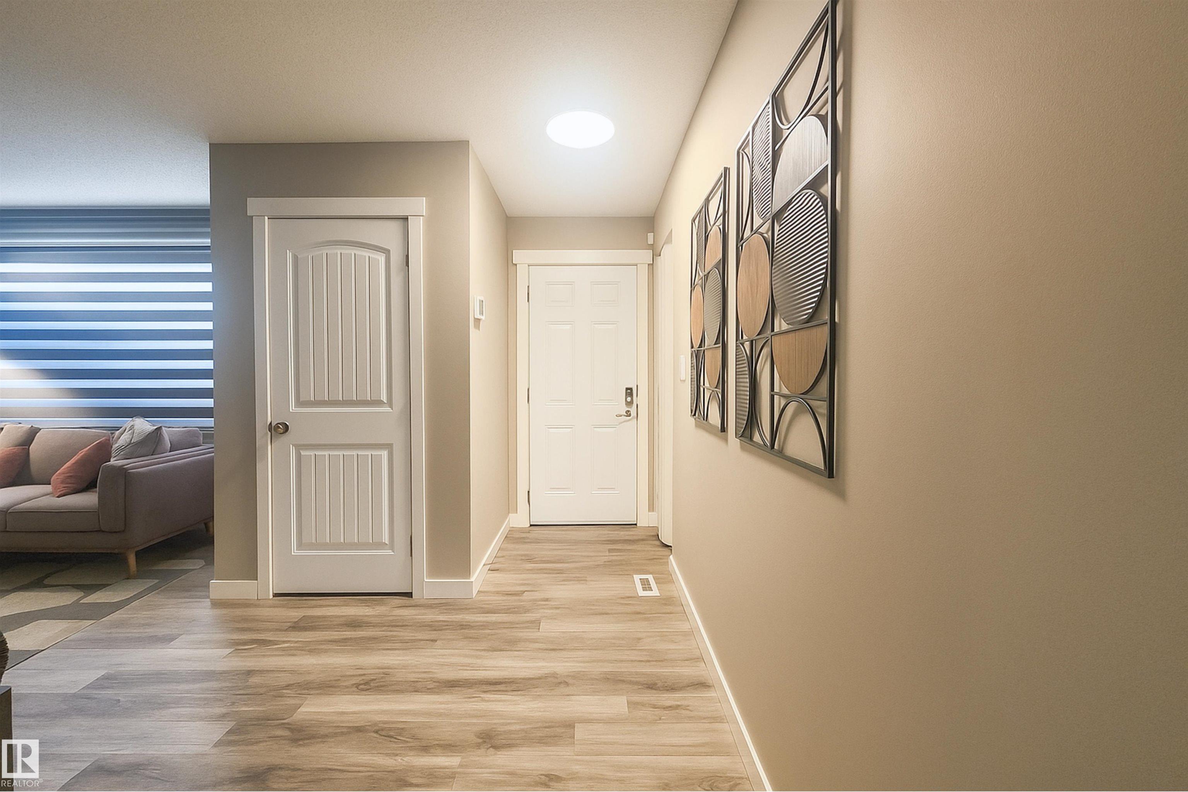
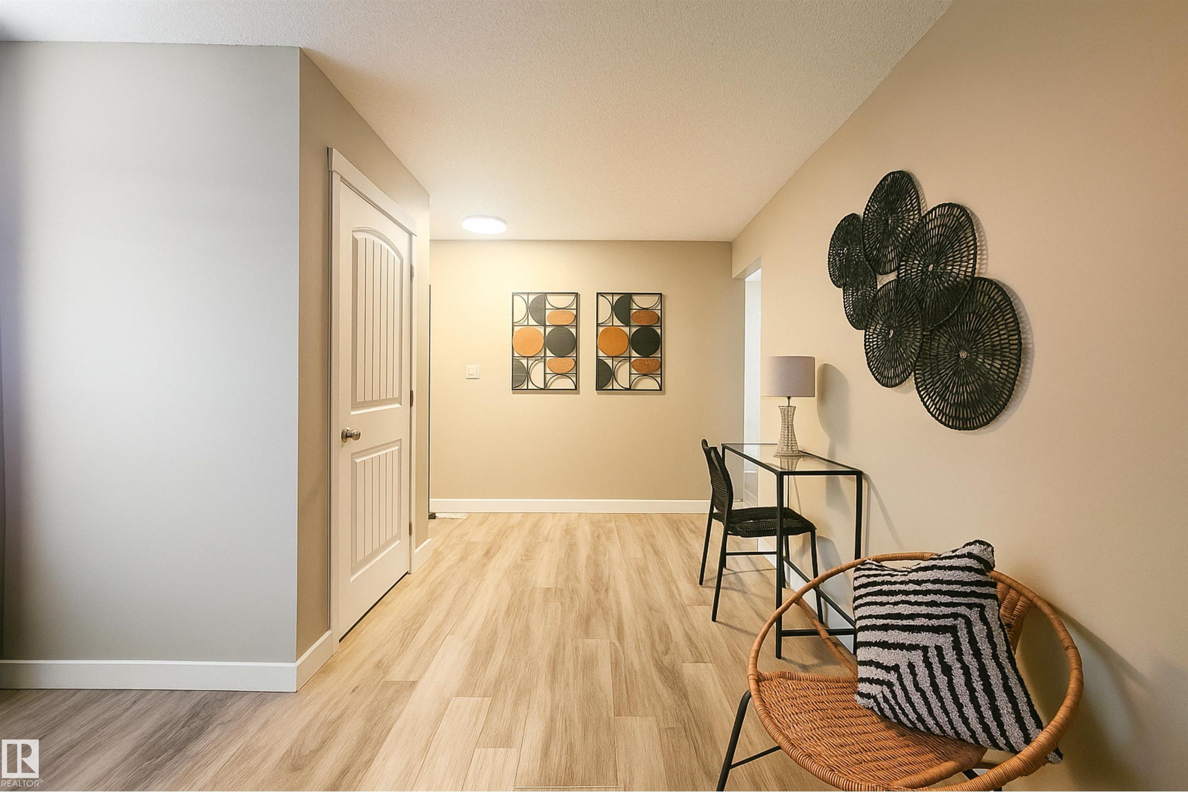
Welcome to this spacious and beautifully maintained 6-bedroom, 3-bath bungalow, ideally situated on a large lot backing onto green space and walking trails. Surrounded by mature trees, the backyard offers exceptional privacy and is perfect for relaxing evenings, entertaining, or family gatherings. Inside, the home is bright and inviting, featuring a generous living room, dining area, and kitchen. The main floor includes a primary bedroom with a private 2-piece ensuite, two additional bedrooms, a full 4-piece bathroom, and the convenience of separate laundry. The fully finished basement features a self-contained secondary suite—ideal for extended family. It includes three bedrooms, a full bathroom, kitchen, recreation room, utility area, and ample storage. Conveniently located just minutes from schools, public transit, shopping, dining, Whitemud Drive, and Anthony Henday Drive, this home offers outstanding value in a quiet, established neighbourhood.
Property Overview
Interior Details
Exterior Details
Parking
Heating & Utilities
Community & Location
Mortgage Calculator
Estimated Monthly Payment
Loan Amount
$367,200
Total Interest
$-367,200
*This estimate does not include property taxes, insurance, or heating costs.
Quick Tip: A higher down payment reduces your monthly cost and the total interest paid over the life of your mortgage. In Canada, down payments less than 20% usually require mortgage default insurance (CMHC).
Listing Information
Map and amenities data are obtained from OpenStreetMap and not from the REALTORS® Association of Edmonton MLS® System.
Listing information last updated on May 24, 2026 at 7:37 p.m. MST.
Data is deemed reliable but is not guaranteed accurate by the REALTORS® Association of Edmonton. Copyright 2026 by the REALTORS® Association of Edmonton. All Rights Reserved.


Location & Nearby Amenities
Map is hidden
Map and amenities data are obtained from OpenStreetMap and not from the REALTORS® Association of Edmonton MLS® System.