9604 100A ST NW
Edmonton, AB T5K 0B1Central Edmonton
Listing Agent: Kirsty M Lloyd
Brokerage: Exp Realty
Description
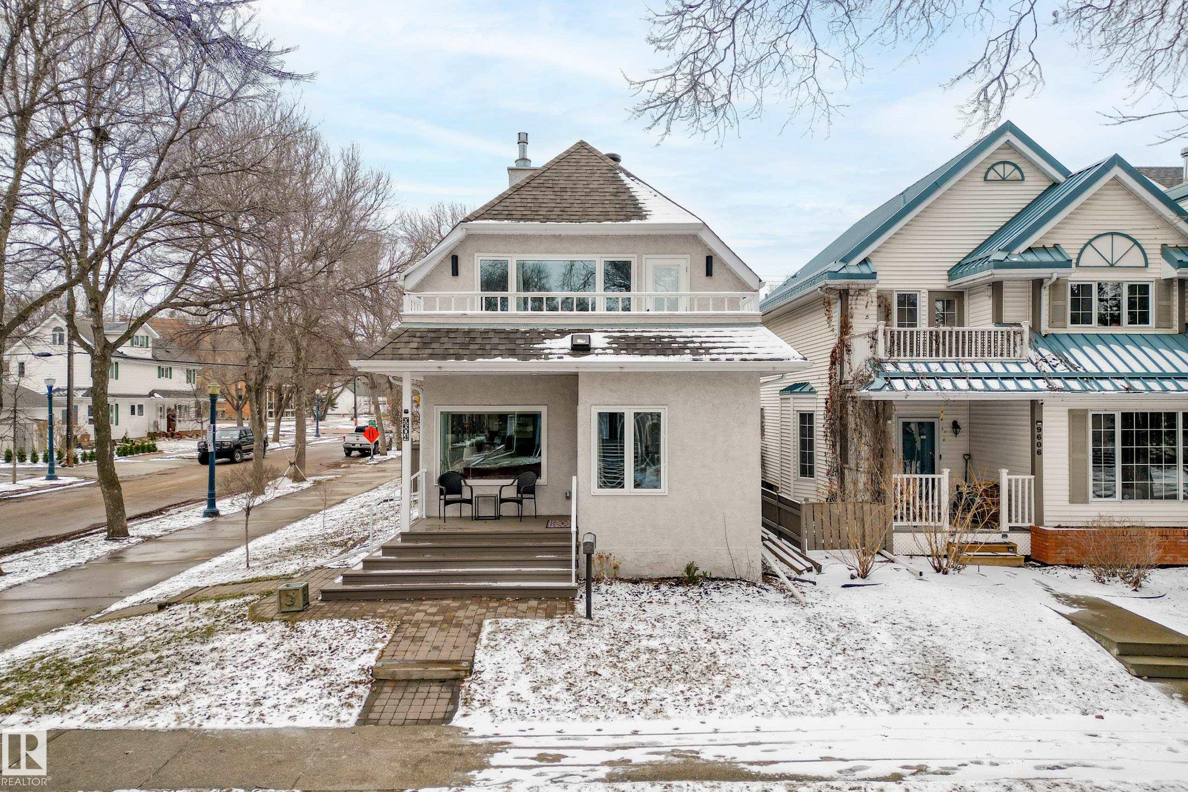
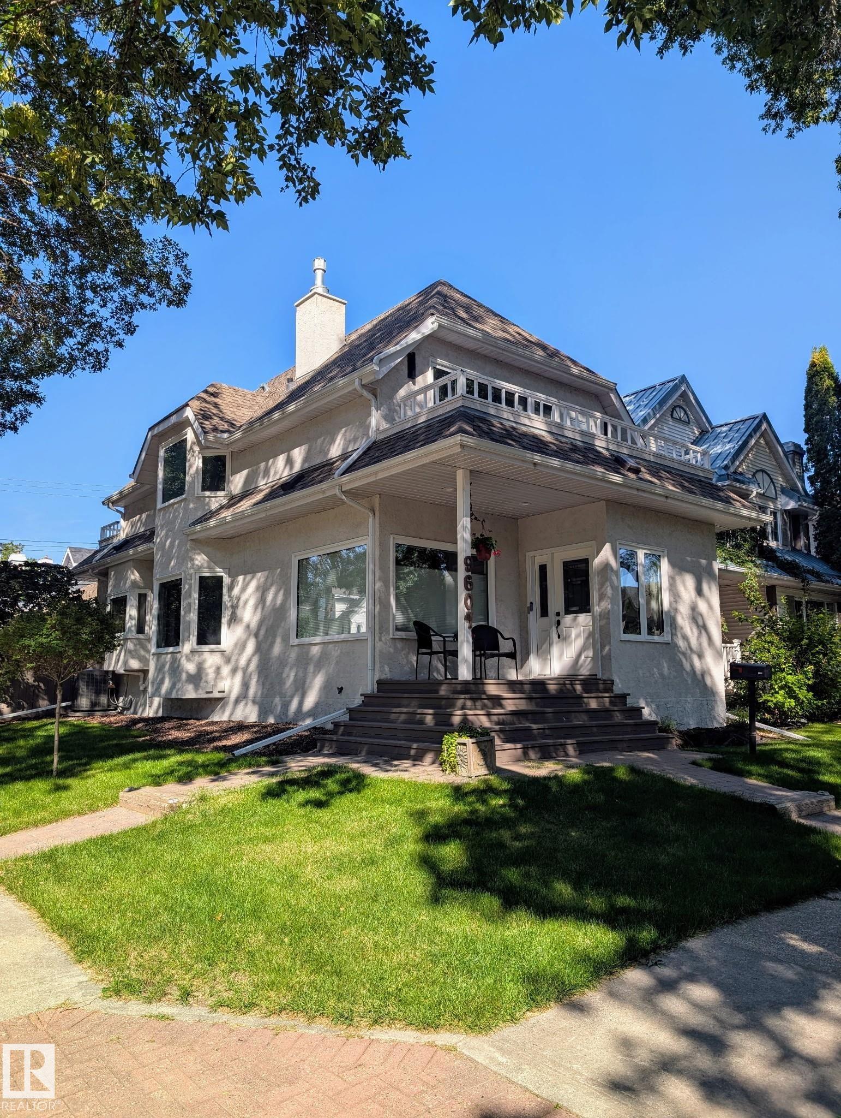
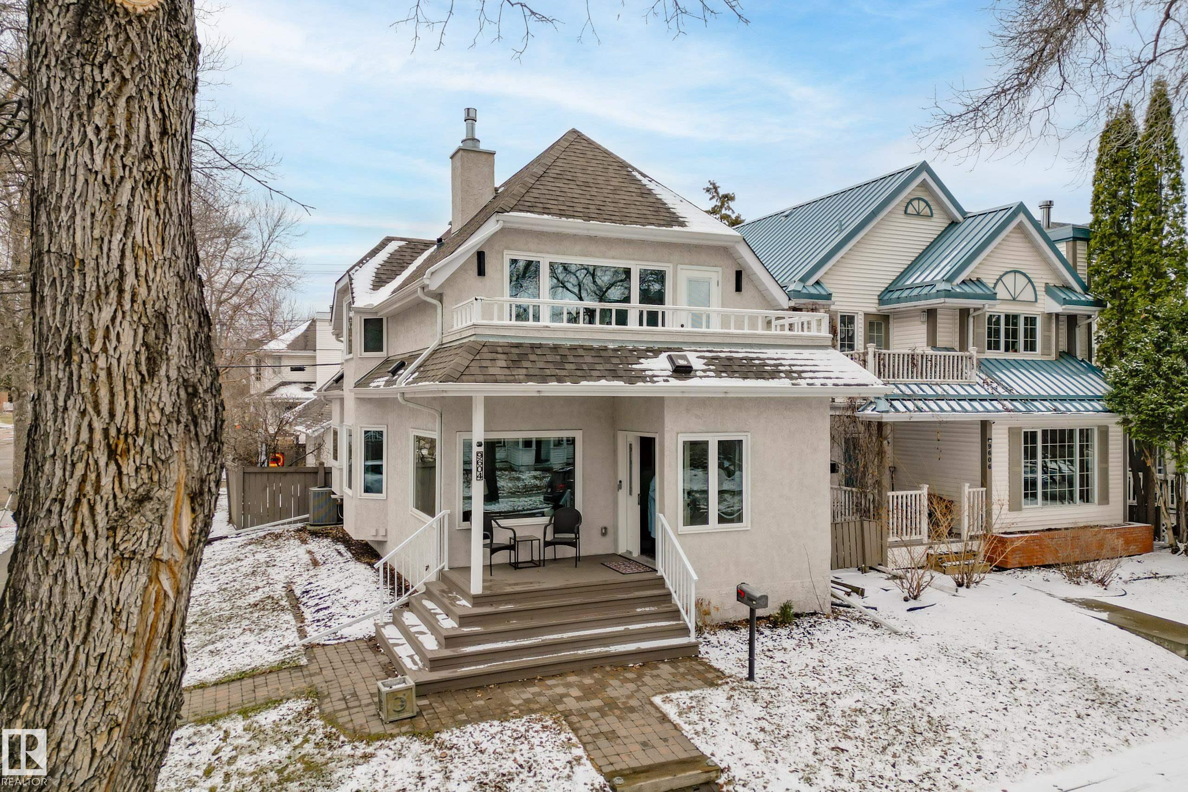
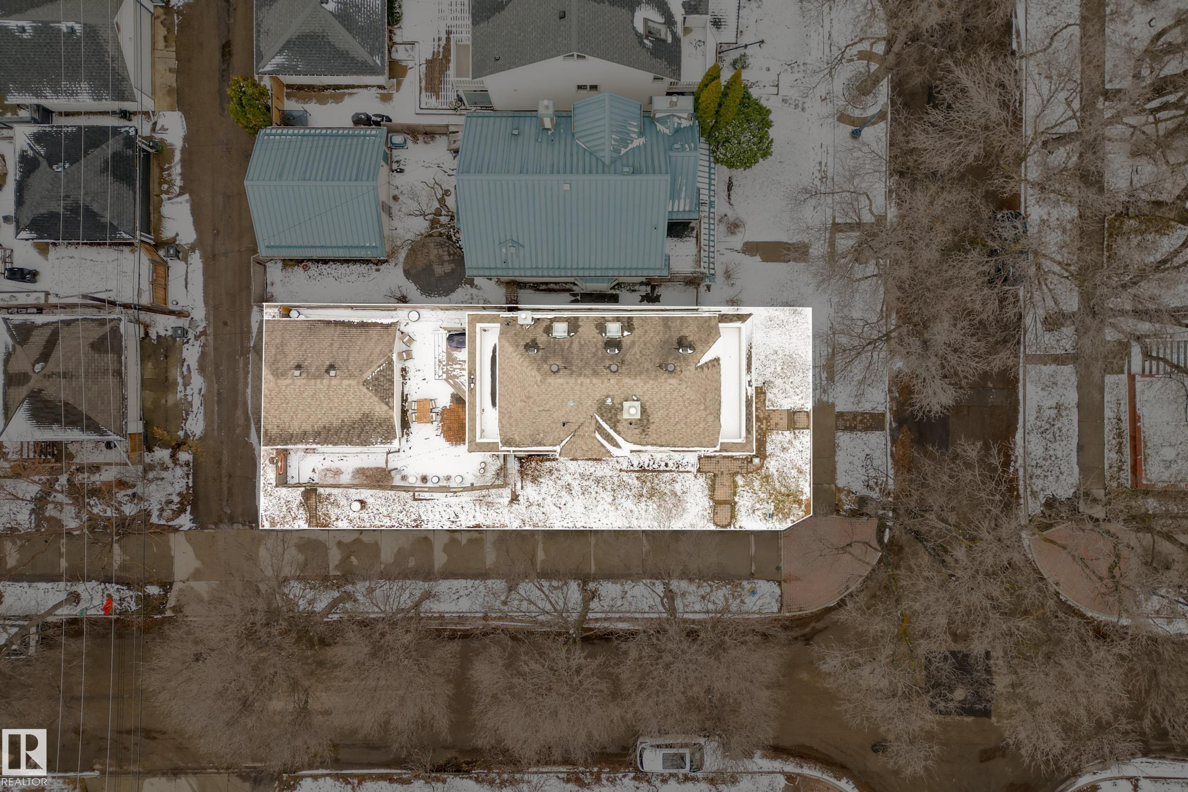
Rossdale gem with over $130K in upgrades offering true turn-key, low-maintenance living. This 2 bed, 2 bath home sits on a corner lot and is flooded with natural light from large south-facing windows. Renovated kitchen with new cabinetry, granite counters, tile backsplash, and premium stainless appliances. Major updates include furnace (2025), HWT (2025), exterior/interior paint, attic insulation/venting, and newer windows. A/C, Bluetooth locks, video garage opener, and garage with new polyaspartic floor. Private backyard deck with gas line for BBQ. Lower level offers storage, creative space and wine cellar. City-cleared corner sidewalk. Steps to river valley trails, parks, ball diamond, and minutes to downtown & Whyte Ave. Historic Rossdale location.
Property Overview
Interior Details
Exterior Details
Parking
Heating & Utilities
Community & Location
Mortgage Calculator
Estimated Monthly Payment
Loan Amount
$543,120
Total Interest
$-543,120
*This estimate does not include property taxes, insurance, or heating costs.
Quick Tip: A higher down payment reduces your monthly cost and the total interest paid over the life of your mortgage. In Canada, down payments less than 20% usually require mortgage default insurance (CMHC).
Listing Information
Map and amenities data are obtained from OpenStreetMap and not from the REALTORS® Association of Edmonton MLS® System.
Listing information last updated on May 9, 2026 at 7:44 a.m. MST.
Data is deemed reliable but is not guaranteed accurate by the REALTORS® Association of Edmonton. Copyright 2026 by the REALTORS® Association of Edmonton. All Rights Reserved.


Location & Nearby Amenities
Map is hidden
Map and amenities data are obtained from OpenStreetMap and not from the REALTORS® Association of Edmonton MLS® System.