9533 77 AV NW
Edmonton, AB T6C 0M3Southeast Edmonton
Listing Agent: Irene Zucht
Brokerage: RE/MAX Elite
Description
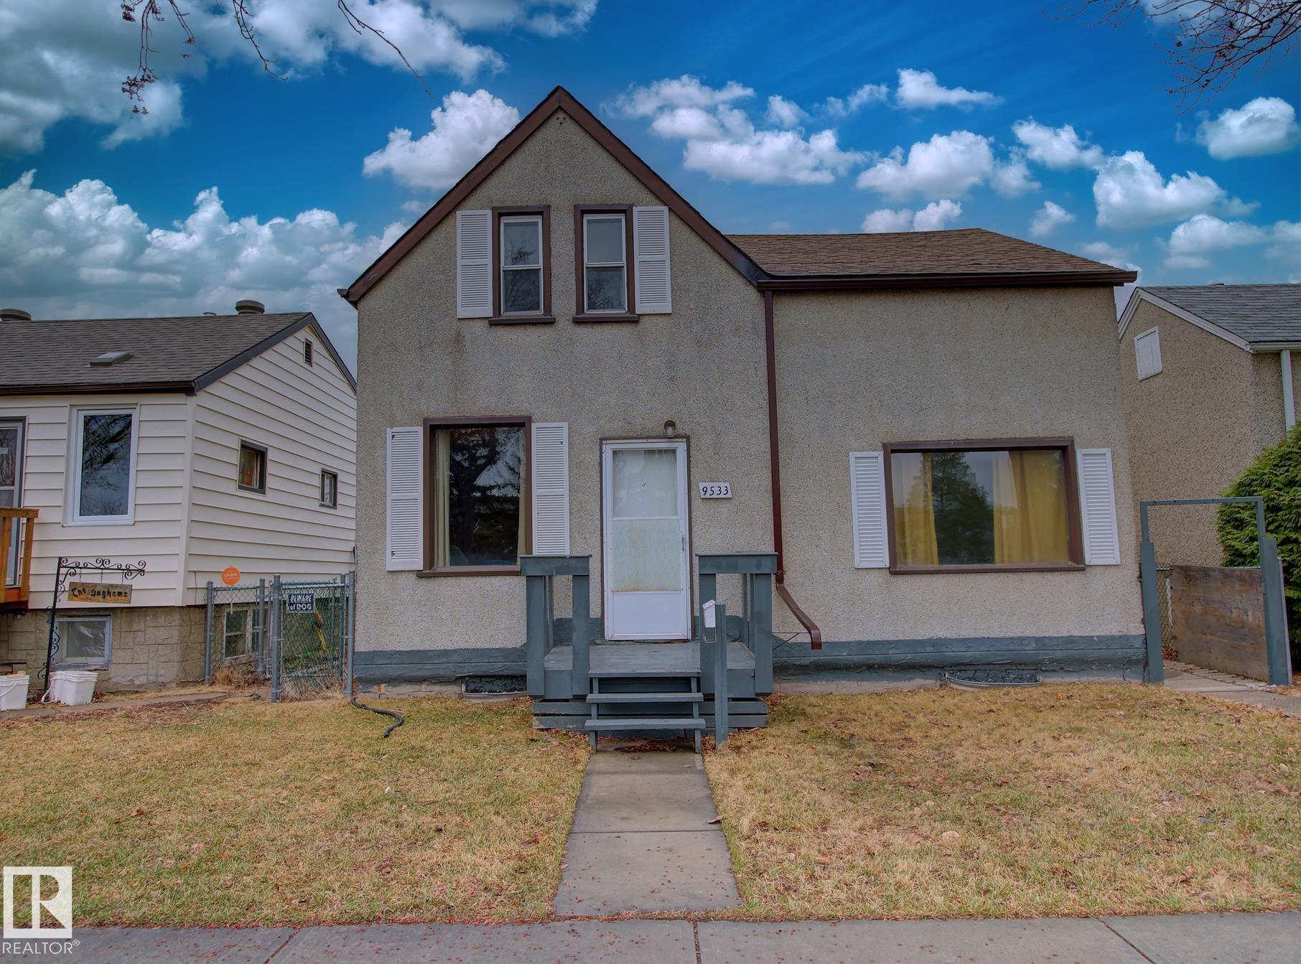
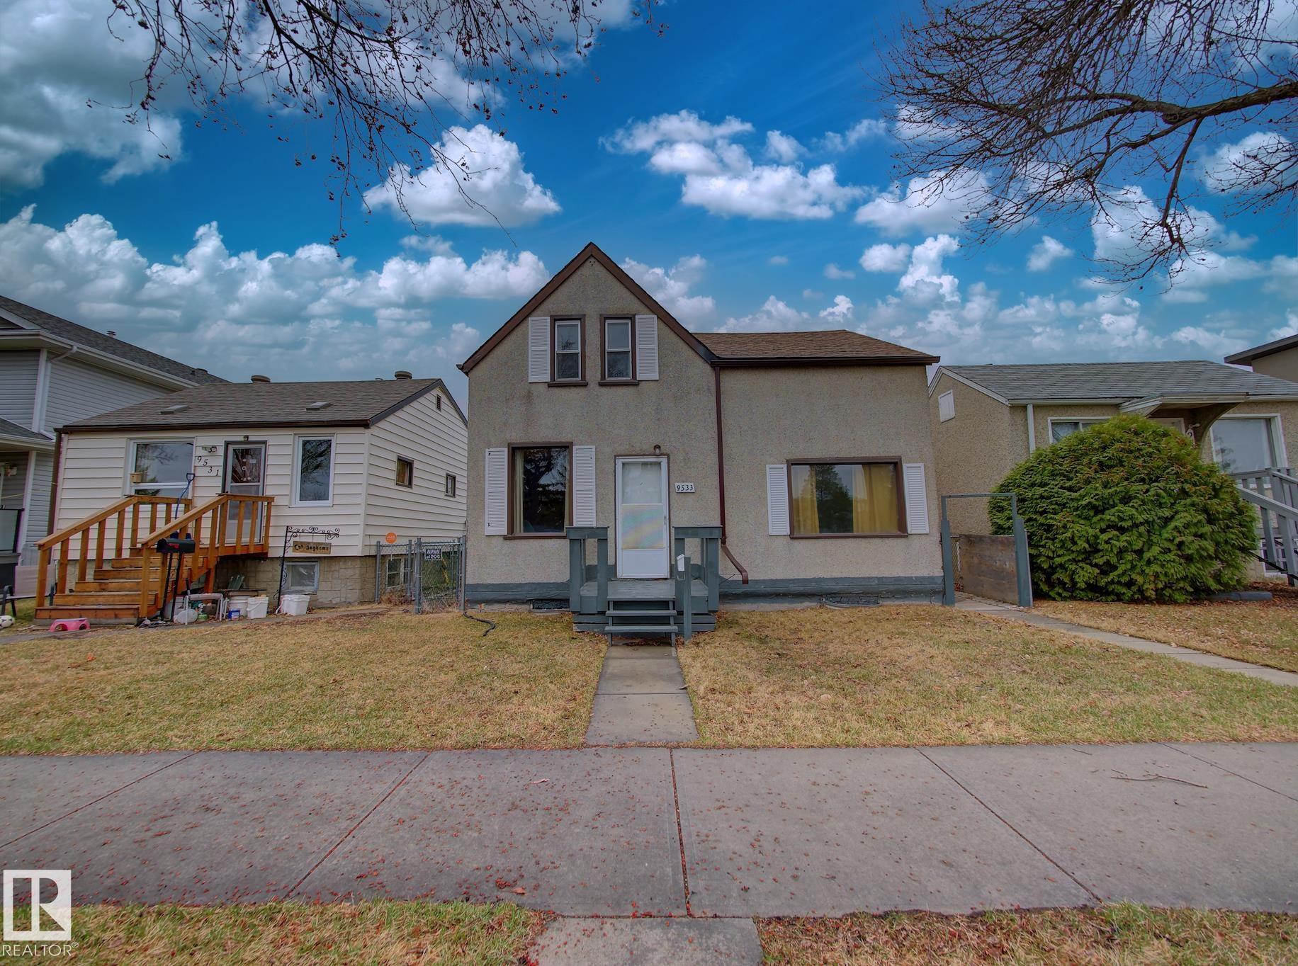

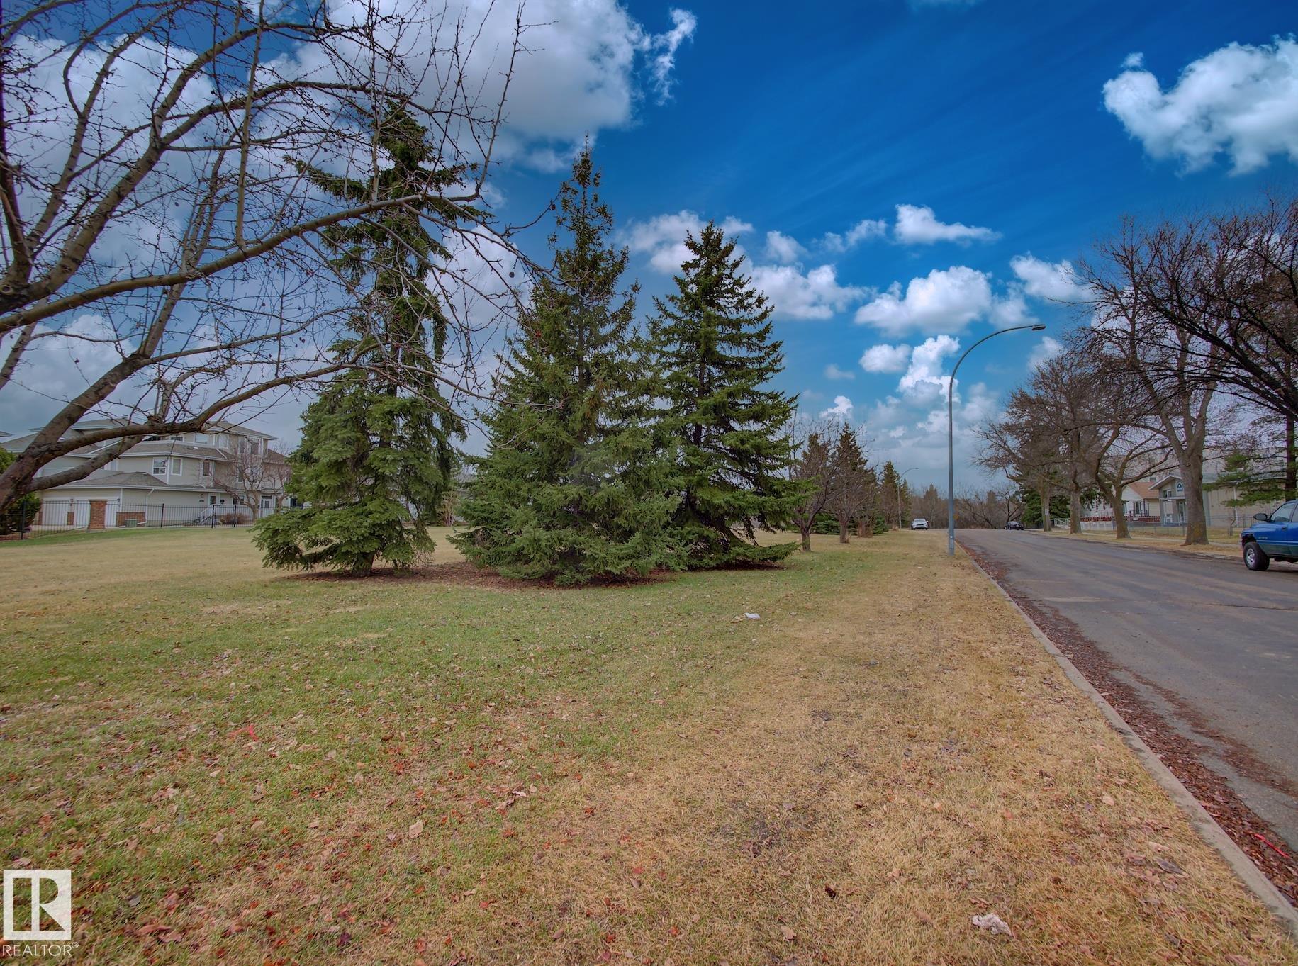
Nestled just steps from the beautiful Mill Creek Ravine and surrounded by mature trees, walking trails, shopping, and local pubs, this charming older two-storey home offers endless potential in a highly sought-after location. Situated on a fantastic lot looking onto green space, this property features a detached double heated garage with rear alley access, RV parking mature landscaping, a garden area, Shed and a covered deck to enjoy peaceful outdoor living. Inside, the home offers timeless character with four bedrooms on the upper level, making it ideal for families or those looking for extra space. The main floor includes a functional kitchen, a bright living room, and a 4-piece bathroom, while the basement features a spacious recreation room, laundry area, 2-piece bathroom, utility room, and cold storage. Whether you’re looking to restore and enjoy the charm of this classic home or build your dream home in an incredible location, this is an opportunity you won’t want to miss.
Property Overview
Interior Details
Exterior Details
Parking
Heating & Utilities
Community & Location
Mortgage Calculator
Estimated Monthly Payment
Loan Amount
$435,920
Total Interest
$-435,920
*This estimate does not include property taxes, insurance, or heating costs.
Quick Tip: A higher down payment reduces your monthly cost and the total interest paid over the life of your mortgage. In Canada, down payments less than 20% usually require mortgage default insurance (CMHC).
Listing Information
Map and amenities data are obtained from OpenStreetMap and not from the REALTORS® Association of Edmonton MLS® System.
Listing information last updated on May 11, 2026 at 7:03 a.m. MST.
Data is deemed reliable but is not guaranteed accurate by the REALTORS® Association of Edmonton. Copyright 2026 by the REALTORS® Association of Edmonton. All Rights Reserved.


Location & Nearby Amenities
Map is hidden
Map and amenities data are obtained from OpenStreetMap and not from the REALTORS® Association of Edmonton MLS® System.