#801 10134 100 ST NW
Edmonton, AB T5J 0N8Central Edmonton
Listing Agent: Marc A McMahon
Brokerage: The Foundry Real Estate Company Ltd
Description
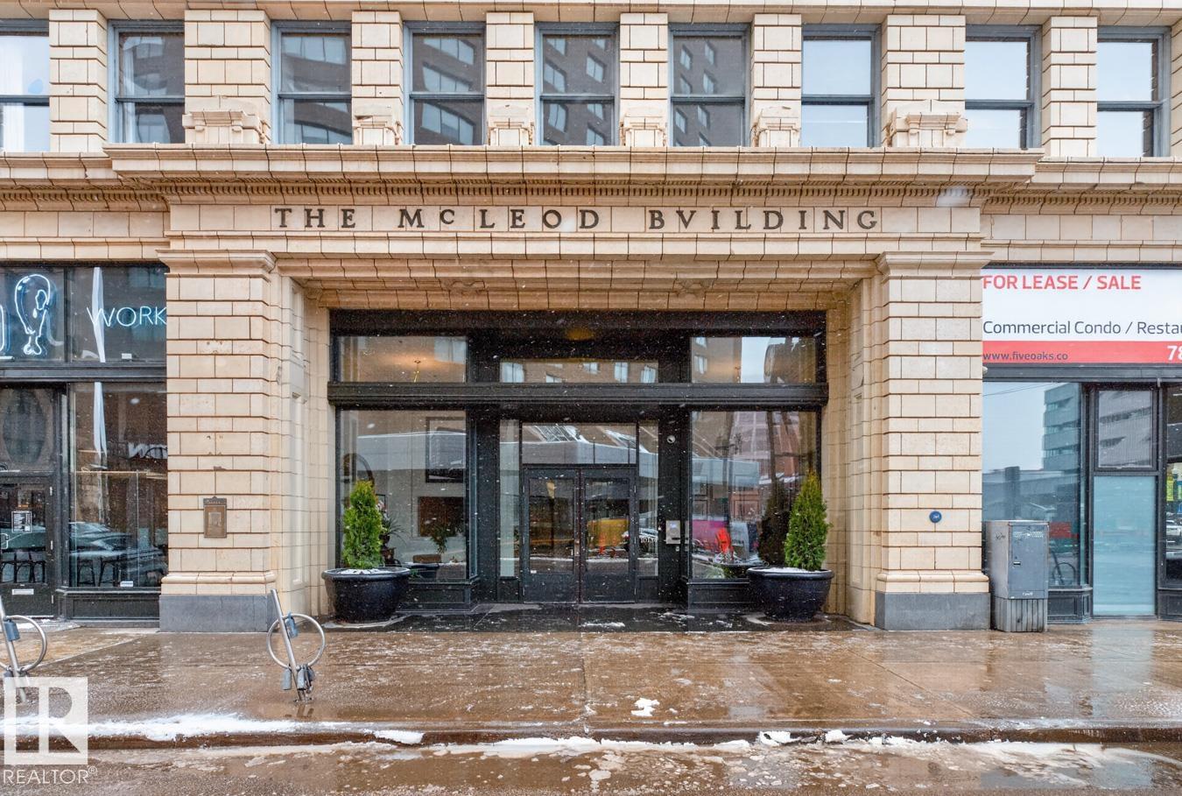
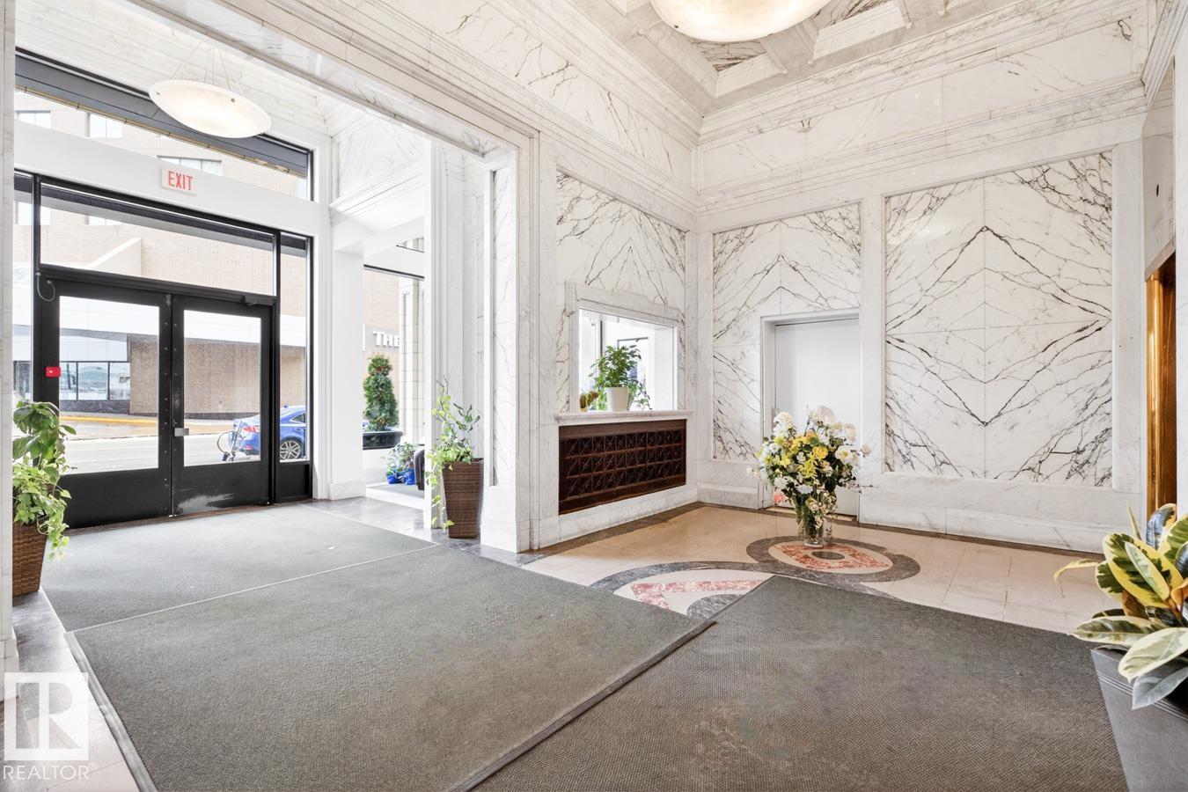
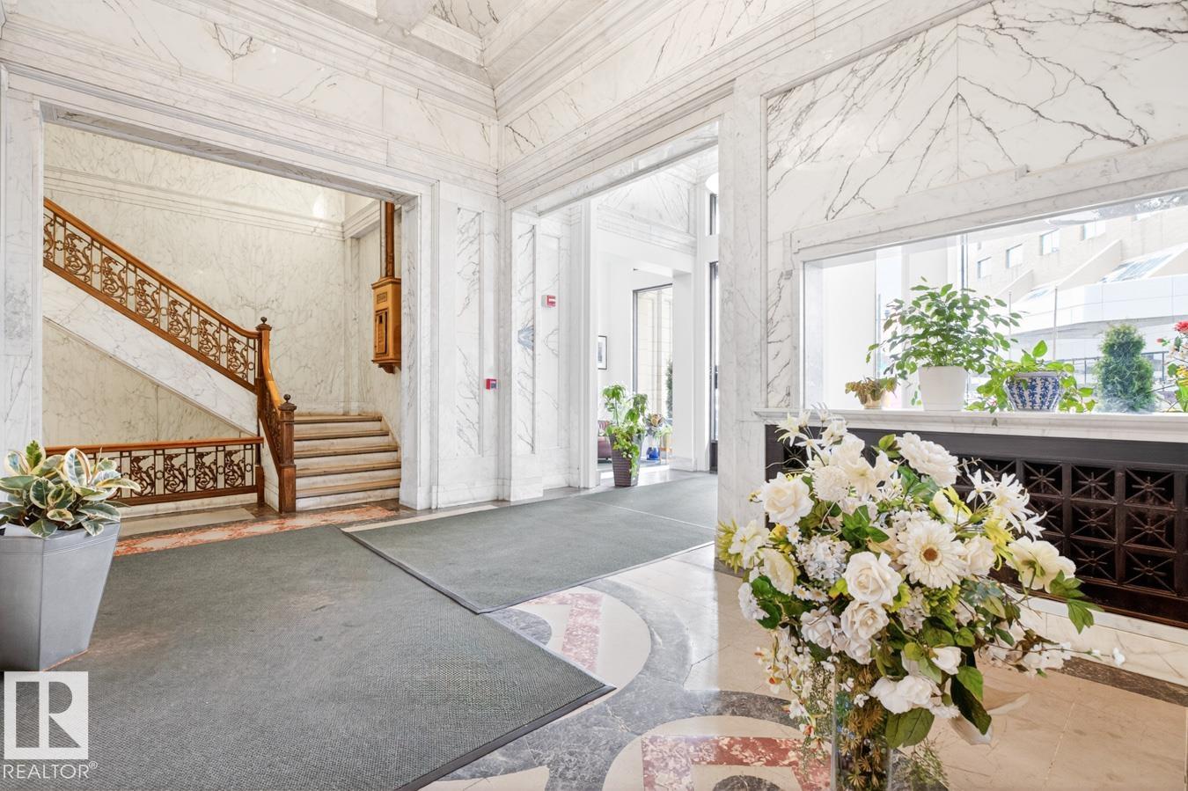
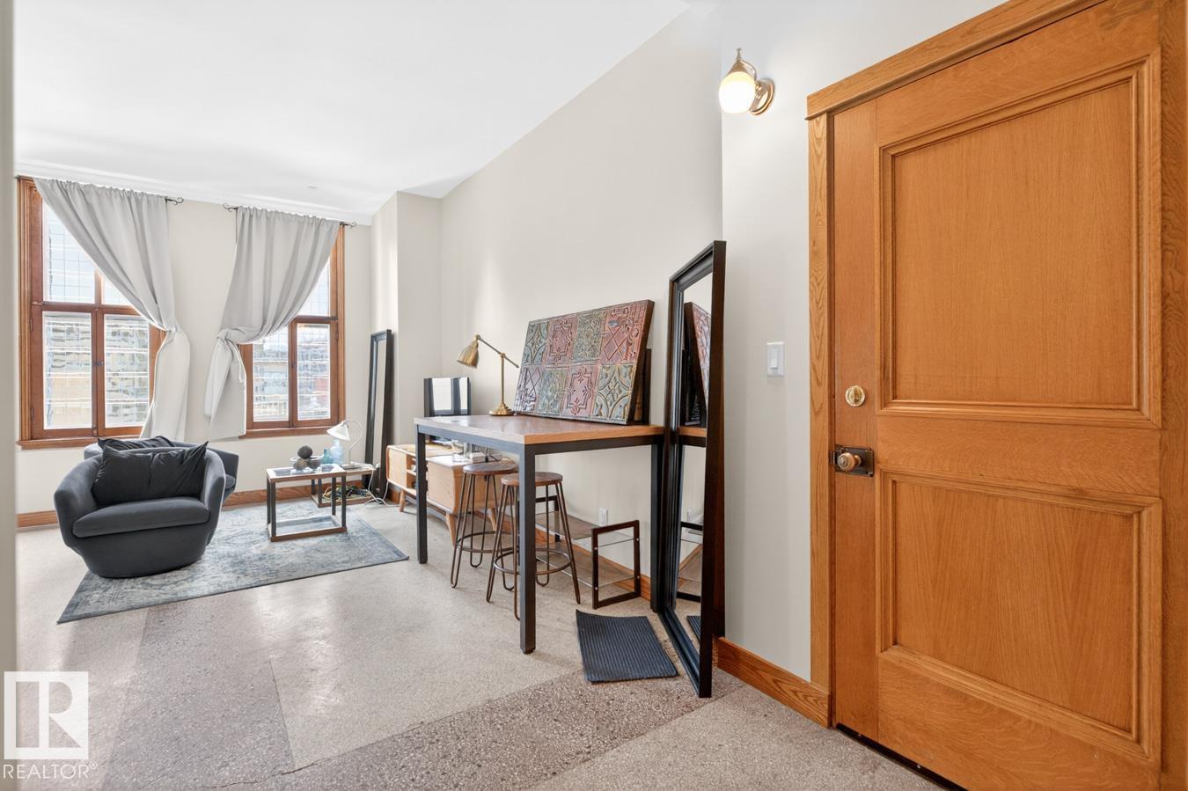
Experience elevated urban living in the iconic McLeod Building, one of Edmonton’s most sought after loft residences in the downtown core. Steps from shopping, restaurants, coffee shops, the Library, Citadel Theatre, Winspear Centre, Art Gallery of Alberta, Ice District, and river valley trails, with quick access to the University of Alberta. This stylish loft blends historic charm with modern appeal, highlighted by striking architectural details. The grand lobby features marble walls, a coffered ceiling, elegant sitting areas, a spacious foyer, a statement staircase, and three elevators. Inside, enjoy a bright open concept layout with white cabinetry, original terrazzo flooring, and large west facing windows. Quietly positioned on the peaceful side of the building for added privacy. Includes a full four piece bathroom, stove, fridge, dishwasher, and window coverings, plus a washer rough in. Condo fees include heat, water, and power. Furnishings are negotiable, offering flexibility for buyers.
Property Overview
Interior Details
Exterior Details
Parking
Heating & Utilities
Community & Location
Mortgage Calculator
Estimated Monthly Payment
Loan Amount
$123,920
Total Interest
$-123,920
*This estimate does not include property taxes, insurance, or heating costs.
Quick Tip: A higher down payment reduces your monthly cost and the total interest paid over the life of your mortgage. In Canada, down payments less than 20% usually require mortgage default insurance (CMHC).
Listing Information
Map and amenities data are obtained from OpenStreetMap and not from the REALTORS® Association of Edmonton MLS® System.
Listing information last updated on May 24, 2026 at 7:37 p.m. MST.
Data is deemed reliable but is not guaranteed accurate by the REALTORS® Association of Edmonton. Copyright 2026 by the REALTORS® Association of Edmonton. All Rights Reserved.


Location & Nearby Amenities
Map is hidden
Map and amenities data are obtained from OpenStreetMap and not from the REALTORS® Association of Edmonton MLS® System.