1728 53 ST SW
Edmonton, AB T6X 1R6Southeast Edmonton
Listing Agent: Aqsa Chaudhry
Brokerage: MaxWell Polaris
Description
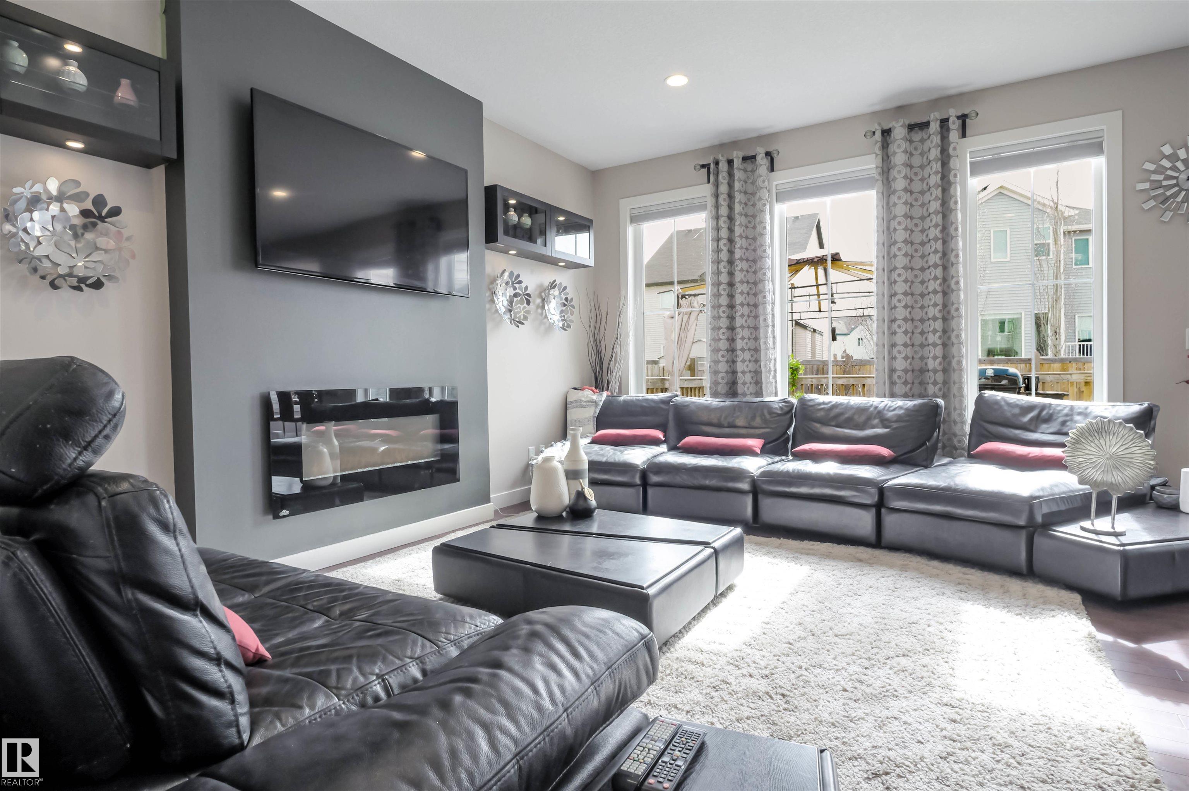
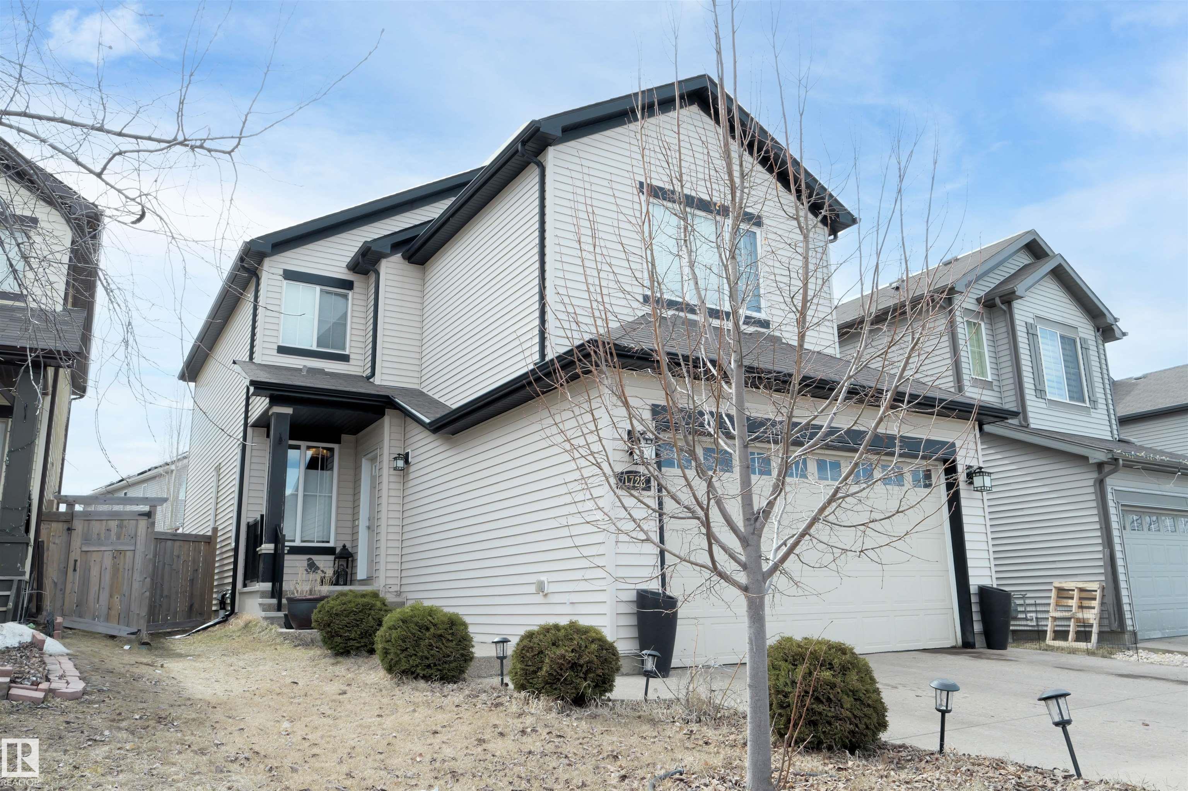
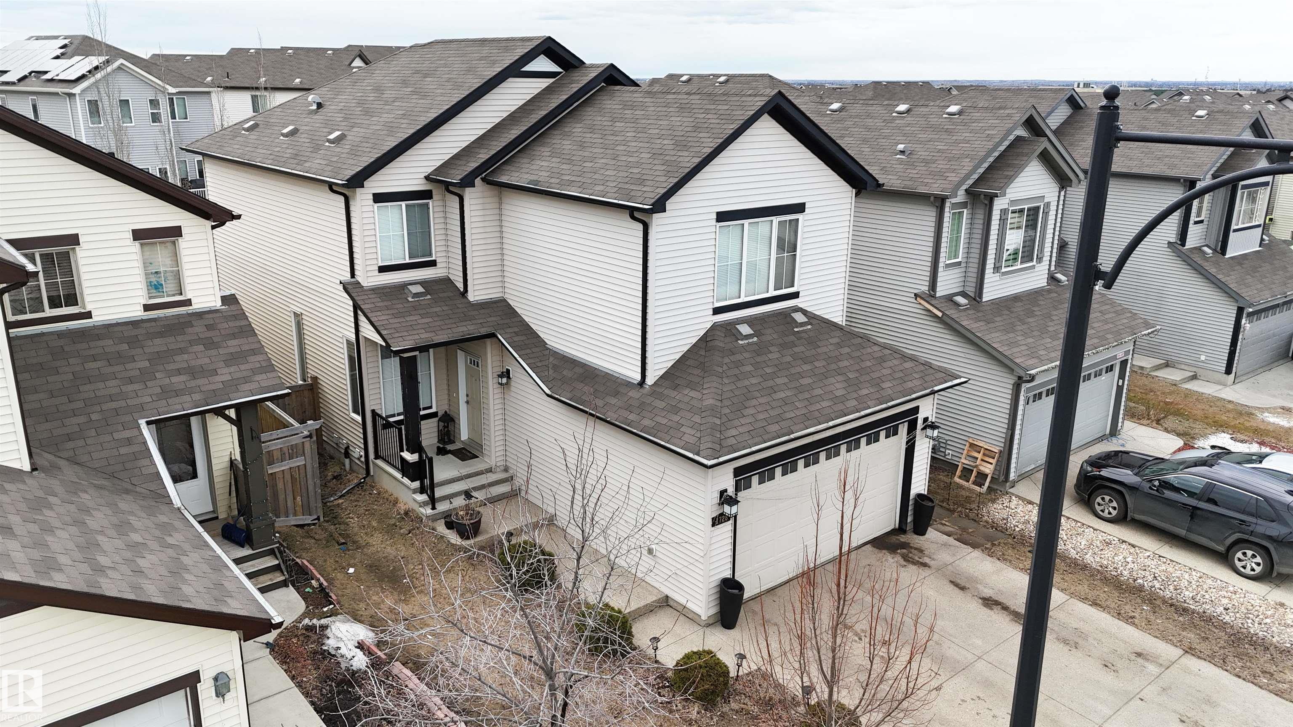
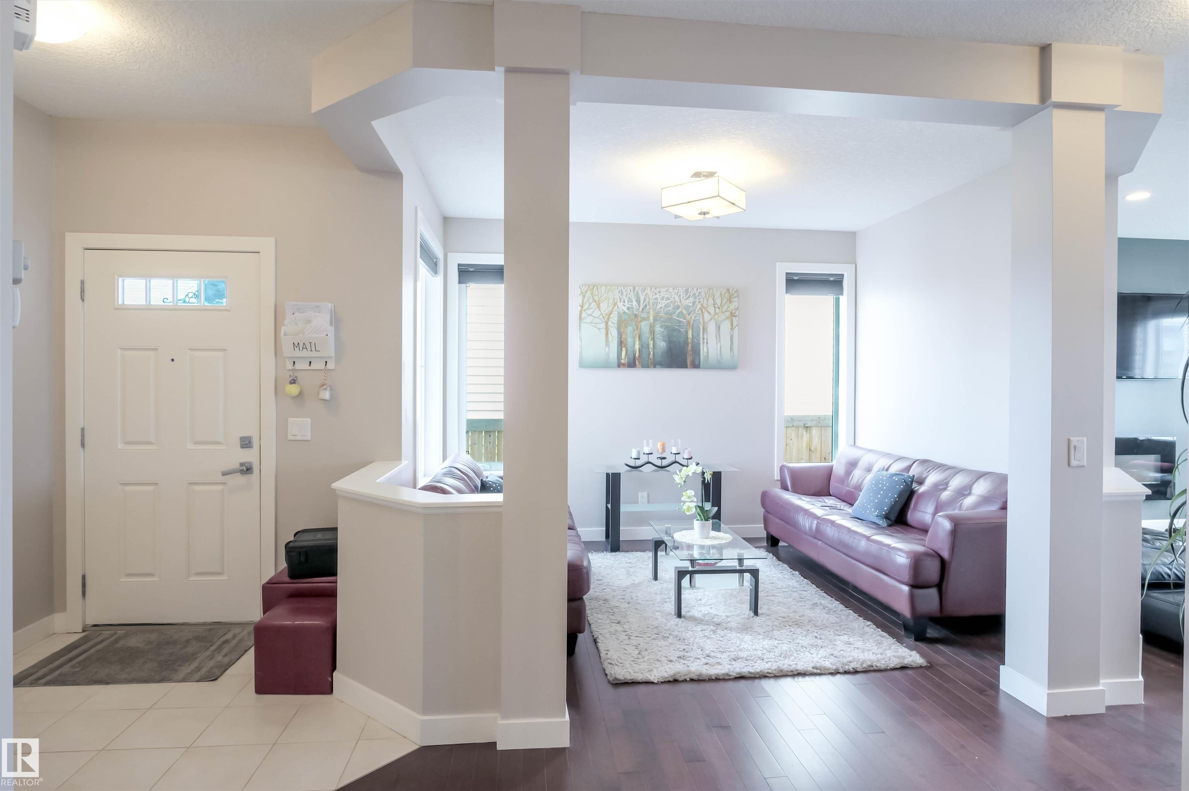
Fully customized and upgraded home in Walker with high end finishes offers 3,000+ sq ft of living space! Too many features to list: 28-pocket lot, upgraded lighting, hardwood flooring, central vac, built-in high end appliances, granite countertops, spice kitchen with walkthrough pantry, Finished 2 bedroom basement with separate kitchen, full bath and its own laundry! This well-maintained property features 9ft ceilings, creating a bright and spacious feel, with seamless flow from the den into family living area. The chef-inspired kitchen is equipped with Brigade gas cooktop, and Dacor built-in oven. Spice kitchen with a commercial-grade gas stove, and another dishwasher. Upstairs, the vaulted bonus room offers flexibility and can easily function as an additional bedroom, 3 spacious bedrooms, Primary with a walk-in closet and ensuite. Upstairs laundry for extra convenience. Finished basement (possible side entry) ideal for extended family, This home is a perfect blend of Luxury, Comfort and Functionality!
Property Overview
Interior Details
Exterior Details
Parking
Heating & Utilities
Community & Location
Mortgage Calculator
Estimated Monthly Payment
Loan Amount
$540,000
Total Interest
$-540,000
*This estimate does not include property taxes, insurance, or heating costs.
Quick Tip: A higher down payment reduces your monthly cost and the total interest paid over the life of your mortgage. In Canada, down payments less than 20% usually require mortgage default insurance (CMHC).
Listing Information
Map and amenities data are obtained from OpenStreetMap and not from the REALTORS® Association of Edmonton MLS® System.
Listing information last updated on May 12, 2026 at 7:37 p.m. MST.
Data is deemed reliable but is not guaranteed accurate by the REALTORS® Association of Edmonton. Copyright 2026 by the REALTORS® Association of Edmonton. All Rights Reserved.


Location & Nearby Amenities
Map is hidden
Map and amenities data are obtained from OpenStreetMap and not from the REALTORS® Association of Edmonton MLS® System.