7704 16 AV SW
Edmonton, AB T6X 1M2Southeast Edmonton
Listing Agent: Rhonda C Navratil
Brokerage: REMAX River City
Description
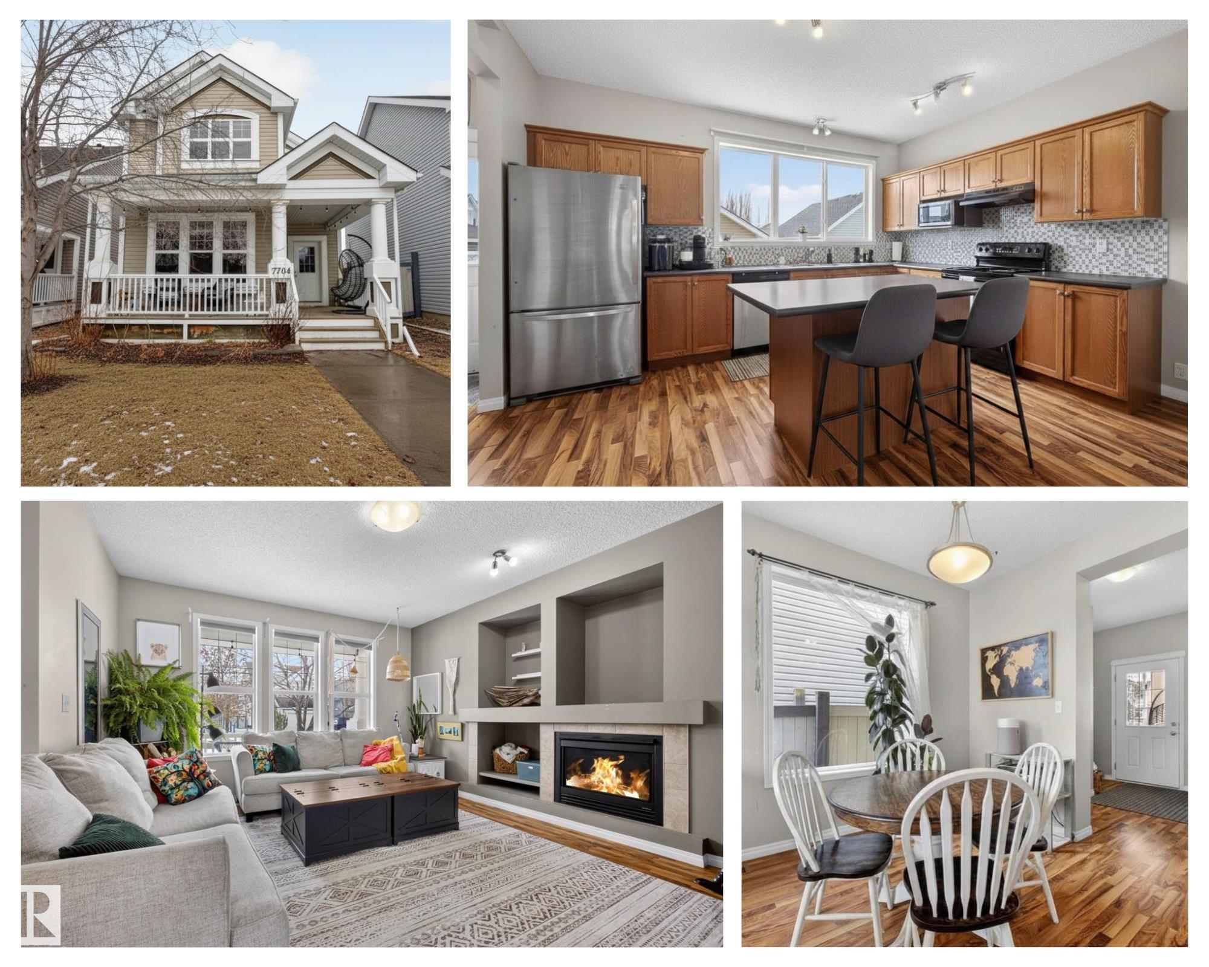
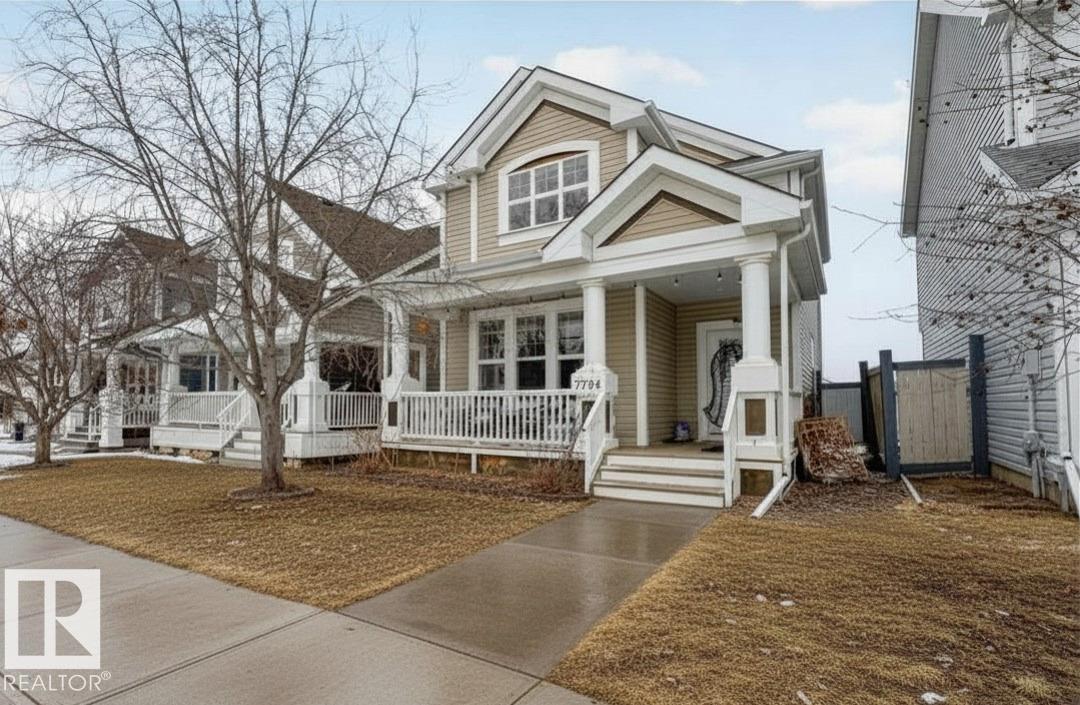
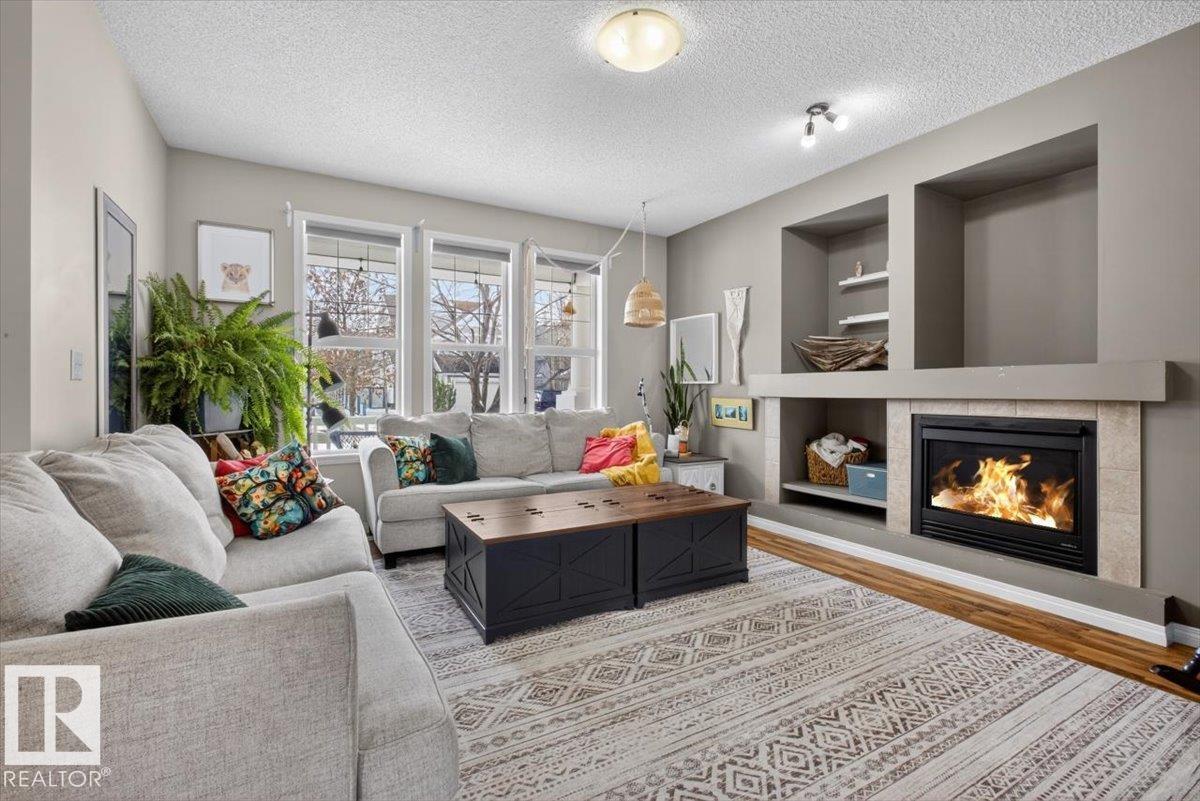
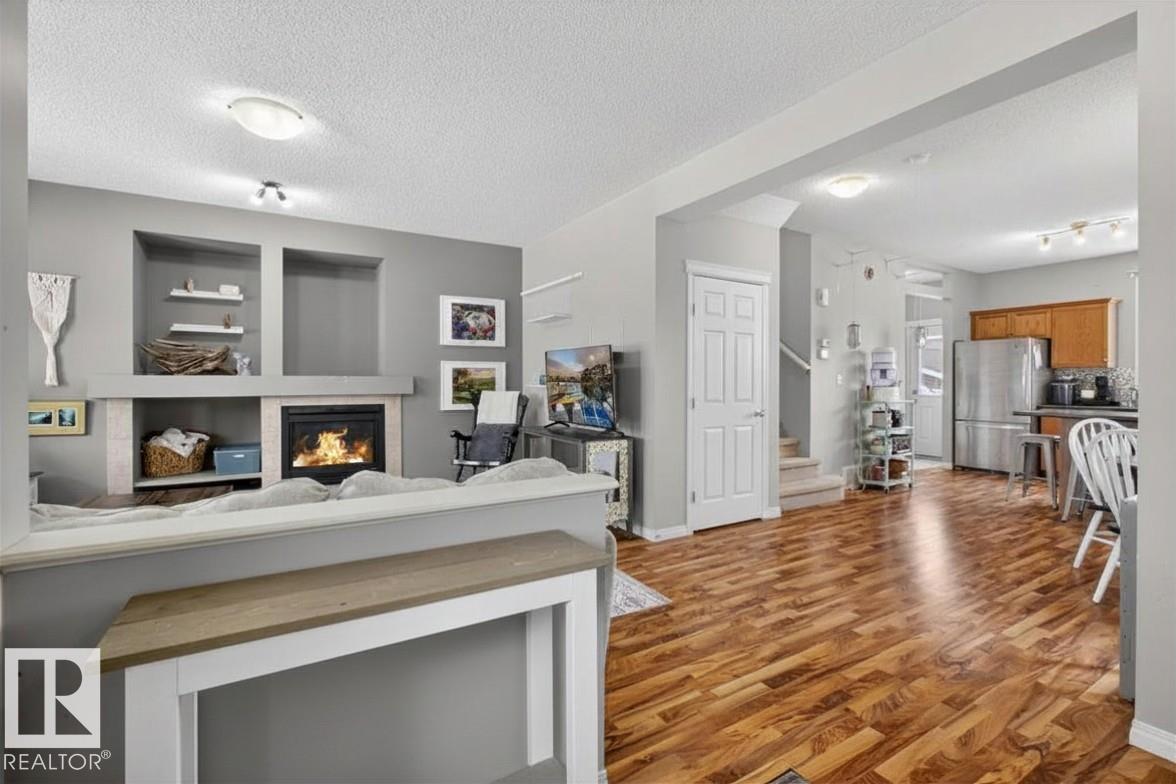
Enjoy summer breezes on the front sheltered porch. Popular Jayman floor plan just adjacent to Summerside Grande Blvd where you can enjoy an evening walk to the Beach Club & Lake or take a walk to the dog park. Cozy gas fireplace warms the Great Room & opens up to the Dining area & Kitchen. Casually dine around the island, plenty of oak cabinets & so much counter space. Upstairs there are 3 spacious bedrooms and the Primary Bedroom has a soaker tub ensuite with separate shower stall & walk in closet. Basement finishing has been started with a great layout including partially finished bathroom. The oversized deck is a great place for BBQ’s in the fenced yard + double car garage which will fit two cars & has a good sized parking pad approach. Nice location on a quieter crescent with decent street parking too. Lake Summerside offers all the recreation options you will love…swimming, fishing, SUP or kayak, beach volleyball & tennis/pickle ball courts. (some photos have been virtually staged)
Property Overview
Interior Details
Exterior Details
Parking
Heating & Utilities
Community & Location
Mortgage Calculator
Estimated Monthly Payment
Loan Amount
$367,920
Total Interest
$-367,920
*This estimate does not include property taxes, insurance, or heating costs.
Quick Tip: A higher down payment reduces your monthly cost and the total interest paid over the life of your mortgage. In Canada, down payments less than 20% usually require mortgage default insurance (CMHC).
Listing Information
Map and amenities data are obtained from OpenStreetMap and not from the REALTORS® Association of Edmonton MLS® System.
Listing information last updated on May 13, 2026 at 7:43 a.m. MST.
Data is deemed reliable but is not guaranteed accurate by the REALTORS® Association of Edmonton. Copyright 2026 by the REALTORS® Association of Edmonton. All Rights Reserved.


Location & Nearby Amenities
Map is hidden
Map and amenities data are obtained from OpenStreetMap and not from the REALTORS® Association of Edmonton MLS® System.