8508 SUMMERSIDE GRANDE BV SW
Edmonton, AB T6X 0J1Southeast Edmonton
Listing Agent: Rhonda C Navratil
Brokerage: REMAX River City
Description
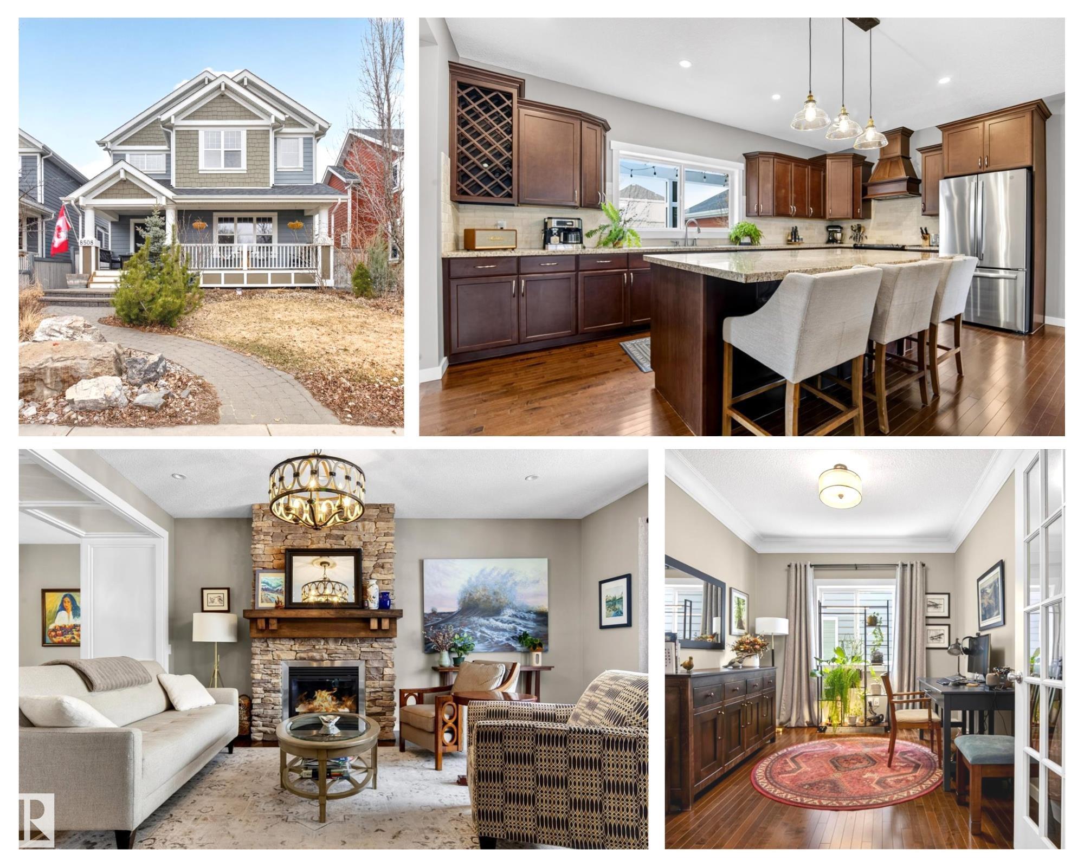
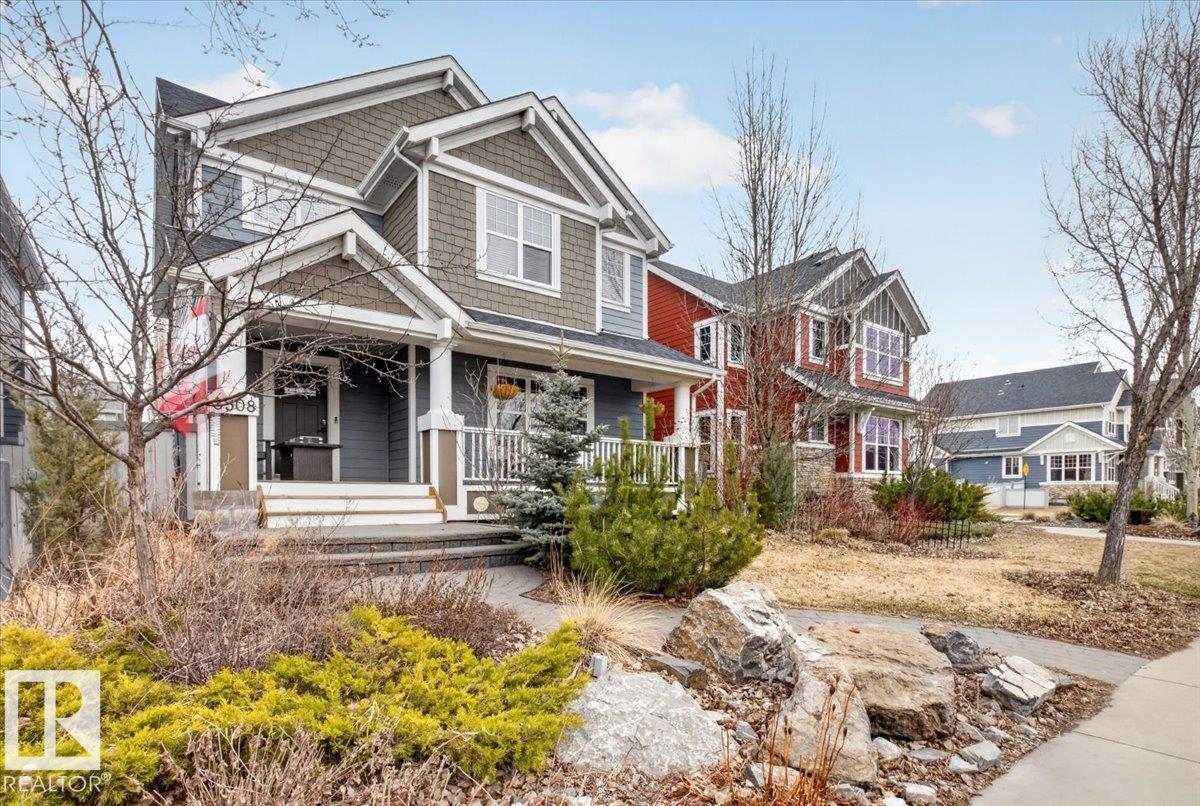
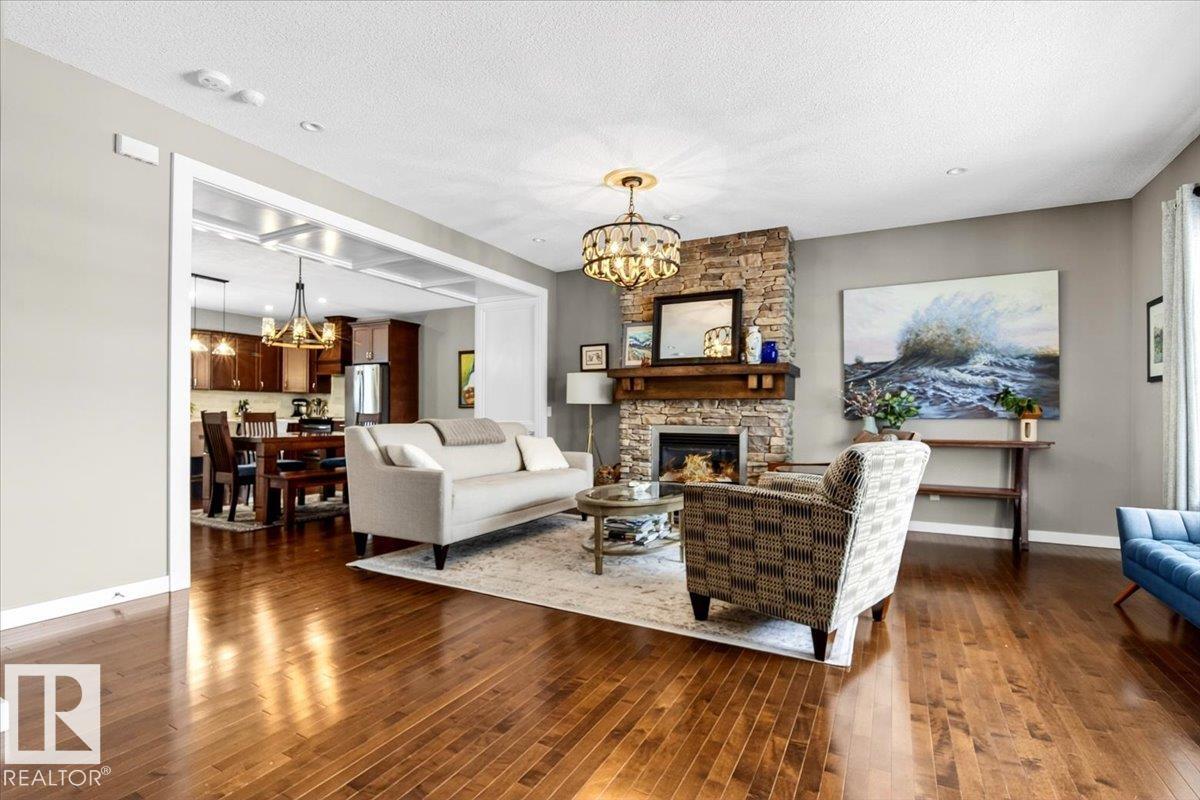
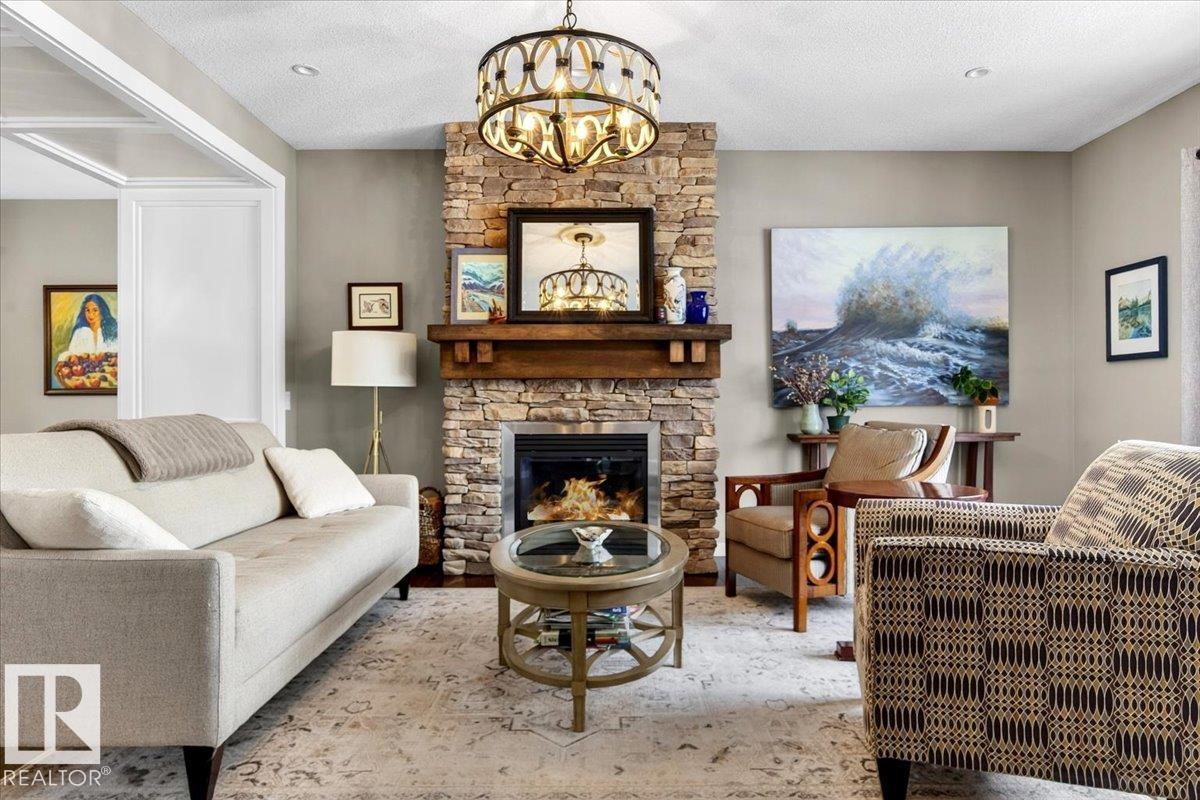
Why do we buy a house? So we can make it into our sanctuary, our place to live & fulfill our dreams. What if this home already embodies that special feeling? Lake Summerside on Grande Boulevard is a desired location less than a block to the Beach Club. Your seasonal décor creativity will come alive as you are surrounded by other homes lit up for the holidays, Halloween or you can set your Gemstone architectural lights to the Oilers team colors for game nights. The Great Room floor plan has a elegant & yet cozy feeling with its gas fireplace, hardwood floors, expandable dining room & huge island. Will it be a main floor den or a place to put the playroom behind closed doors? Main floor laundry & mudroom in its own room. Professionally developed basement makes this a 5 bedroom home, Upper Bonus Room & a Primary bedroom with its own sitting area...the wish list is fulfilled throughout. Previous owners were landscapers so the backyard is truly an oasis. (some photos have been virtually staged)
Property Overview
Interior Details
Exterior Details
Parking
Heating & Utilities
Community & Location
Mortgage Calculator
Estimated Monthly Payment
Loan Amount
$583,200
Total Interest
$-583,200
*This estimate does not include property taxes, insurance, or heating costs.
Quick Tip: A higher down payment reduces your monthly cost and the total interest paid over the life of your mortgage. In Canada, down payments less than 20% usually require mortgage default insurance (CMHC).
Listing Information
Map and amenities data are obtained from OpenStreetMap and not from the REALTORS® Association of Edmonton MLS® System.
Listing information last updated on May 21, 2026 at 7:43 a.m. MST.
Data is deemed reliable but is not guaranteed accurate by the REALTORS® Association of Edmonton. Copyright 2026 by the REALTORS® Association of Edmonton. All Rights Reserved.


Location & Nearby Amenities
Map is hidden
Map and amenities data are obtained from OpenStreetMap and not from the REALTORS® Association of Edmonton MLS® System.