#41 230 EDWARDS DR SW
Edmonton, AB T6X 1G7Southeast Edmonton
Listing Agent: Karen Duggan
Brokerage: Royal LePage Premier Real Estate
Description
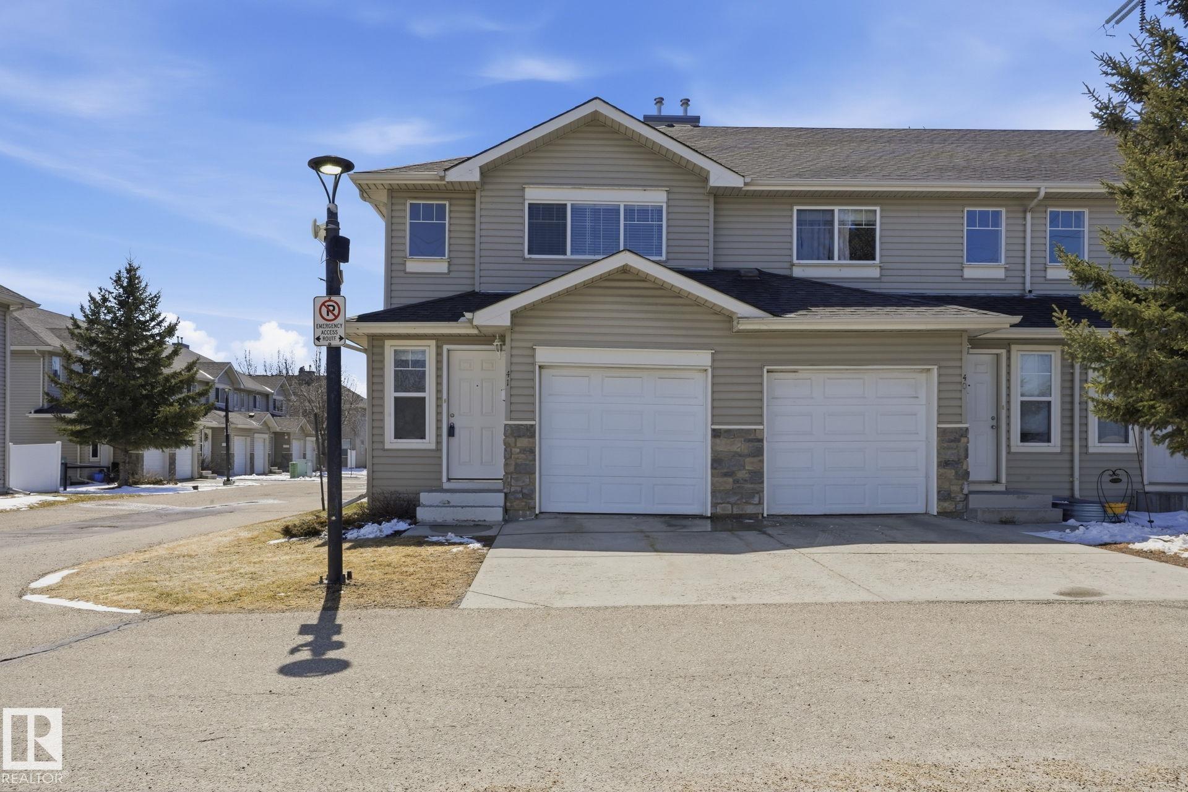
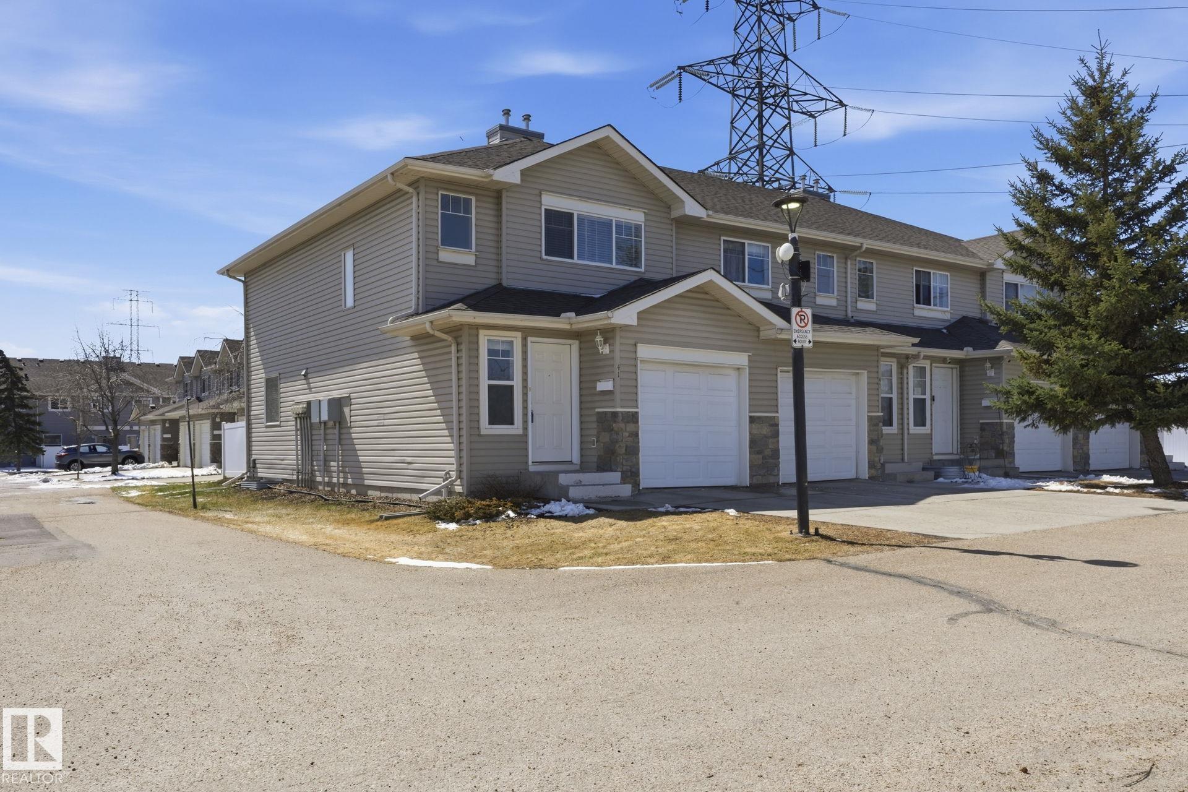
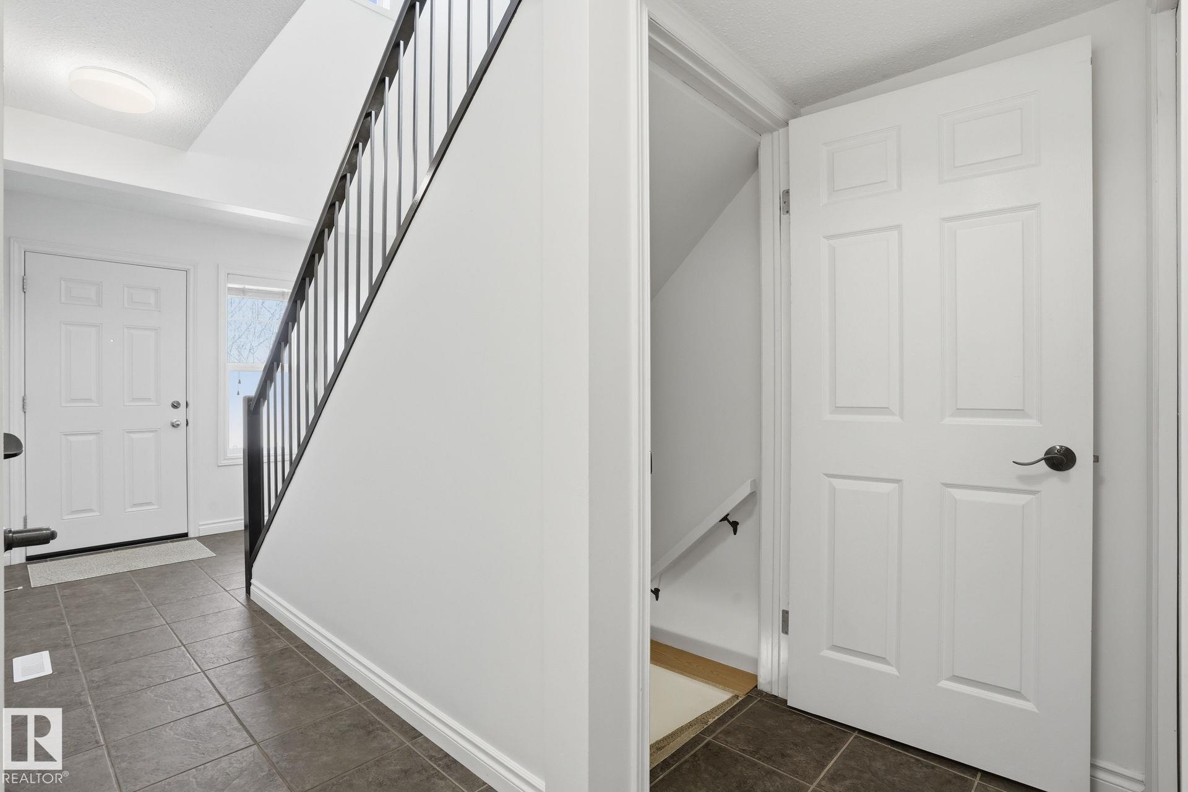
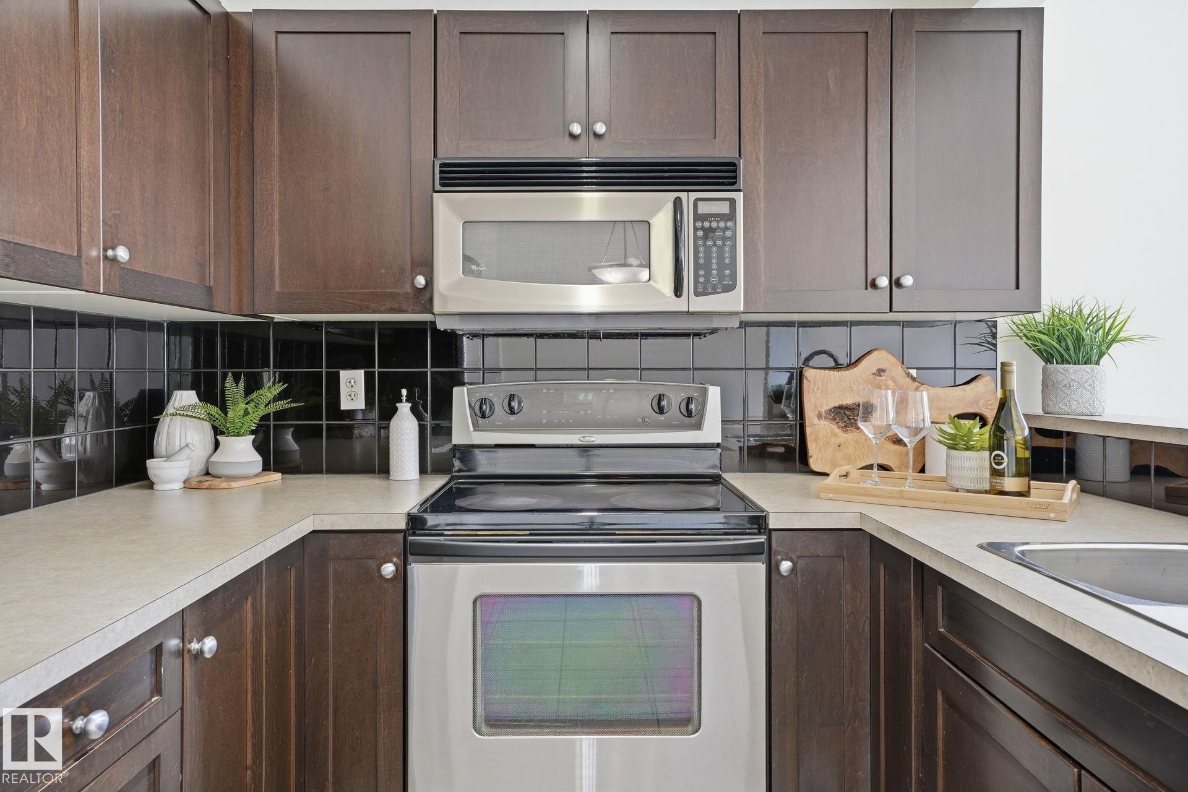
Welcome to this charming end-unit in the Stonebridge complex at 230 Edwards Drive SW! This freshly painted home offers the privacy of having no neighbor on one side & the convenience of your own attached garage. Perfectly suited for young professionals, growing families, or those looking to downsize, this move-in-ready gem features professional carpet cleaning & stylish new light fixtures throughout. The main floor shines with elegant hardwood & tile flooring, a sleek kitchen boasting stainless steel appliances, & a bright living space. Upstairs you will find two spacious bedrooms, while the fully developed basement adds a versatile living area & a convenient 3-piece bathroom. Step outside to your unique, private fenced yard—a rare find in condo living that offers a peaceful retreat for morning coffee or weekend relaxation. With 2.5 bathrooms in total & low-maintenance living at its finest, there is absolutely nothing left to do but move in & enjoy. Welcome home to effortless comfort!
Property Overview
Interior Details
Exterior Details
Parking
Heating & Utilities
Community & Location
Mortgage Calculator
Estimated Monthly Payment
Loan Amount
$239,920
Total Interest
$-239,920
*This estimate does not include property taxes, insurance, or heating costs.
Quick Tip: A higher down payment reduces your monthly cost and the total interest paid over the life of your mortgage. In Canada, down payments less than 20% usually require mortgage default insurance (CMHC).
Listing Information
Map and amenities data are obtained from OpenStreetMap and not from the REALTORS® Association of Edmonton MLS® System.
Listing information last updated on May 18, 2026 at 7:38 p.m. MST.
Data is deemed reliable but is not guaranteed accurate by the REALTORS® Association of Edmonton. Copyright 2026 by the REALTORS® Association of Edmonton. All Rights Reserved.


Location & Nearby Amenities
Map is hidden
Map and amenities data are obtained from OpenStreetMap and not from the REALTORS® Association of Edmonton MLS® System.