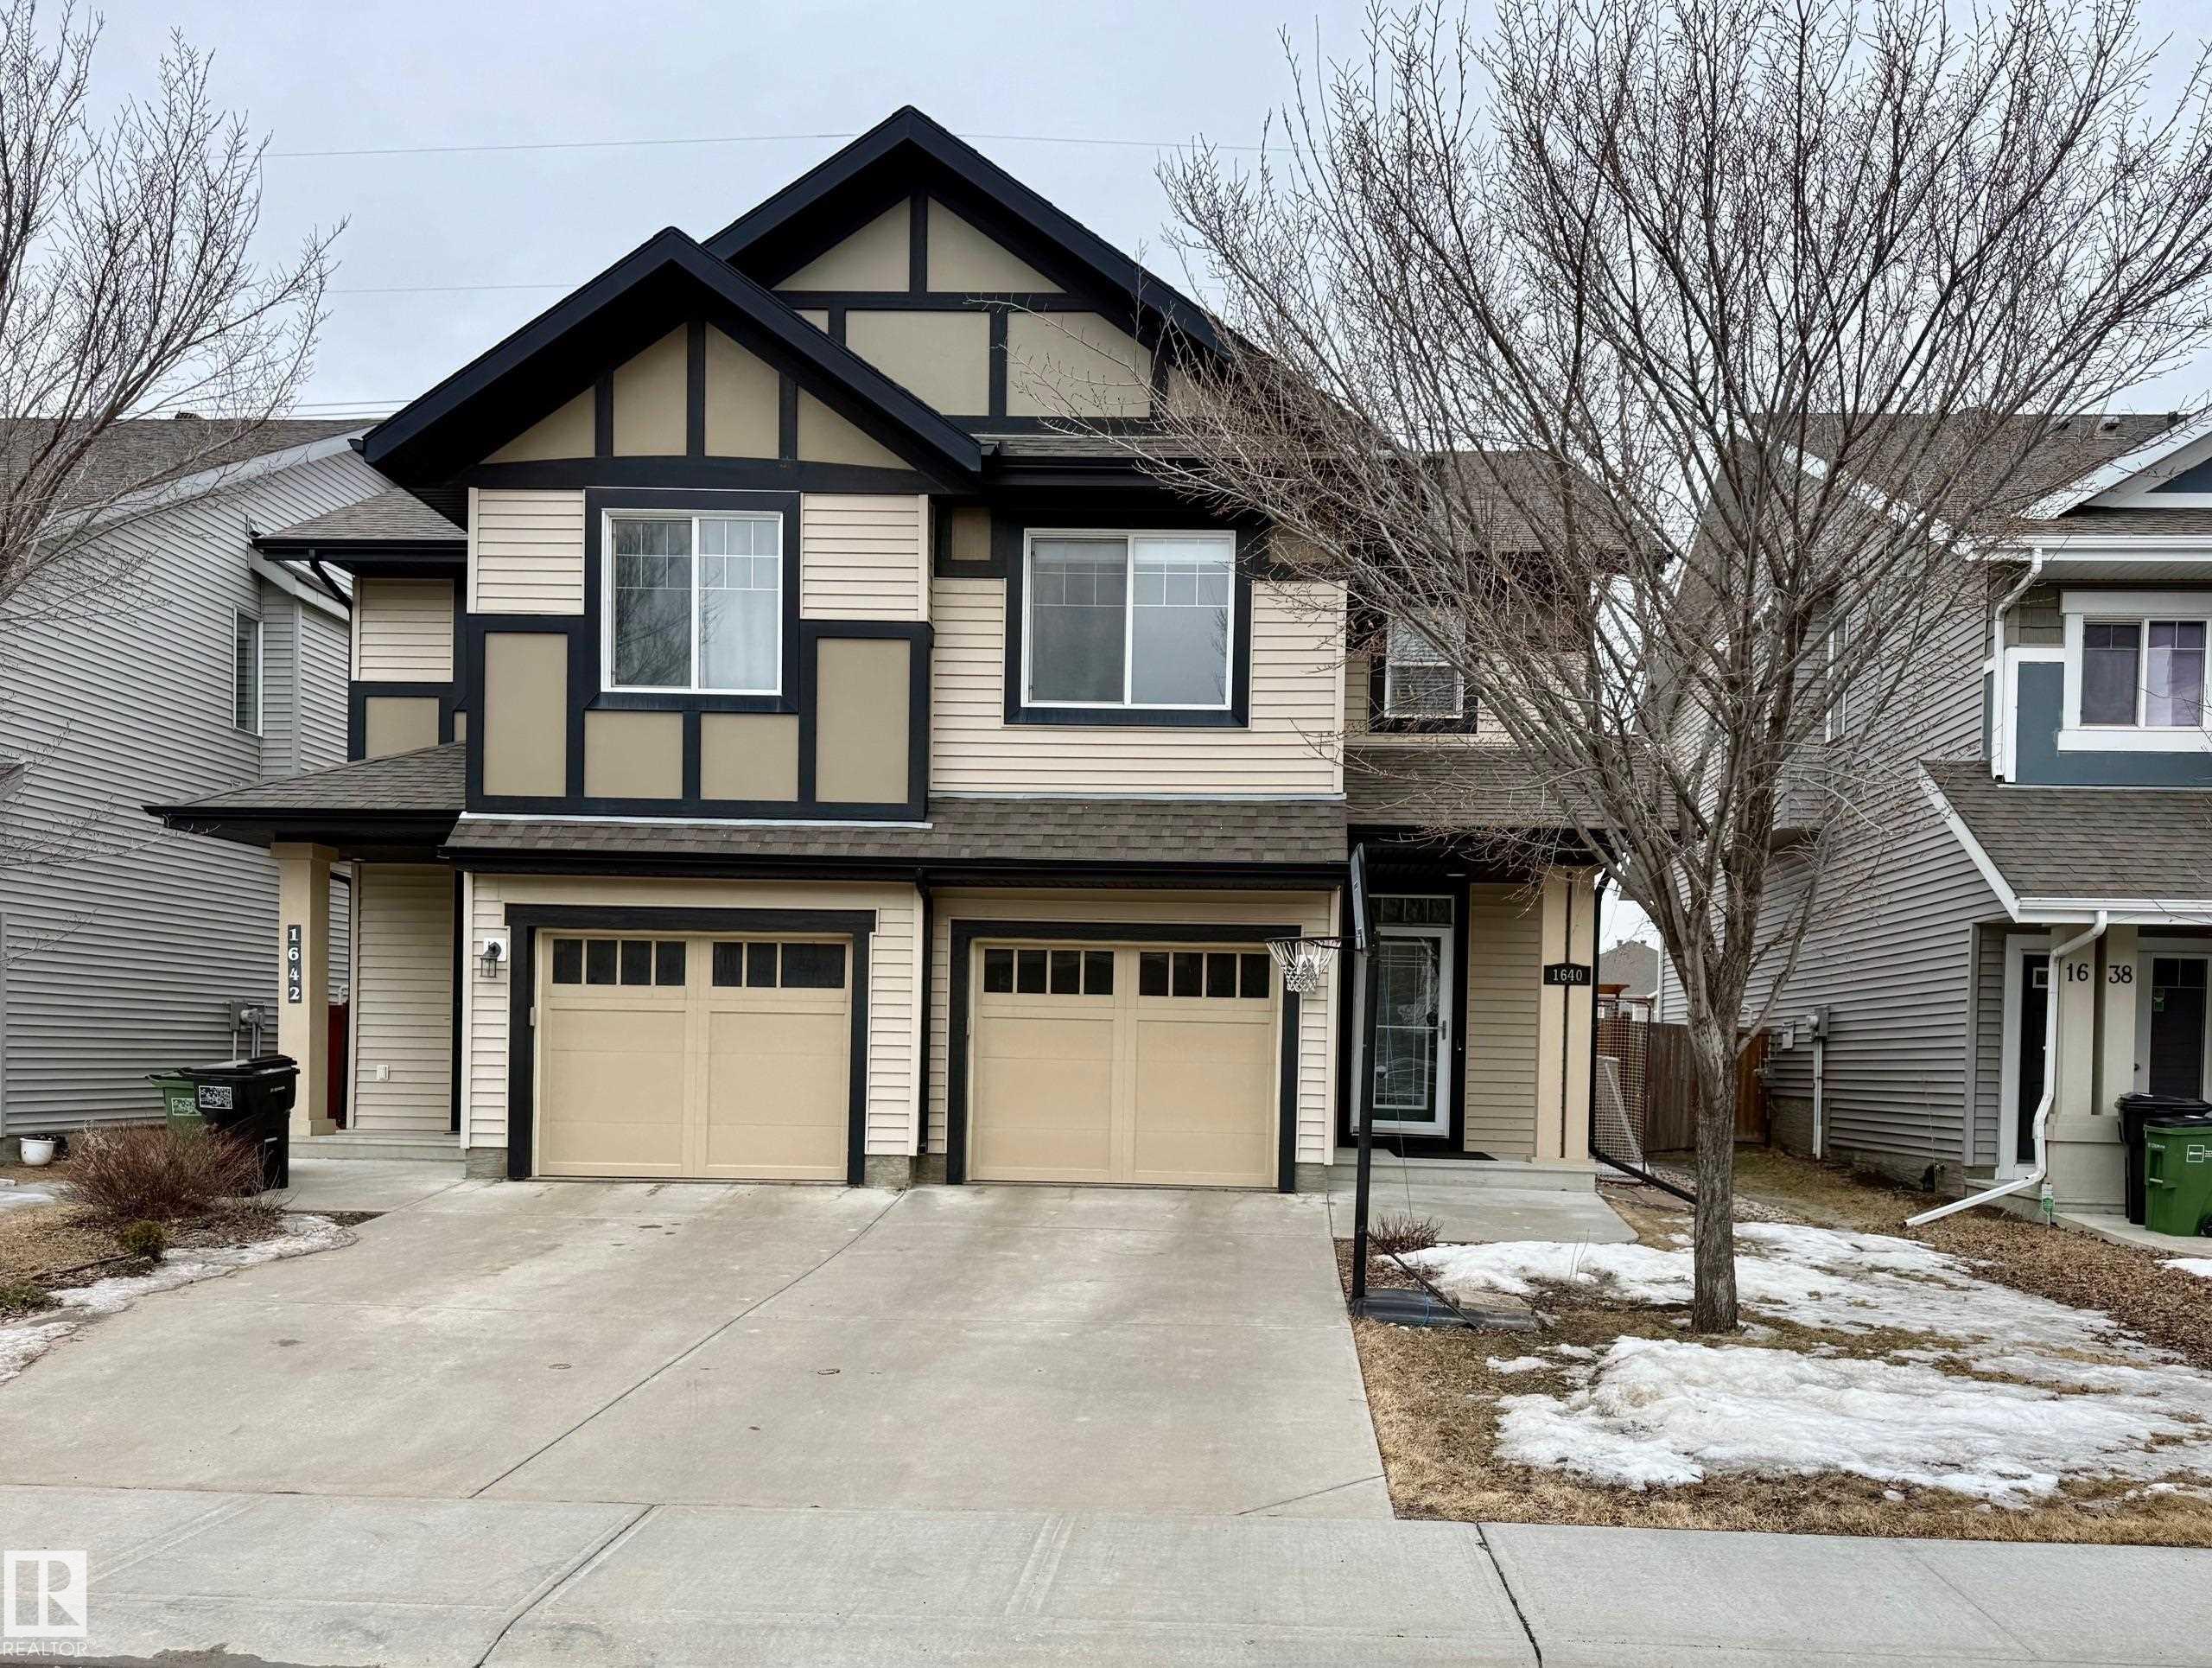


1640 CHAPMAN WY SW
Edmonton, AB T6W 0Y5Southwest Edmonton
Listing Agent: Erin Holowach
Brokerage: ComFree
Description
Backing onto green space, this upgraded duplex offers rare privacy in the heart of Chappelle. Featuring two spacious primary suites, each with its own ensuite and walk-in closet, this layout is ideal for families, guests, or shared living without compromise. Thoughtfully upgraded throughout, this home offers no carpet, a modern kitchen with upgraded appliances, and central A/C for year-round comfort. Enjoy outdoor living with a new deck (2024), gas BBQ hookup, and direct access to walking paths just beyond your yard. The basement is ready for your personal touch, providing excellent potential for additional living space. Upstairs laundry and a bonus living area add everyday convenience, while the single attached garage includes a well-designed workspace and added storage. Located on a quiet street in a highly sought-after community, you’re close to schools (including a new school coming soon), parks, and exclusive resident amenities such as skating, a spray park, playground, and year-round activities.
Property Overview
Interior Details
Exterior Details
Parking
Heating & Utilities
Community & Location
Mortgage Calculator
Estimated Monthly Payment
Loan Amount
$323,920
Total Interest
$-323,920
*This estimate does not include property taxes, insurance, or heating costs.
Quick Tip: A higher down payment reduces your monthly cost and the total interest paid over the life of your mortgage. In Canada, down payments less than 20% usually require mortgage default insurance (CMHC).
Listing Information
Map and amenities data are obtained from OpenStreetMap and not from the REALTORS® Association of Edmonton MLS® System.
Listing information last updated on May 24, 2026 at 7:38 p.m. MST.
Data is deemed reliable but is not guaranteed accurate by the REALTORS® Association of Edmonton. Copyright 2026 by the REALTORS® Association of Edmonton. All Rights Reserved.


Location & Nearby Amenities
Map is hidden
Map and amenities data are obtained from OpenStreetMap and not from the REALTORS® Association of Edmonton MLS® System.