

12927 202 ST NW
Edmonton, AB T5S 0E3Northwest Edmonton
Listing Agent: Jeremy J Amyotte
Brokerage: Real Broker
Description
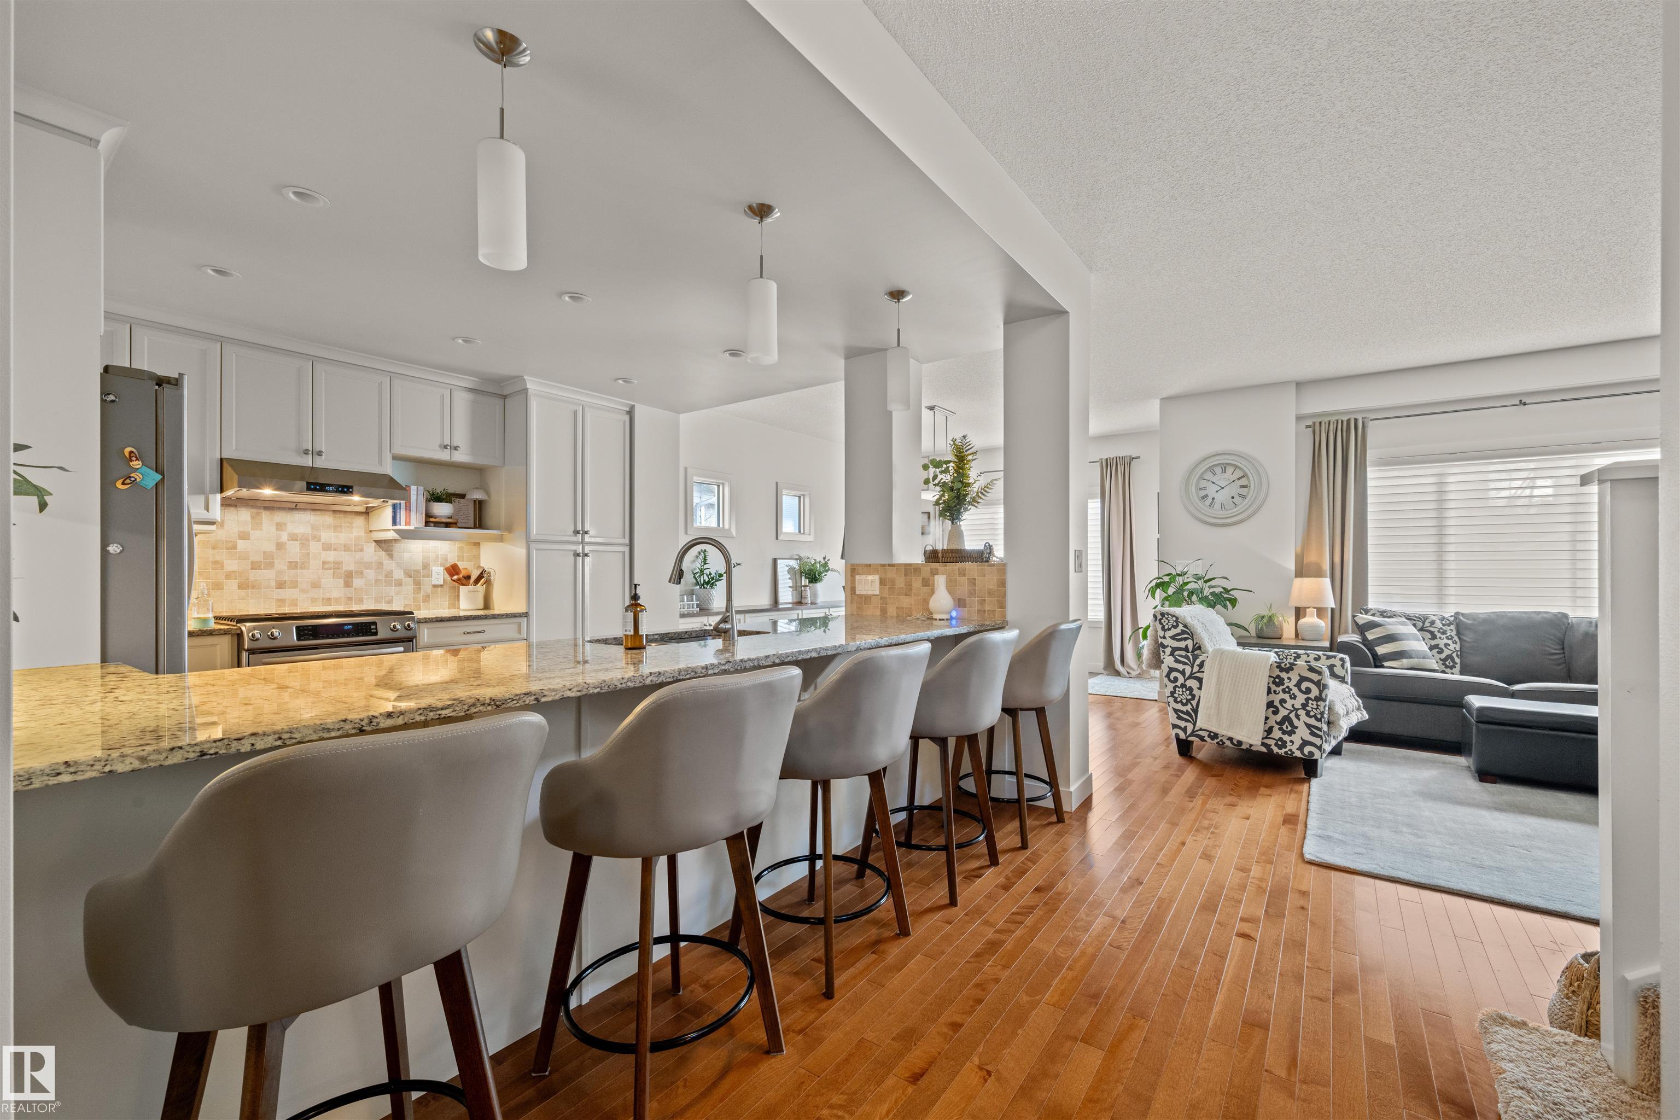
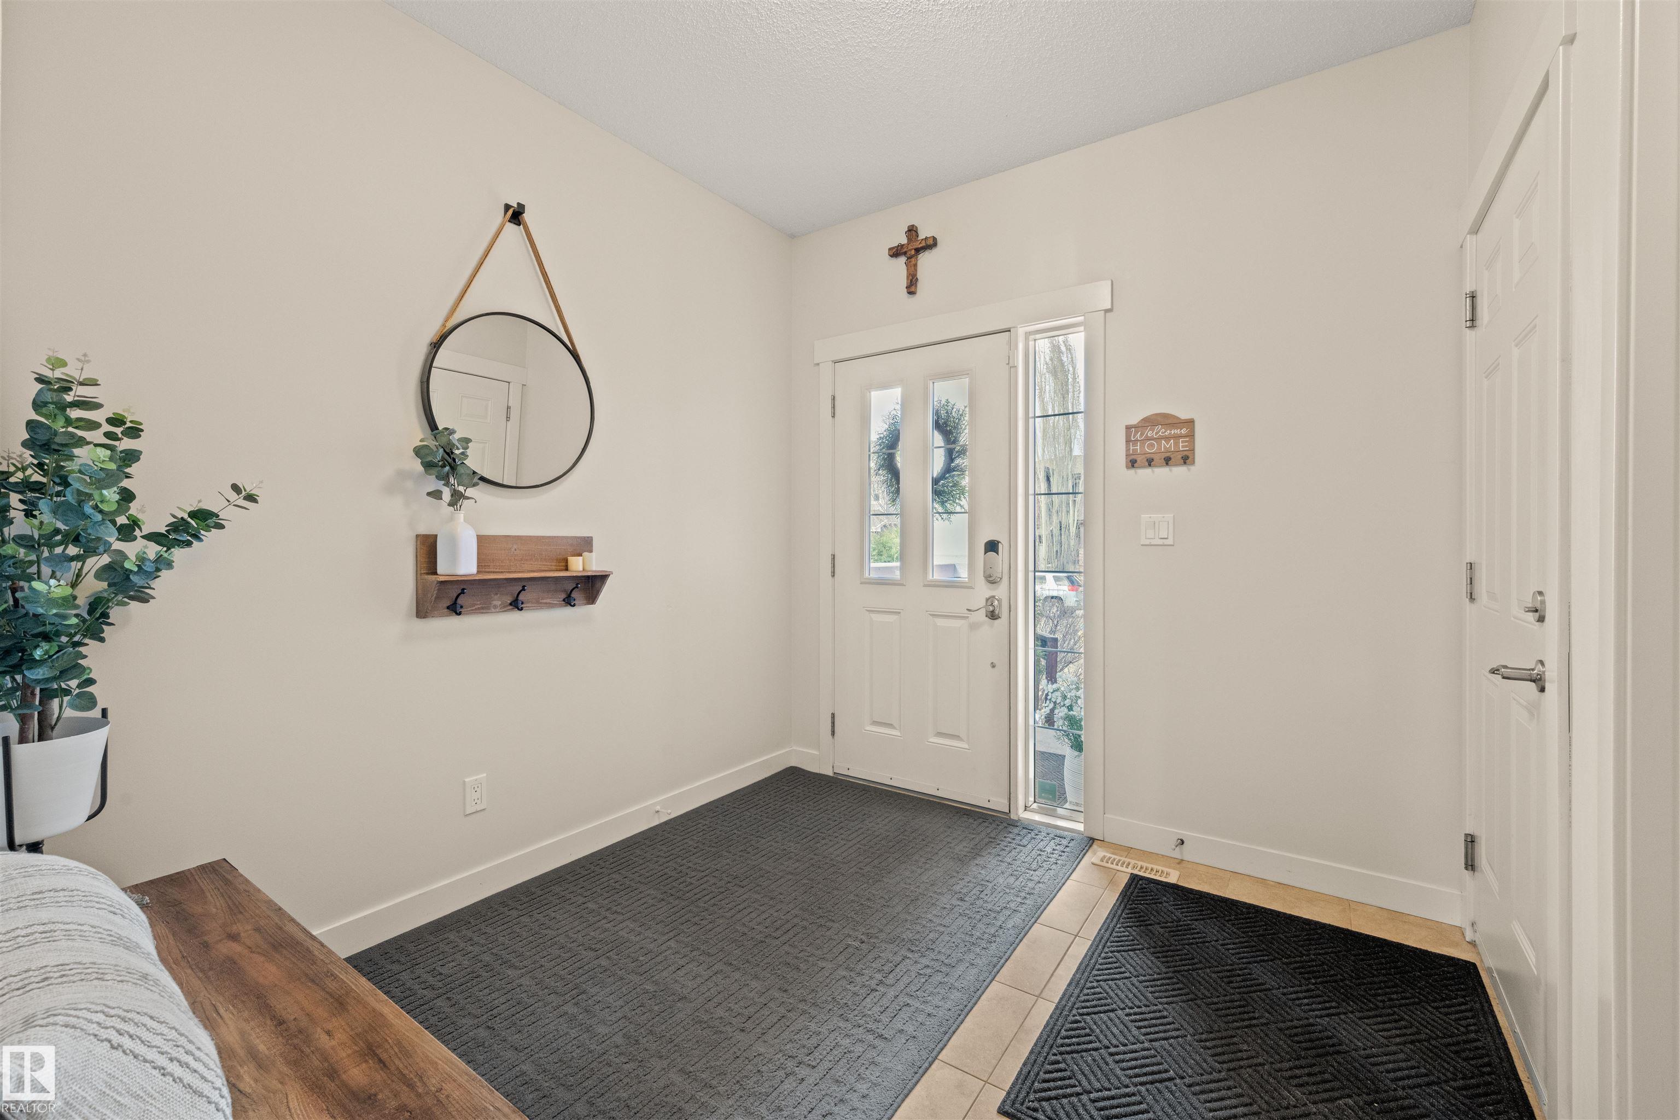
Immaculate and elegant, this fully move-in ready family home offers the perfect blend of space, function, and thoughtful upgrades. With nothing left to do, you can settle in and enjoy from day one. The main floor is bright and welcoming, featuring a dedicated den—ideal for a home office or quiet retreat—alongside open living spaces designed for everyday life and entertaining. The kitchen is a standout, with an abundance of cabinetry and counter space, extended seamlessly into the dining area for added functionality and hosting. Upstairs offers convenient laundry, three spacious bedrooms, and a large bathroom with dual sinks and extended counter space, perfect for busy family routines. The fully finished basement adds even more flexibility with a generous fourth bedroom and expansive living room. Custom closet shelving, air conditioning, and an oversized garage with metal shelving complete this turnkey home. Truly a must see
Property Overview
Interior Details
Exterior Details
Parking
Heating & Utilities
Community & Location
Mortgage Calculator
Estimated Monthly Payment
Loan Amount
$551,920
Total Interest
$-551,920
*This estimate does not include property taxes, insurance, or heating costs.
Quick Tip: A higher down payment reduces your monthly cost and the total interest paid over the life of your mortgage. In Canada, down payments less than 20% usually require mortgage default insurance (CMHC).
Listing Information
Map and amenities data are obtained from OpenStreetMap and not from the REALTORS® Association of Edmonton MLS® System.
Listing information last updated on May 20, 2026 at 7:37 p.m. MST.
Data is deemed reliable but is not guaranteed accurate by the REALTORS® Association of Edmonton. Copyright 2026 by the REALTORS® Association of Edmonton. All Rights Reserved.


Location & Nearby Amenities
Map is hidden
Map and amenities data are obtained from OpenStreetMap and not from the REALTORS® Association of Edmonton MLS® System.