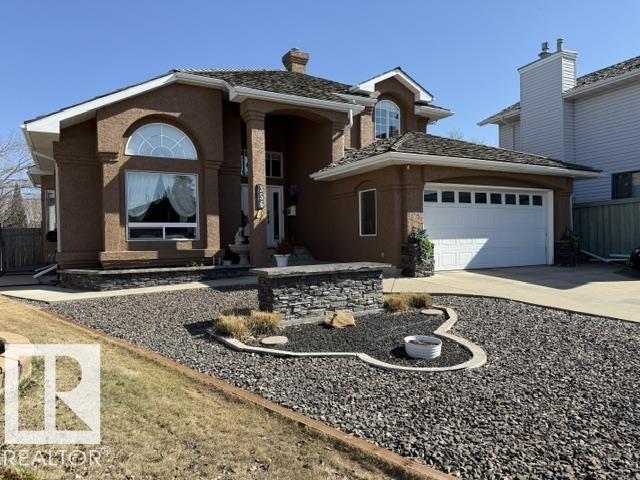

356 WEBER WY NW
Edmonton, AB T6M 2H2Southwest Edmonton
Listing Agent: Ed Zabinski
Brokerage: RE/MAX Excellence
Description
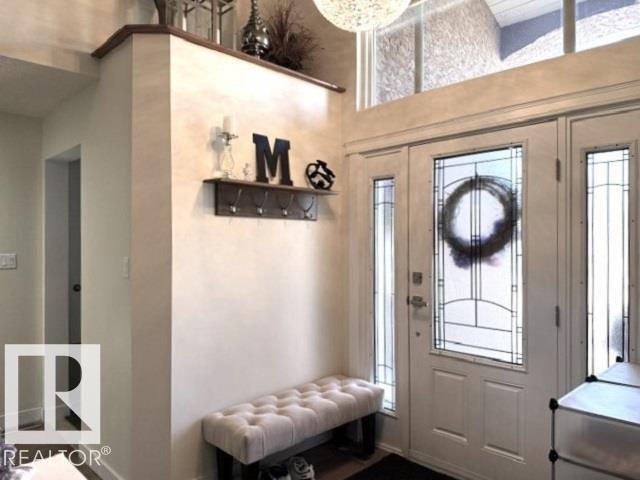
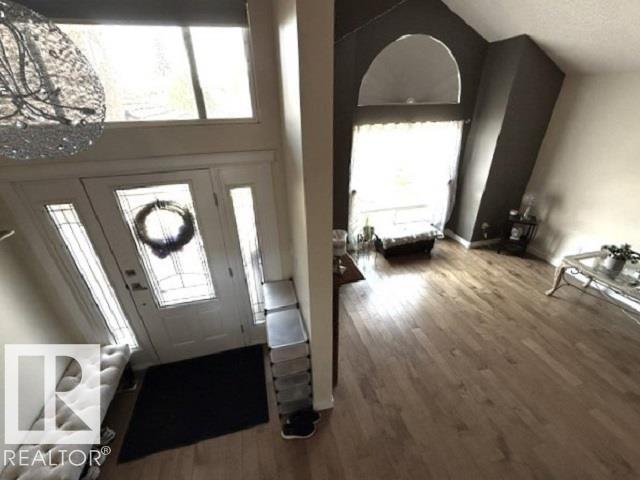
Beautiful Wedgewood! This home had 3 Bedrooms up but one bedroom was converted into a fabulous en-suite closet. Seller may have the bedroom reinstated if desired. Premium quality 2 Storey home with an abundant amount of features and upgrades throughout. Extensive amount of Engineered Hardwood Flooring is found in this home. Towering vaulted ceilings, curved walls, custom cabinetry, sound system, security system, and 4 fireplaces are just a fraction of what you will discover in this home. For your comfort, 4 fireplaces, Central Air Conditioning, a Heated O/S double attached Garage and built-in sound system. Plenty of parking, a quiet cul-de-sac and a southern facing sunny yard are awaiting your approval.
Property Overview
Interior Details
Exterior Details
Parking
Heating & Utilities
Community & Location
Mortgage Calculator
Estimated Monthly Payment
Loan Amount
$559,920
Total Interest
$-559,920
*This estimate does not include property taxes, insurance, or heating costs.
Quick Tip: A higher down payment reduces your monthly cost and the total interest paid over the life of your mortgage. In Canada, down payments less than 20% usually require mortgage default insurance (CMHC).
Listing Information
Map and amenities data are obtained from OpenStreetMap and not from the REALTORS® Association of Edmonton MLS® System.
Listing information last updated on May 24, 2026 at 7:38 p.m. MST.
Data is deemed reliable but is not guaranteed accurate by the REALTORS® Association of Edmonton. Copyright 2026 by the REALTORS® Association of Edmonton. All Rights Reserved.


Location & Nearby Amenities
Map is hidden
Map and amenities data are obtained from OpenStreetMap and not from the REALTORS® Association of Edmonton MLS® System.