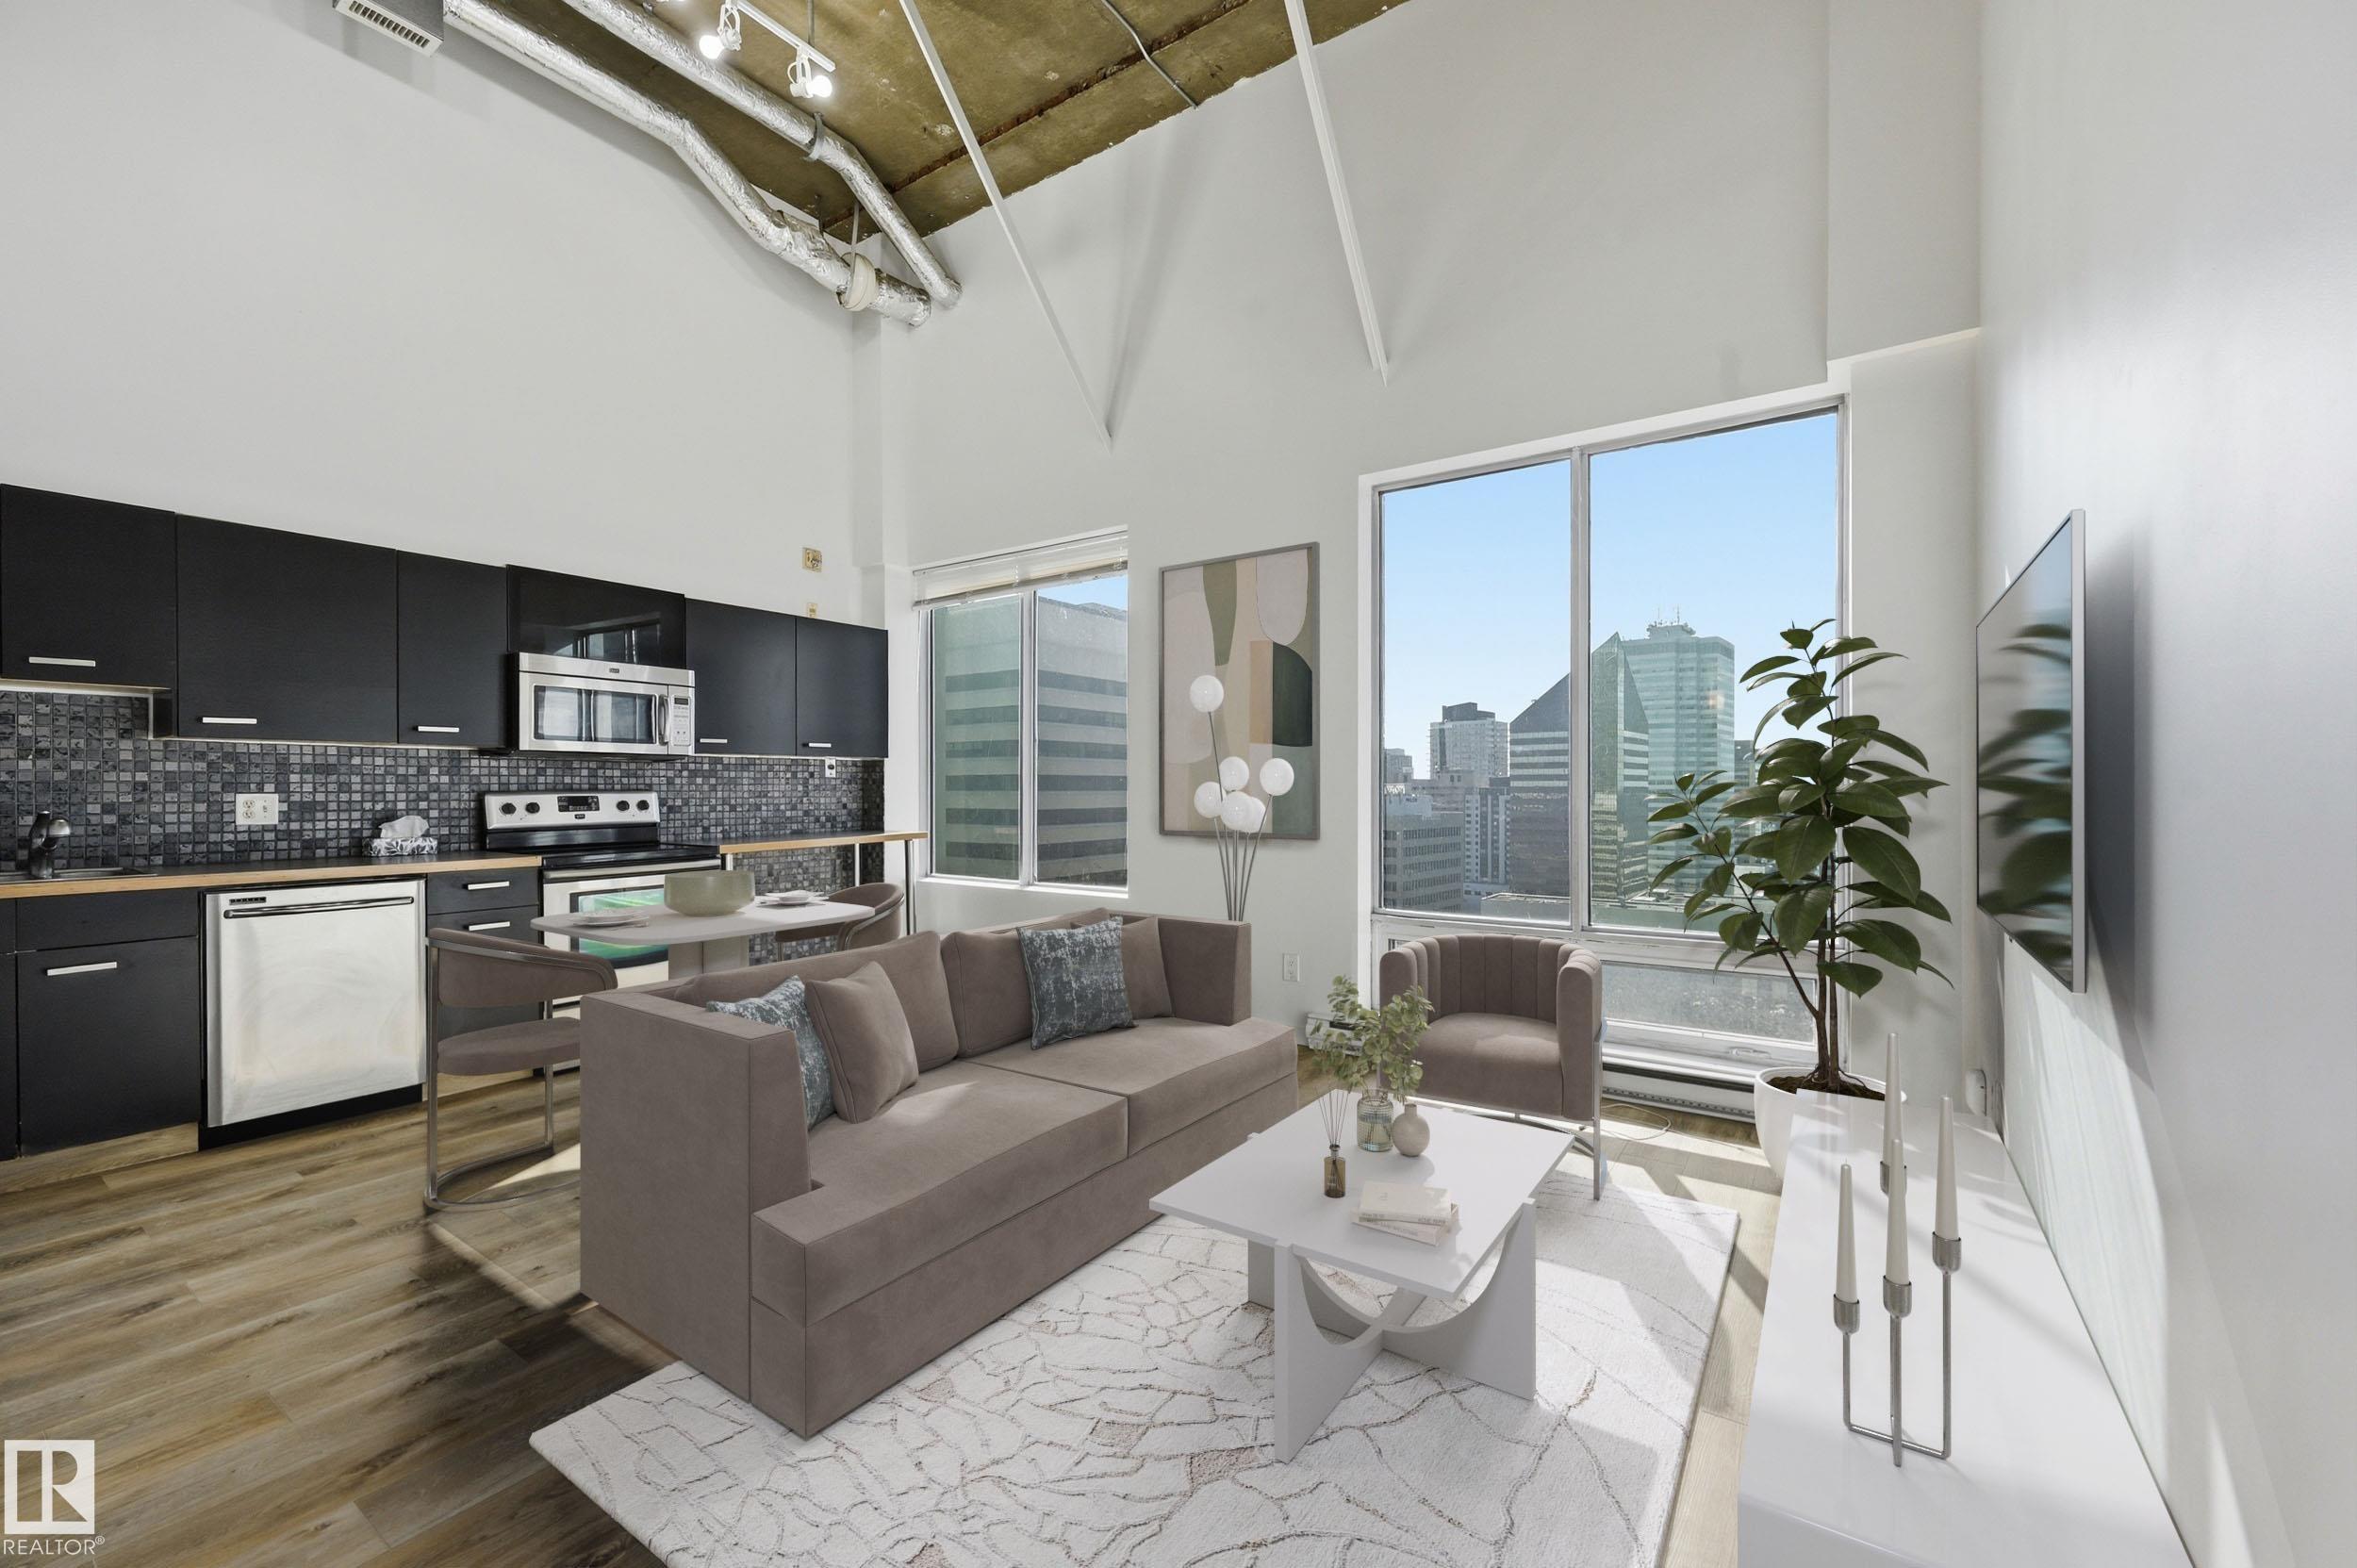


#1805 10024 JASPER AV NW
Edmonton, AB T5J 1R9Central Edmonton
Listing Agent: Joe D Esposito
Brokerage: Century 21 Masters
Description
AirBnb- Ultimate urban lifestyle in this stunning 18th-fl SUB-PENTHOUSE loft with QUICK possession. Situated in the heart of downtown Edmonton on Jasper Avenue & Rice Howard Way, this multi-level move in ready 2-bdrm, 2-bath condo features an OPEN-CONCEPT floor plan perfect for savvy INVESTORS or YOUNG PROFESSIONALS. The main level boasts SOARING 15-foot ceilings, some BRAND NEW LV PLANK FLOORS, just painted & LARGER completely UPDATED KITCHEN equipped with some SS appliances, cabinetry, & luxury Japanese mosaic backsplash tile. A spacious bedroom, 4-piece bath & LARGER windows completes this floor. Upstairs, the primary loft has exposed concrete ceilings, a 4-piece ensuite and laundry area. With a walk score of 96, steps from the Rogers Place, river valley, & diverse dining. Enjoy direct indoor access to the Central Station LRT, providing a quick commute to the U of A or downtown colleges. Airbnb-friendly building INCLUDES 2 TITLED STORAGE LOCKERS & offers breathtaking BRIGHT westerly cityscape views.
Property Overview
Interior Details
Exterior Details
Parking
Heating & Utilities
Community & Location
Mortgage Calculator
Estimated Monthly Payment
Loan Amount
$183,040
Total Interest
$-183,040
*This estimate does not include property taxes, insurance, or heating costs.
Quick Tip: A higher down payment reduces your monthly cost and the total interest paid over the life of your mortgage. In Canada, down payments less than 20% usually require mortgage default insurance (CMHC).
Listing Information
Map and amenities data are obtained from OpenStreetMap and not from the REALTORS® Association of Edmonton MLS® System.
Listing information last updated on May 24, 2026 at 7:43 a.m. MST.
Data is deemed reliable but is not guaranteed accurate by the REALTORS® Association of Edmonton. Copyright 2026 by the REALTORS® Association of Edmonton. All Rights Reserved.


Location & Nearby Amenities
Map is hidden
Map and amenities data are obtained from OpenStreetMap and not from the REALTORS® Association of Edmonton MLS® System.