

#913 10024 JASPER AV NW
Edmonton, AB T5J 1R9Central Edmonton
Listing Agent: Jennifer Buckland
Brokerage: Exp Realty
Description
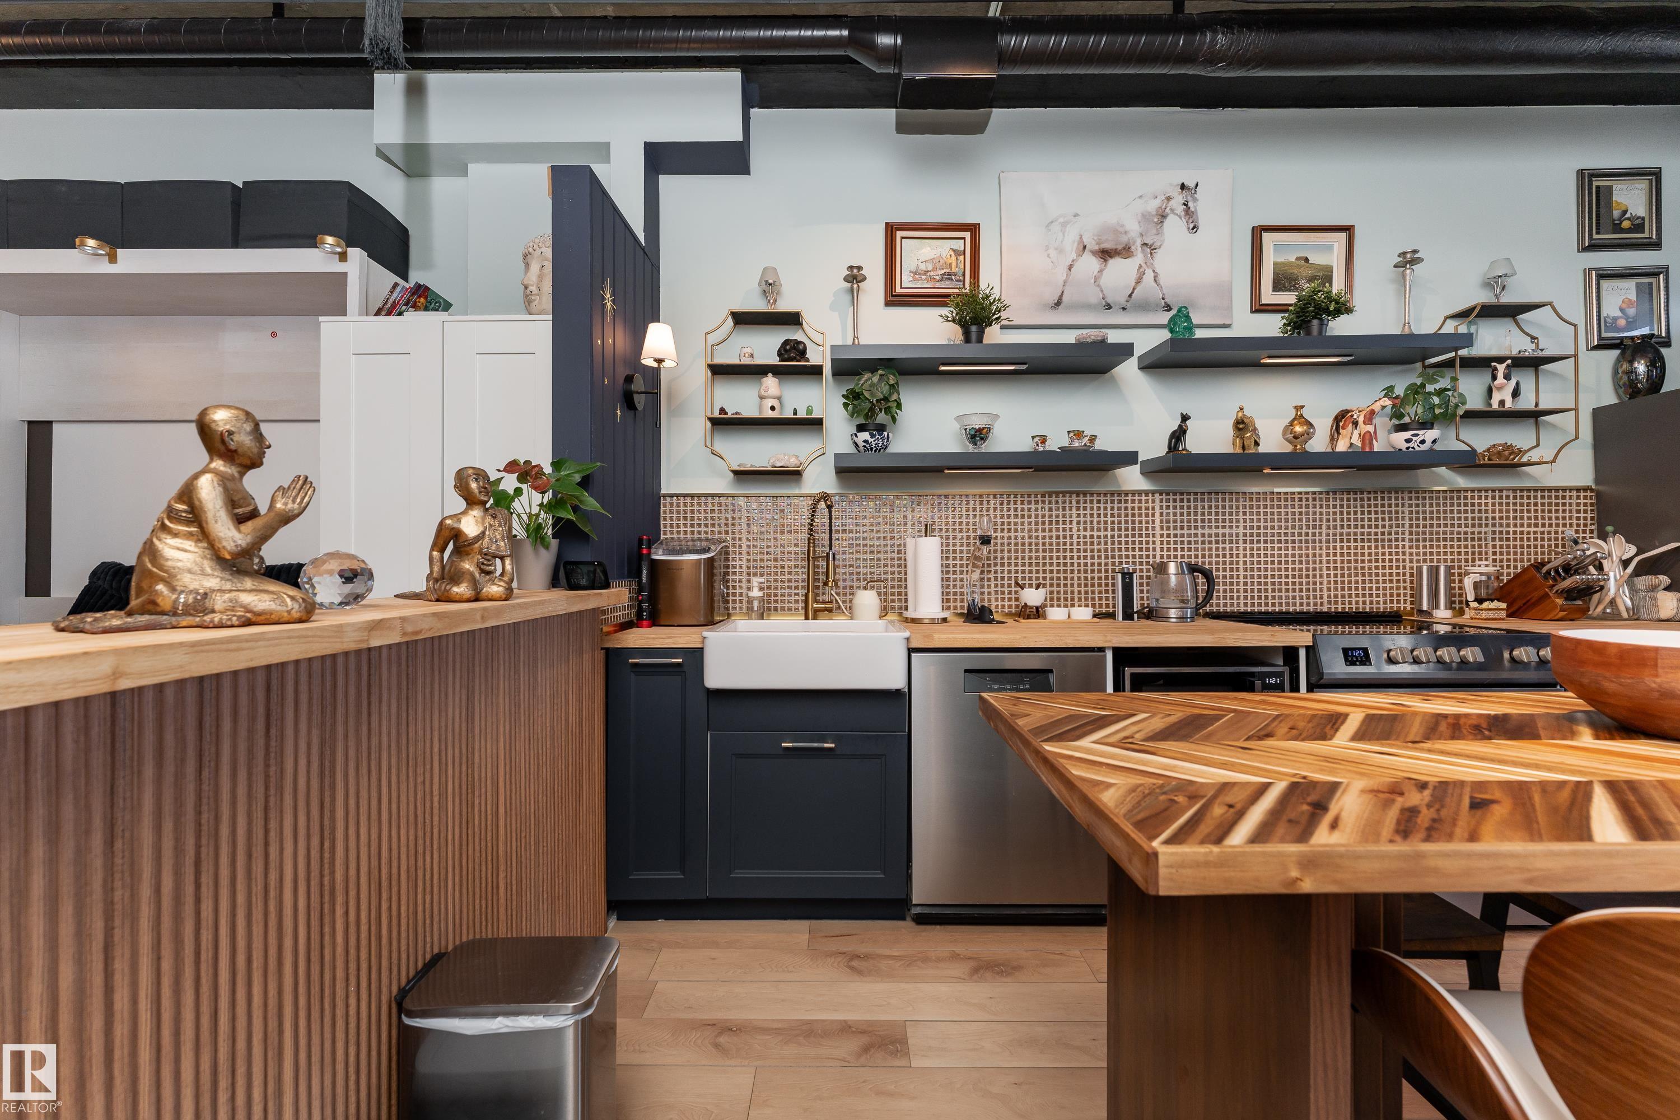
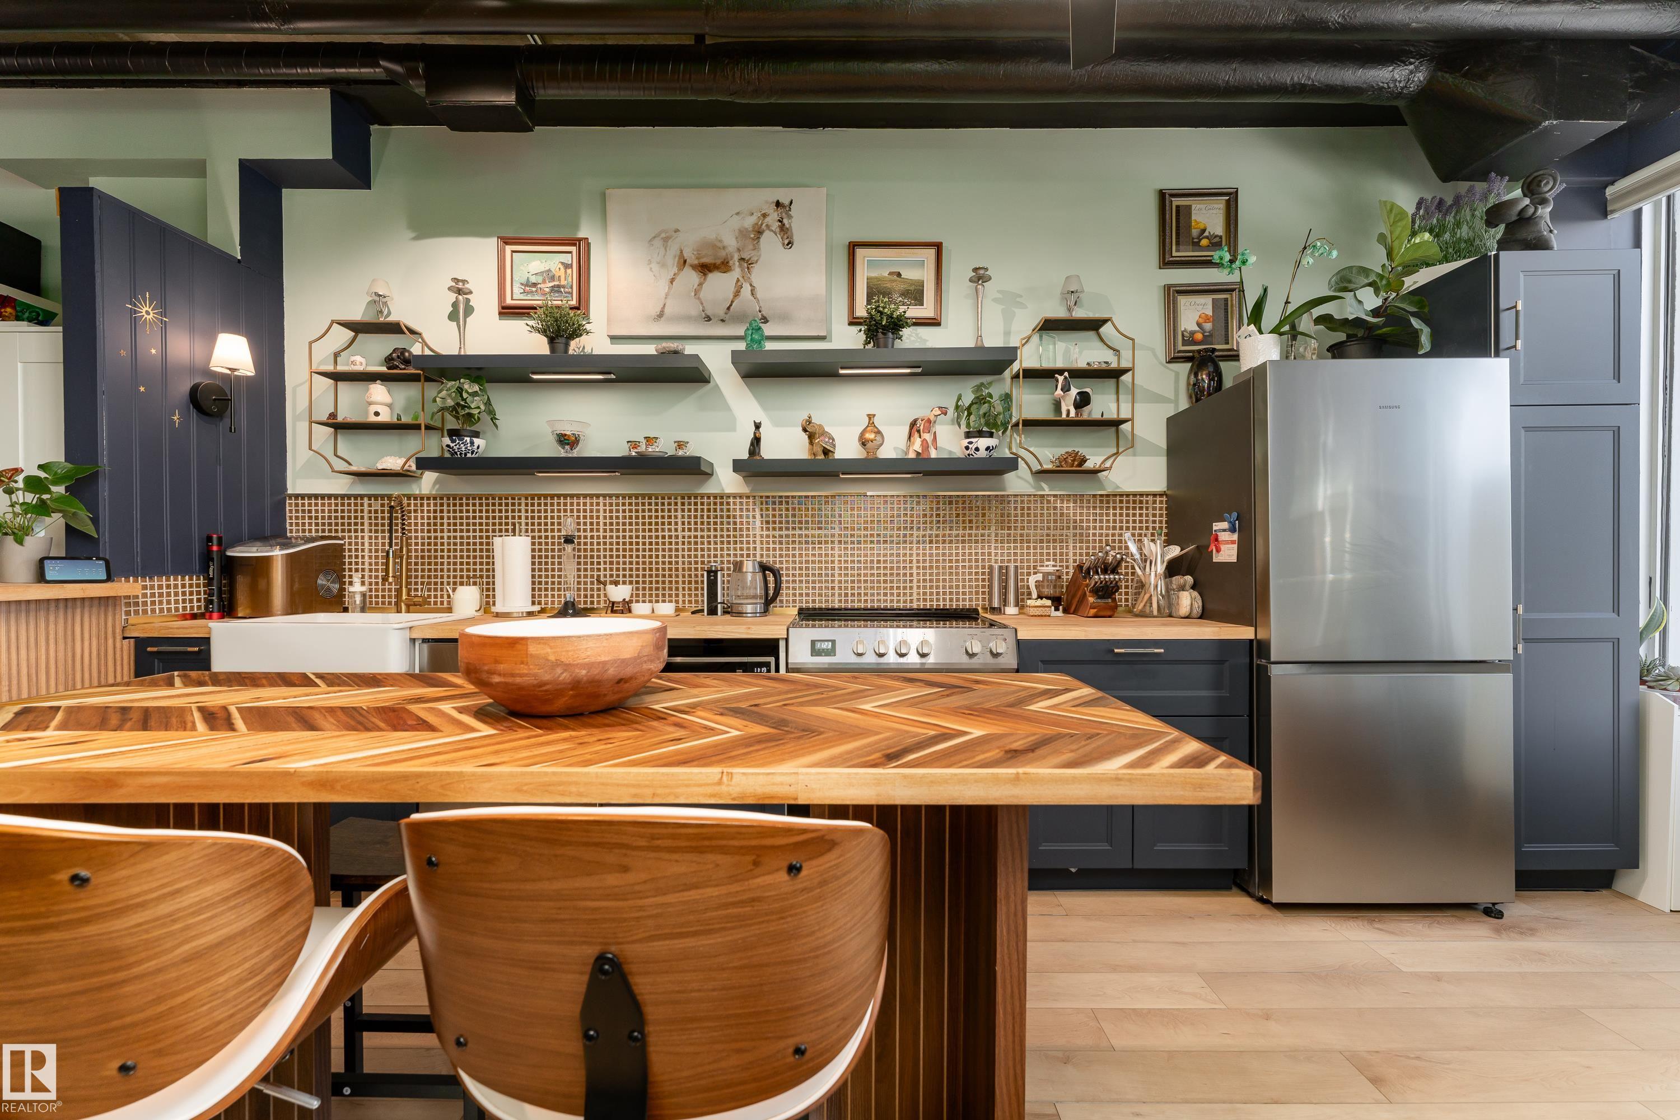
Big city views, bold design, and unmatched convenience—all packed into a fully renovated 2025 suite offering modern downtown living at its best. This exceptional 474 sq ft unit delivers stylish, efficient living with a striking royal blue kitchen featuring light wood countertops, stainless steel appliances, tile backsplash, and a dining island that anchors the bright open-concept layout, while the spacious bedroom includes a Murphy bed for ultimate space-saving design and in-suite Euro washer/dryer along with radiant heating panels adding everyday comfort and efficiency. Airbnb and pet friendly, this unit offers incredible versatility for both living and investment, highlighted by rare private basement access directly to the LRT for effortless commuting across the city, plus unbeatable walkability to Jasper Avenue amenities, river valley trails, shopping, restaurants, parks, and quick access to downtown core destinations. A rare opportunity—make this standout downtown suite yours today.
Property Overview
Interior Details
Exterior Details
Parking
Heating & Utilities
Community & Location
Mortgage Calculator
Estimated Monthly Payment
Loan Amount
$112,000
Total Interest
$-112,000
*This estimate does not include property taxes, insurance, or heating costs.
Quick Tip: A higher down payment reduces your monthly cost and the total interest paid over the life of your mortgage. In Canada, down payments less than 20% usually require mortgage default insurance (CMHC).
Listing Information
Map and amenities data are obtained from OpenStreetMap and not from the REALTORS® Association of Edmonton MLS® System.
Listing information last updated on May 19, 2026 at 7:43 a.m. MST.
Data is deemed reliable but is not guaranteed accurate by the REALTORS® Association of Edmonton. Copyright 2026 by the REALTORS® Association of Edmonton. All Rights Reserved.


Location & Nearby Amenities
Map is hidden
Map and amenities data are obtained from OpenStreetMap and not from the REALTORS® Association of Edmonton MLS® System.