
15827 133 ST NW
Edmonton, AB T6V 1E5Northwest Edmonton
Listing Agent: Norm Cholak
Brokerage: REMAX River City
Description
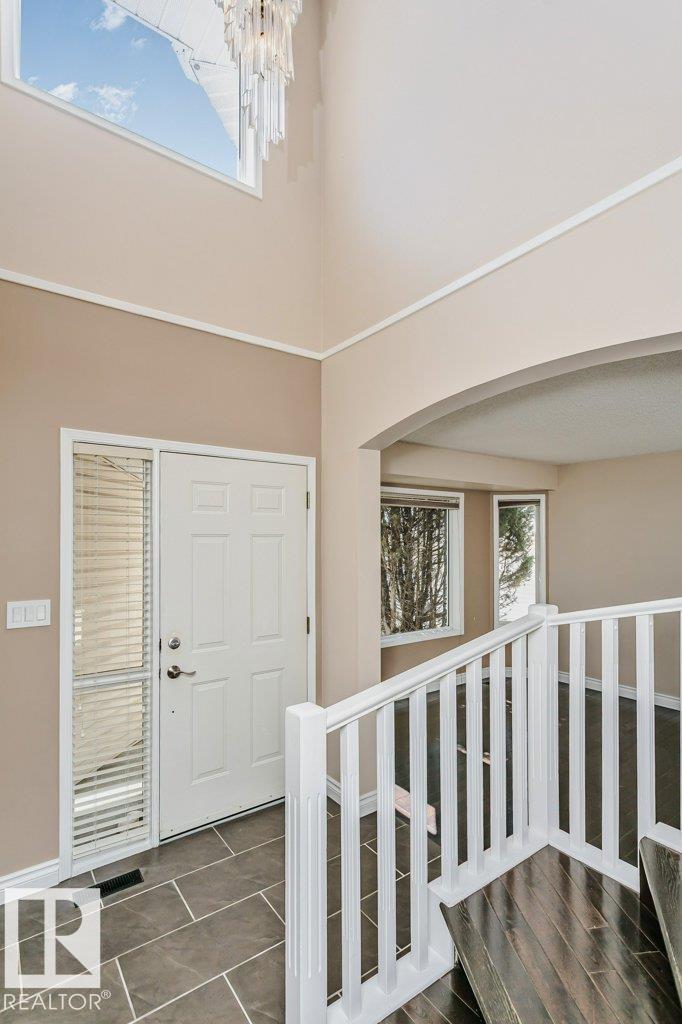
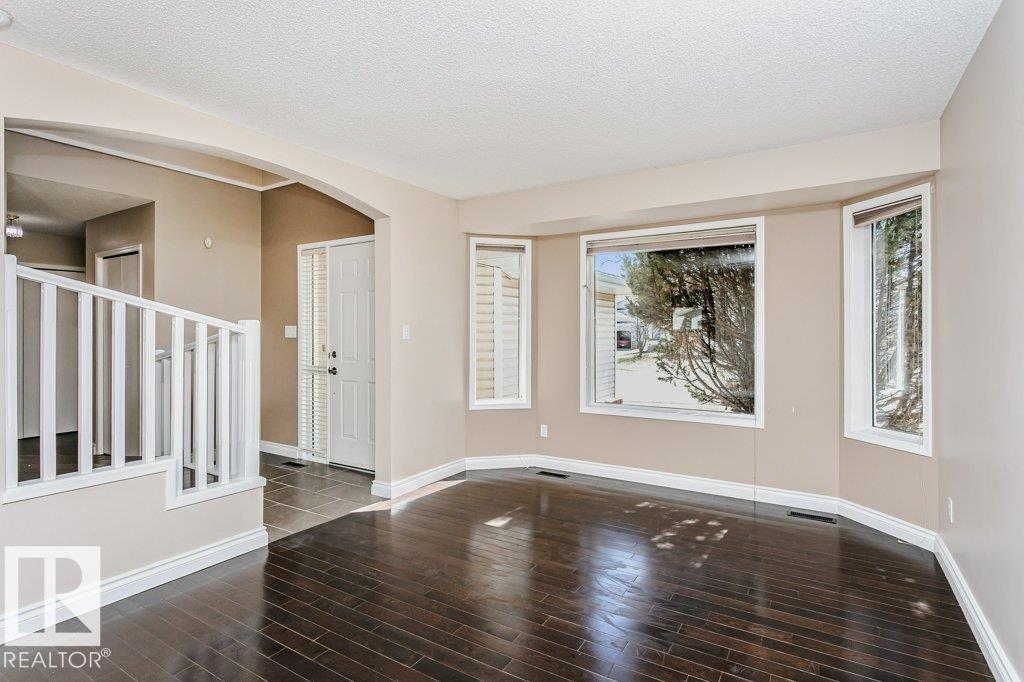
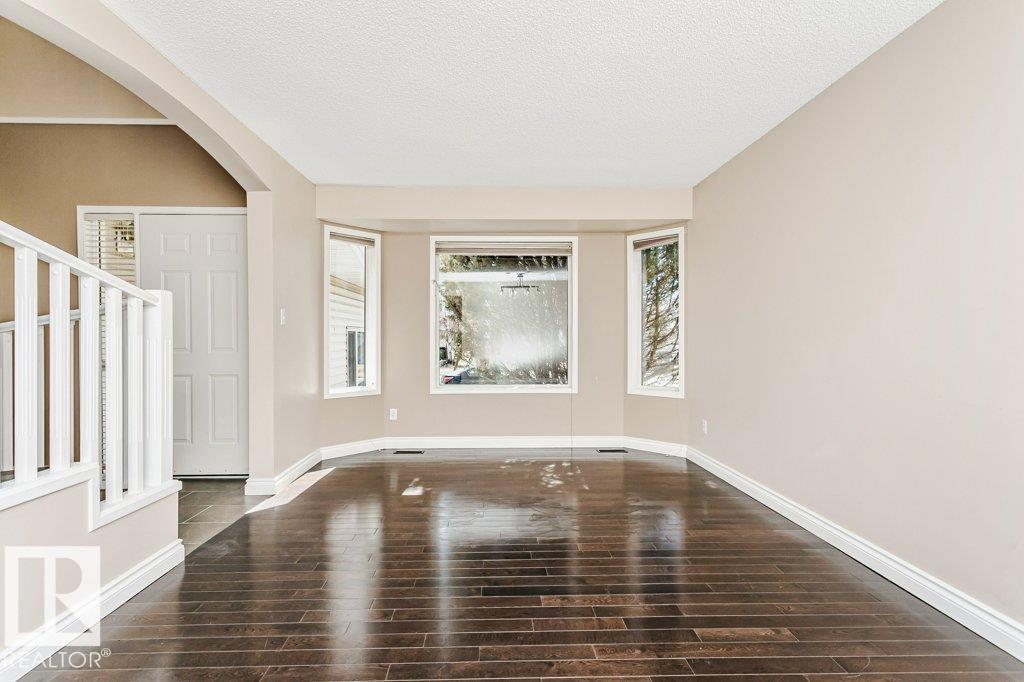
Situated on a quiet family friendly street in the Oxford neighborhood, this two-story residence is perfect for large or expanding families. Boasting 4 bedrooms and over 1900 sqft of living space, this home offers a refined main floor featuring a spacious living room, dining area, gleaming hardwood floors, a gourmet kitchen with stainless steel appliances and elegant Granite Countertops, a cozy family room with a Gas Fireplace, Main Floor Laundry, and sliding patio doors opening to a fully fenced landscaped yard complete with a deck and a charming fire pit area. The upper level comprises a 4-piece bath and 4 bedrooms, including a Primary Suite with a 4 piece ensuite, jacuzzi tub and dual closets. The partially finished basement includes a 3-piece bath, recreation room, a versatile office/den area, as well as undeveloped space for personal customization. Perfectly located in close proximity to schools, parks, shopping centers, public transportation, and a wealth of amenities.
Property Overview
Interior Details
Exterior Details
Parking
Heating & Utilities
Community & Location
Mortgage Calculator
Estimated Monthly Payment
Loan Amount
$415,040
Total Interest
$-415,040
*This estimate does not include property taxes, insurance, or heating costs.
Quick Tip: A higher down payment reduces your monthly cost and the total interest paid over the life of your mortgage. In Canada, down payments less than 20% usually require mortgage default insurance (CMHC).
Listing Information
Map and amenities data are obtained from OpenStreetMap and not from the REALTORS® Association of Edmonton MLS® System.
Listing information last updated on May 24, 2026 at 7:38 p.m. MST.
Data is deemed reliable but is not guaranteed accurate by the REALTORS® Association of Edmonton. Copyright 2026 by the REALTORS® Association of Edmonton. All Rights Reserved.


Location & Nearby Amenities
Map is hidden
Map and amenities data are obtained from OpenStreetMap and not from the REALTORS® Association of Edmonton MLS® System.