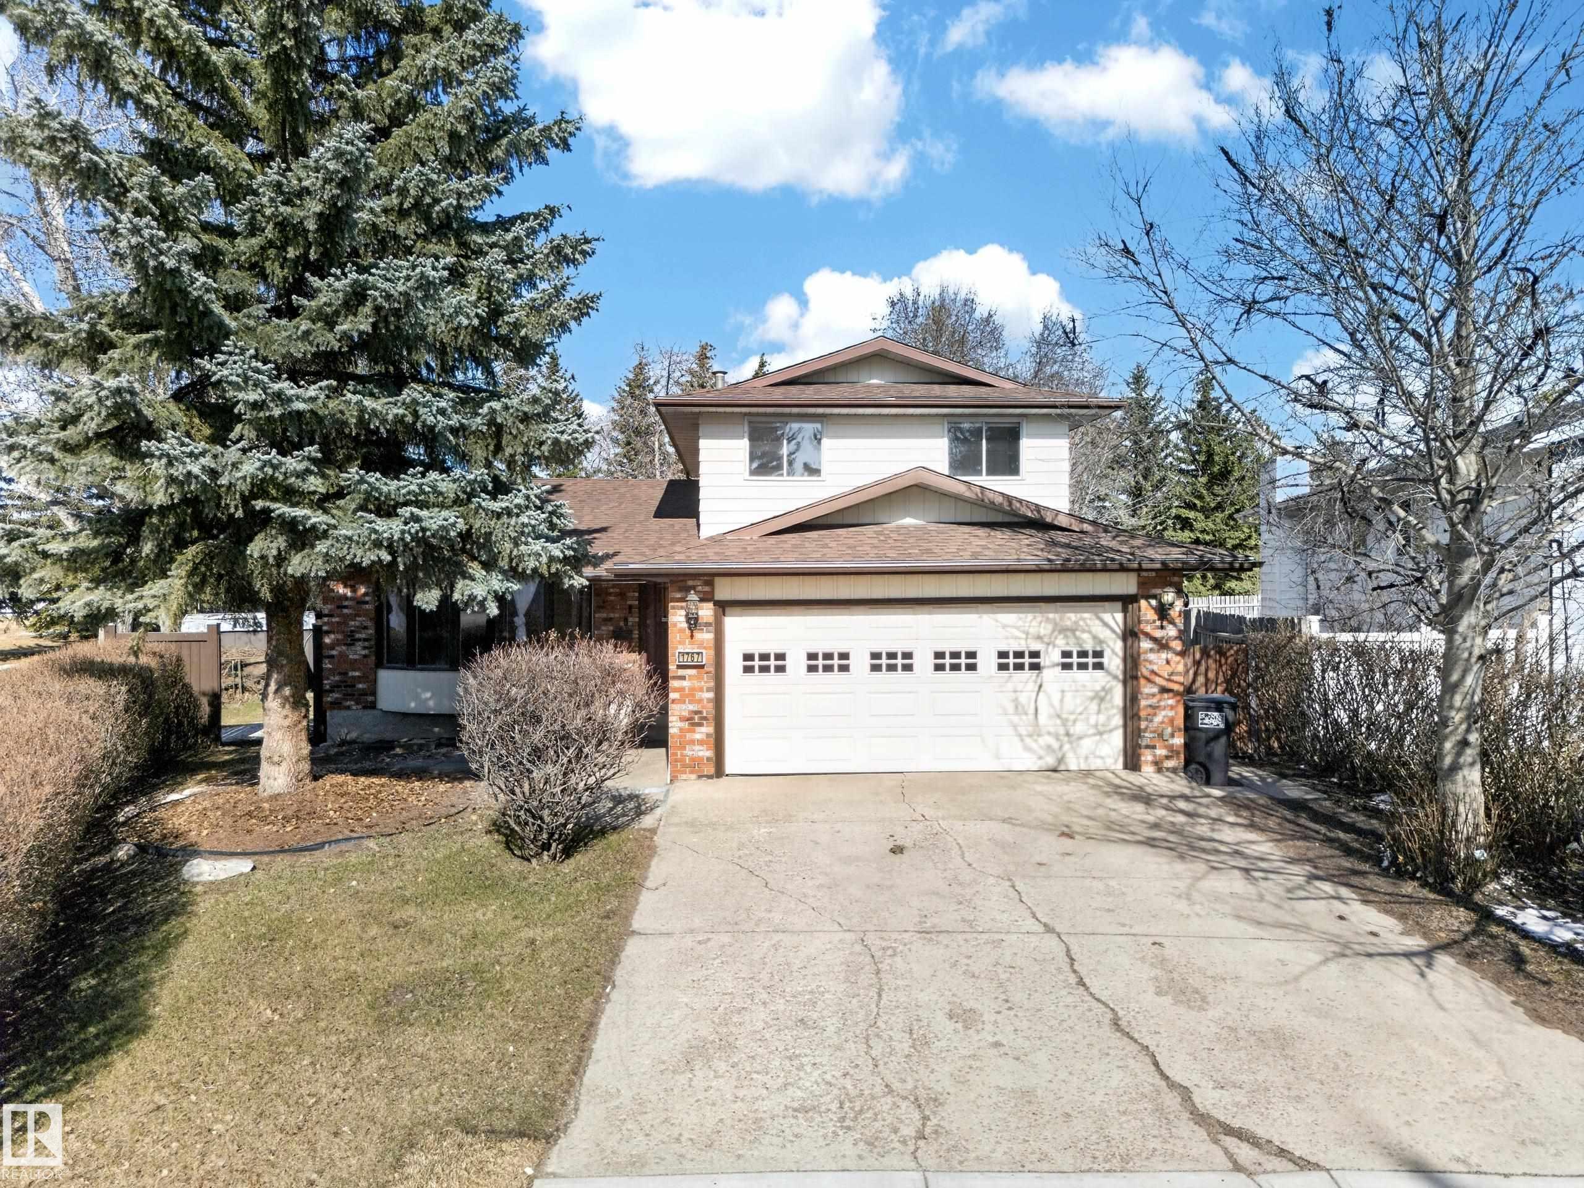
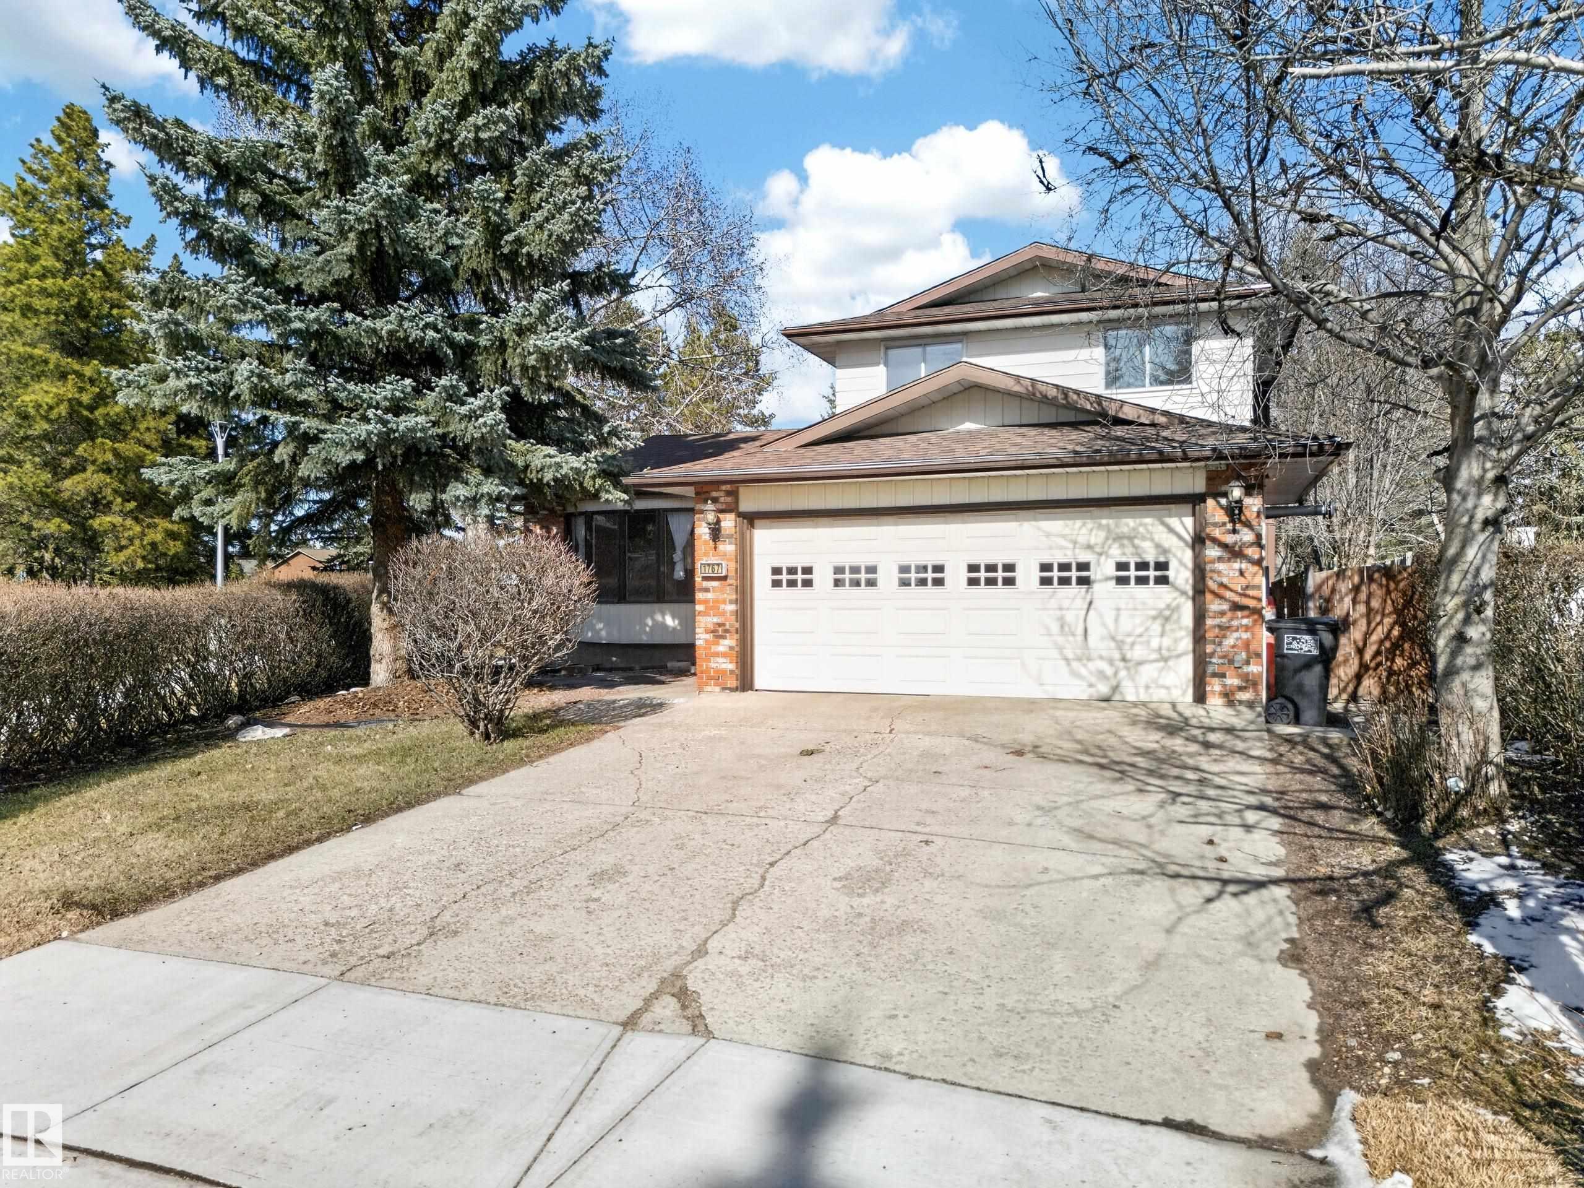
1767 61 ST NW
Edmonton, AB T6L 1X5Southeast Edmonton
Listing Agent: Harkewal Singh
Brokerage: MaxWell Polaris
Description
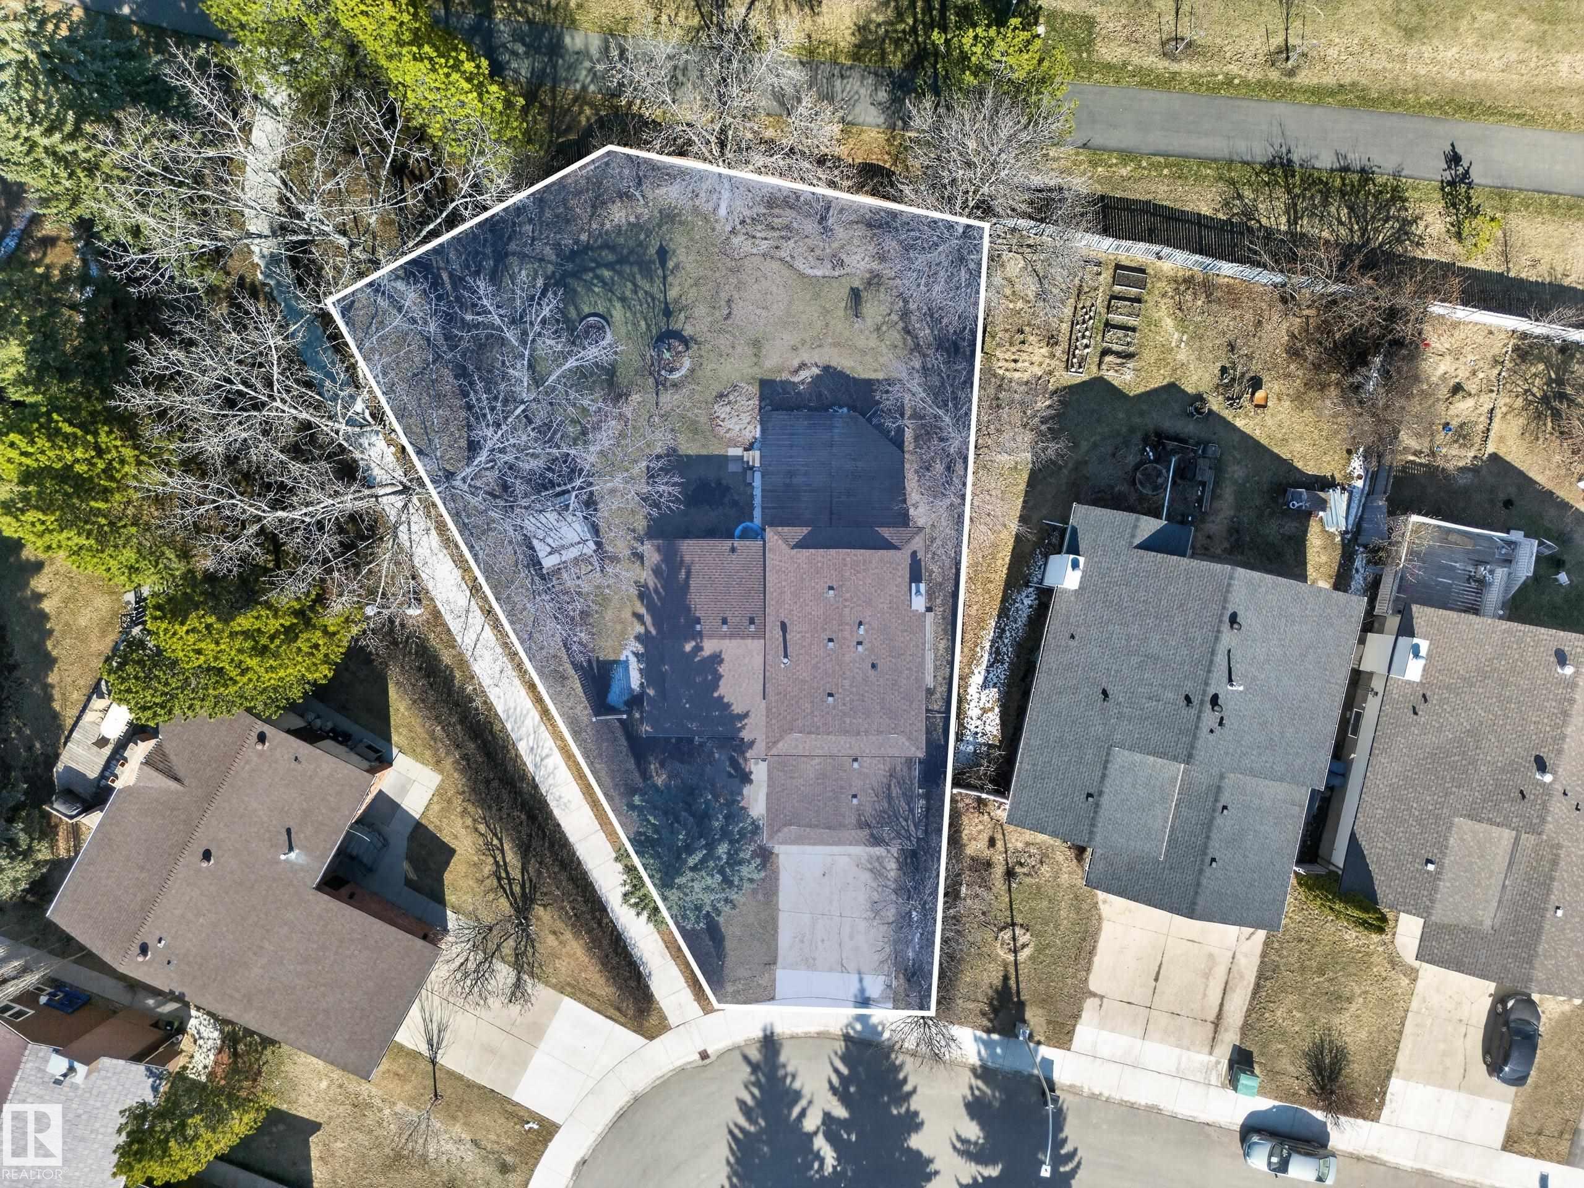
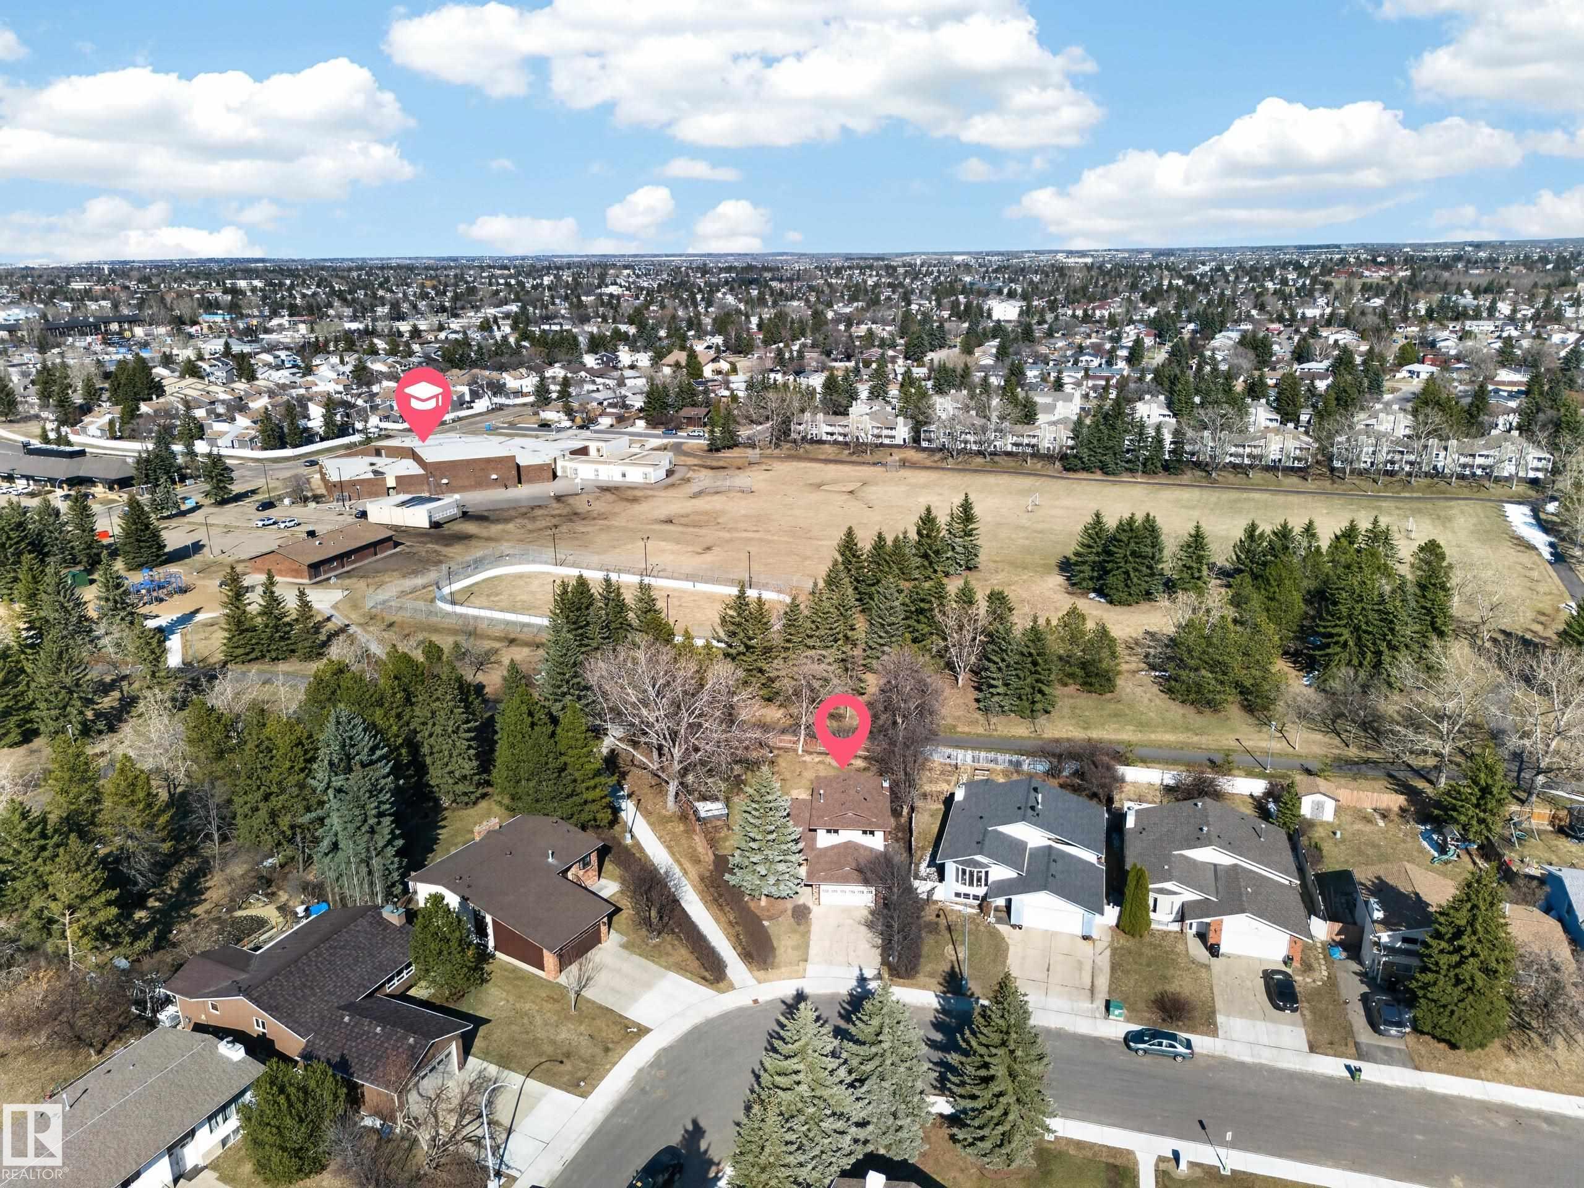
A rare opportunity to enjoy ACREAGE-style living in the heart of the city! Situated on a MASSIVE PIE-SHAPED lot, this property offers exceptional privacy with no rear neighbors —backing onto a playground, walking trails, and green space that doubles as a skating rink in winter. With approx. 2,550 sq. ft. of total living space (including a FULLY FINISHED BASEMENT), this home features 2 living areas, a spacious dining room, main-floor laundry, a cozy wood-burning fireplace, and a 2-piece bath. Upstairs offers a primary bedroom, 4-piece bath, and 2 additional bedrooms. The basement includes a bar, media room, 2 more bedrooms, a 3-piece bath, and ample storage. A high efficiency Furnace was installed in 2022 and SHINGLES were replaced in 2019. Complete with CENTRAL A/C and ideally located close to Mill Woods Town Centre, LRT, schools, parks, and all amenities—this home blends space, comfort, and convenience!
Property Overview
Interior Details
Exterior Details
Parking
Heating & Utilities
Community & Location
Mortgage Calculator
Estimated Monthly Payment
Loan Amount
$439,200
Total Interest
$-439,200
*This estimate does not include property taxes, insurance, or heating costs.
Quick Tip: A higher down payment reduces your monthly cost and the total interest paid over the life of your mortgage. In Canada, down payments less than 20% usually require mortgage default insurance (CMHC).
Listing Information
Map and amenities data are obtained from OpenStreetMap and not from the REALTORS® Association of Edmonton MLS® System.
Listing information last updated on May 22, 2026 at 7:43 a.m. MST.
Data is deemed reliable but is not guaranteed accurate by the REALTORS® Association of Edmonton. Copyright 2026 by the REALTORS® Association of Edmonton. All Rights Reserved.


Location & Nearby Amenities
Map is hidden
Map and amenities data are obtained from OpenStreetMap and not from the REALTORS® Association of Edmonton MLS® System.