#104 10123 112 ST NW
Edmonton, AB T5K 1M1Central Edmonton
Listing Agent: Shane Gwilliam
Brokerage: Sable Realty
Description
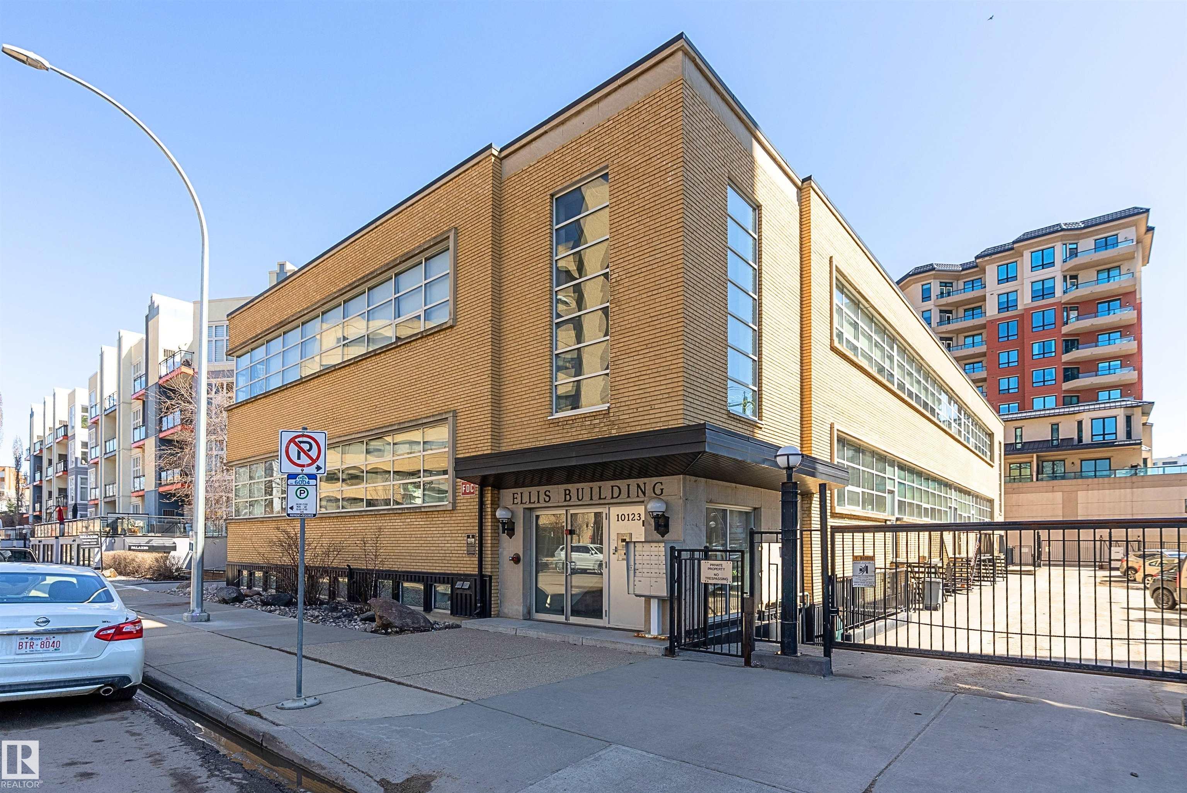
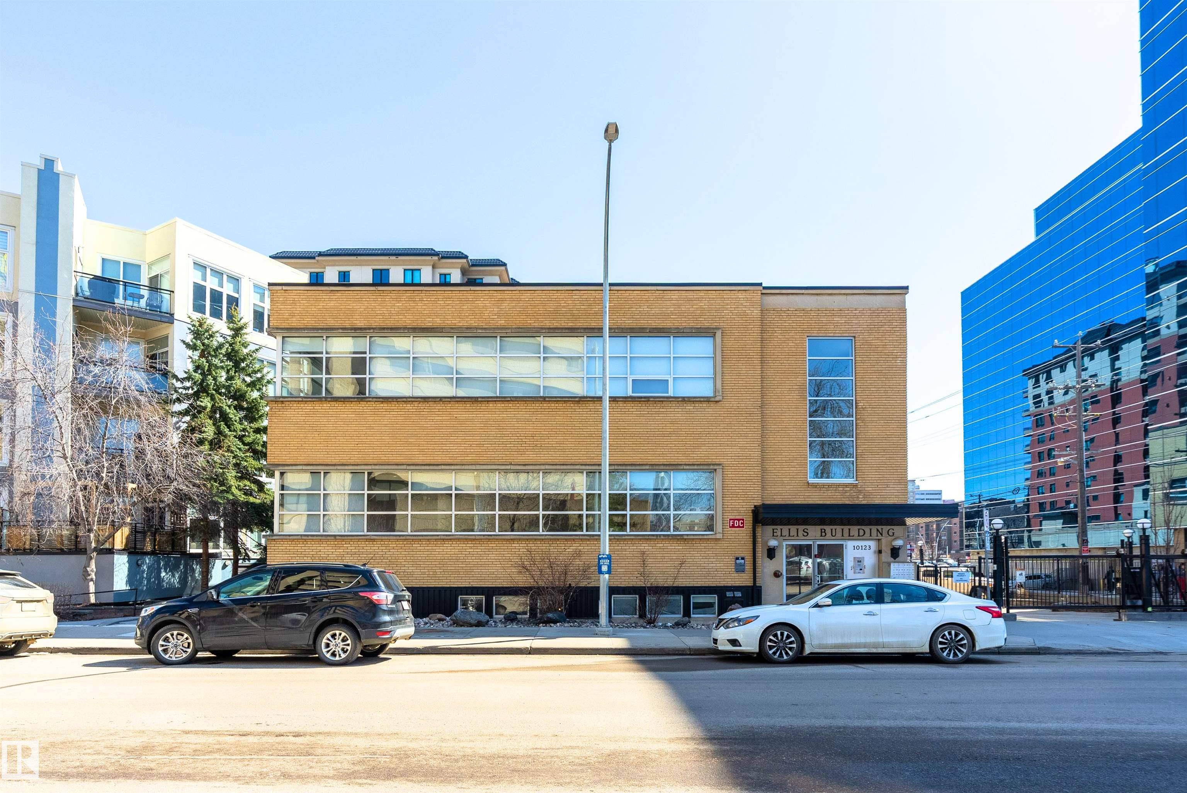
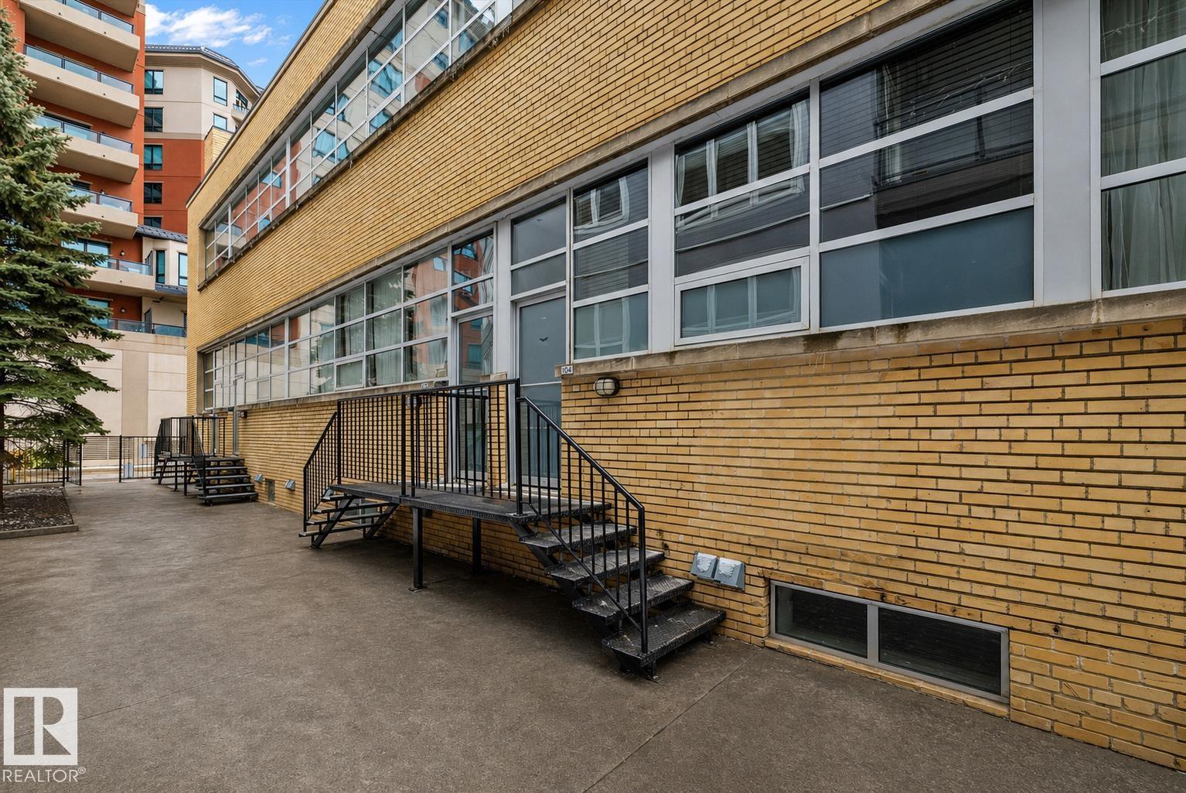
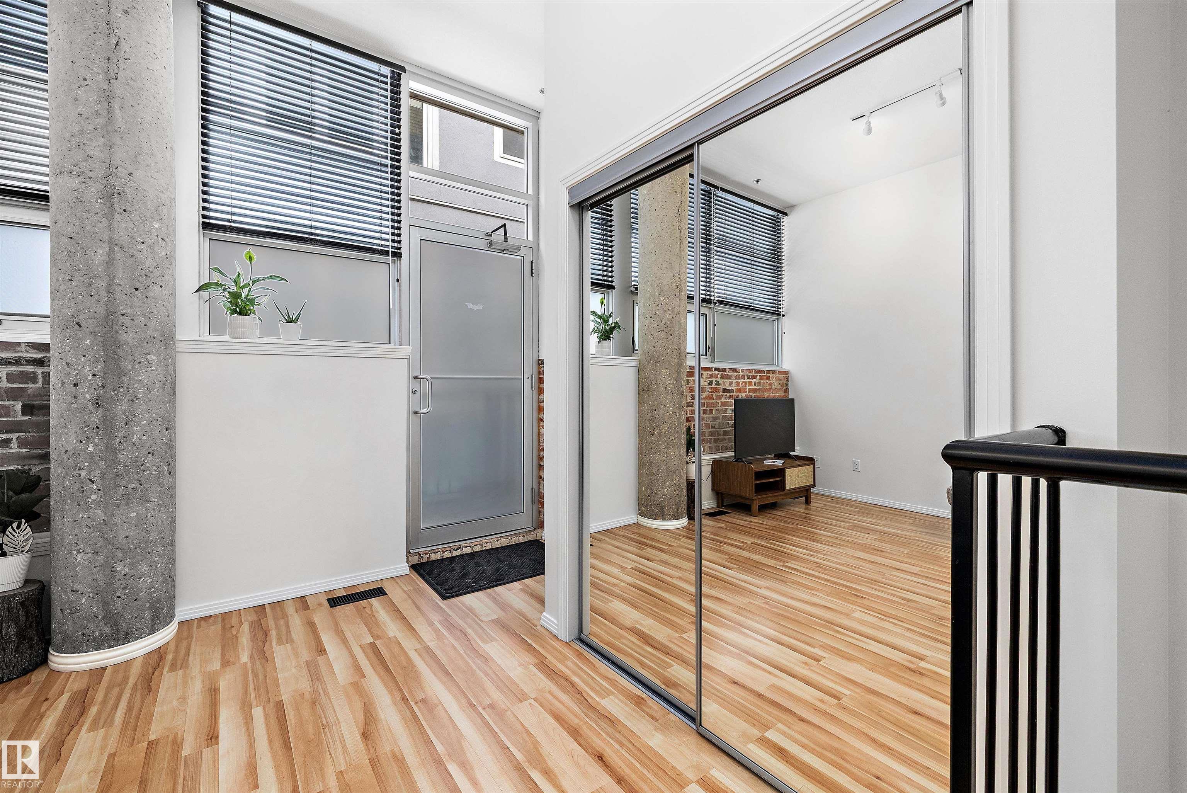
Welcome home to this CHARMING LOFT situated in the heart of downtown YEG. Offering LOADS OF CHARACTER, ARCHITECTURAL DETAILS, & WARMTH with natural brick and concrete detail. 2 LEVEL UNIT totalling 834.33 SqFt (419.46 SqFt MAIN, 414.87 SsFt BELOW GRADE). Unit also offers 2.80 MU ZONING allowing for mixed RESIDENTIAL & wide range of COMMERCIAL permitted uses. Unit features a very rare and unique private suite entrance from the street making it feel like a luxury New York townhouse/brownstone. Main floor offers an OPEN CONCEPT KITCHEN, DINING ROOM, LIVING ROOM and 2 PIECE BATH, and downstairs will lead you to a MASSIVE PRIMARY BEDROOM RETREAT with WALK-IN CLOSET, 4 PIECE ENSUITE BATH, LAUNDRY ROOM, and enough space to accommodate a 2nd living/sitting area. 12 FOOT CEILING on the main provides that OPEN and AIRY LOFT FEEL and loads of in-suite storage one can never have too much of. Close/walkable to almost any downtown amenity including the ICE and BREWERY DISTRICTS, GRANT MACEWAN, SHOPS, RESTAURANTS/BARS.
Property Overview
Interior Details
Exterior Details
Parking
Heating & Utilities
Community & Location
Mortgage Calculator
Estimated Monthly Payment
Loan Amount
$215,040
Total Interest
$-215,040
*This estimate does not include property taxes, insurance, or heating costs.
Quick Tip: A higher down payment reduces your monthly cost and the total interest paid over the life of your mortgage. In Canada, down payments less than 20% usually require mortgage default insurance (CMHC).
Listing Information
Map and amenities data are obtained from OpenStreetMap and not from the REALTORS® Association of Edmonton MLS® System.
Listing information last updated on May 24, 2026 at 7:37 p.m. MST.
Data is deemed reliable but is not guaranteed accurate by the REALTORS® Association of Edmonton. Copyright 2026 by the REALTORS® Association of Edmonton. All Rights Reserved.


Location & Nearby Amenities
Map is hidden
Map and amenities data are obtained from OpenStreetMap and not from the REALTORS® Association of Edmonton MLS® System.