#3104 10360 102 ST NW NW
Edmonton, AB T5J 0K6Central Edmonton
Listing Agent: Sydney Bober
Brokerage: McLeod Realty & Management LTD
Description
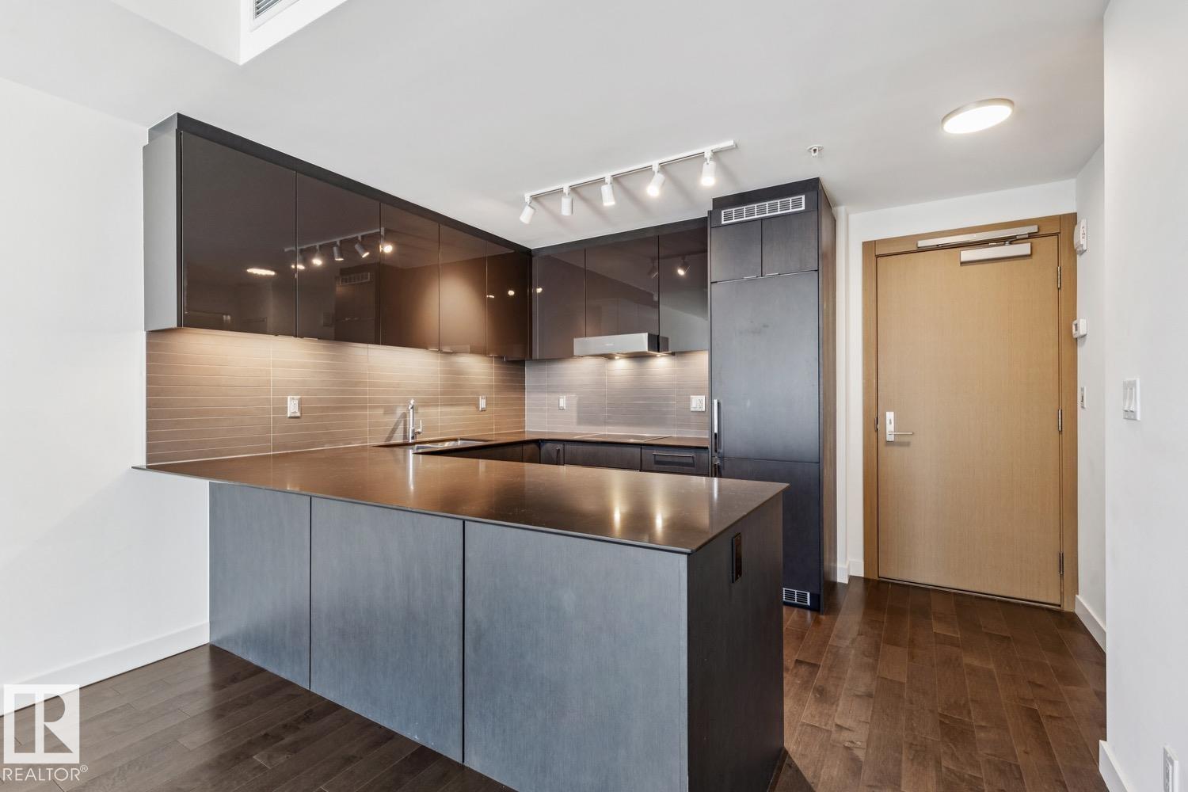
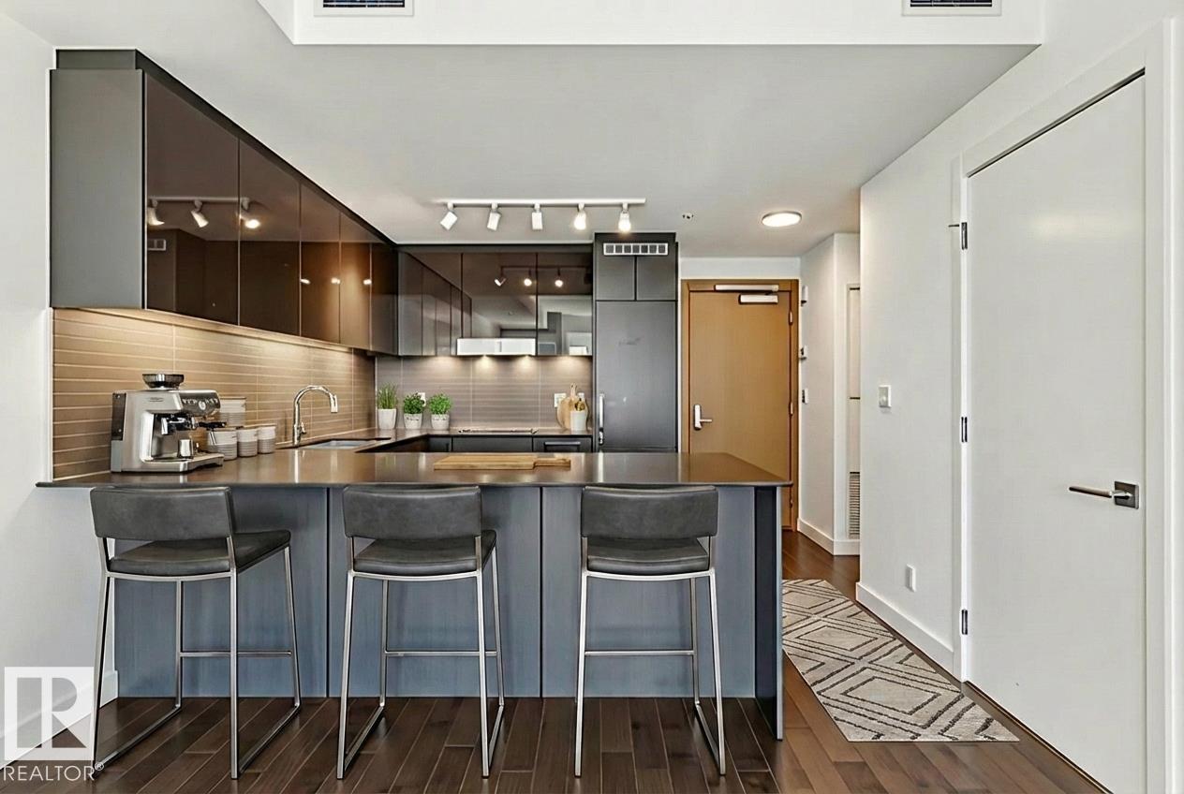
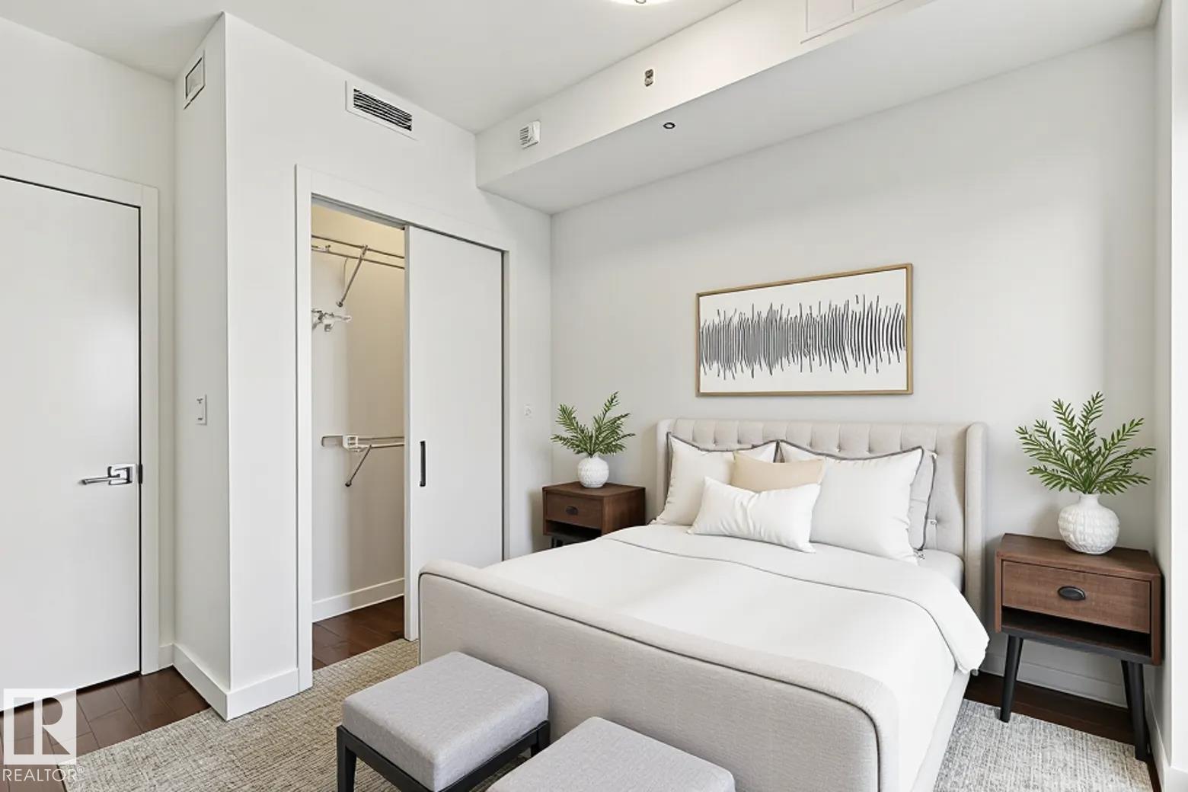
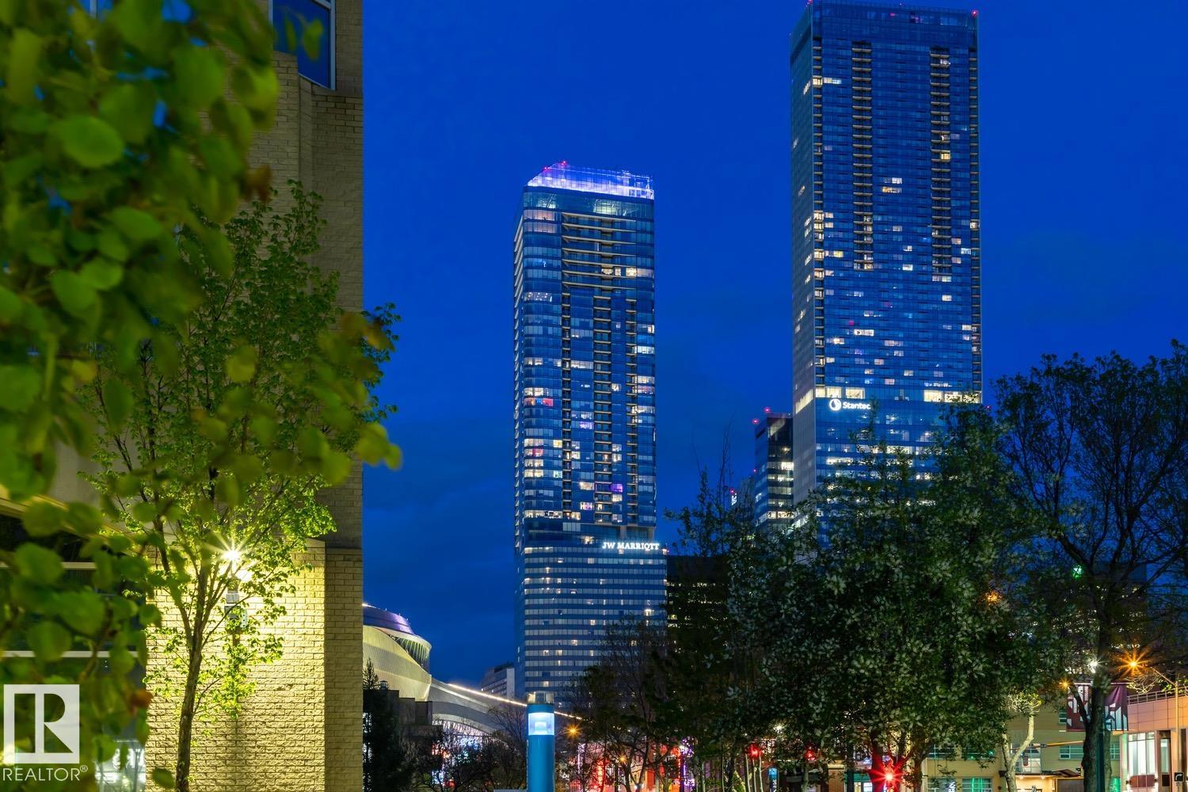
Beautiful 1-Bedroom + Den available at the Legends Private Residences. The property is located on the East wall of the tower and offers city views from the Living and Balcony Areas. Favorite features of this suite include it’s linear layout, with a spacious peninsula kitchen that offers an additional span of upper cabinets, fully integrated appliances, and island with seating. Modern luxuries include floor-to-ceiling windows, neutral roller shades, hardwood floors, tile surfaces in the bathroom, full temperature control with a/c, and convenient in-suite laundry. *Parking is available at an additional monthly cost* ICE District’s central location encourages a true walk-indoors experience with pedway access to Rogers Place, the financial core, groceries, public transit + so much more. World-class JW Marriott shared facilities include indoor pool + steam area, ARCHETYPE fitness facility, 24/7 concierge/security presence and numerous dining choices at your doorstep!
Property Overview
Interior Details
Exterior Details
Parking
Heating & Utilities
Community & Location
Mortgage Calculator
Estimated Monthly Payment
Loan Amount
$282,472
Total Interest
$-282,472
*This estimate does not include property taxes, insurance, or heating costs.
Quick Tip: A higher down payment reduces your monthly cost and the total interest paid over the life of your mortgage. In Canada, down payments less than 20% usually require mortgage default insurance (CMHC).
Listing Information
Map and amenities data are obtained from OpenStreetMap and not from the REALTORS® Association of Edmonton MLS® System.
Listing information last updated on May 24, 2026 at 7:37 p.m. MST.
Data is deemed reliable but is not guaranteed accurate by the REALTORS® Association of Edmonton. Copyright 2026 by the REALTORS® Association of Edmonton. All Rights Reserved.


Location & Nearby Amenities
Map is hidden
Map and amenities data are obtained from OpenStreetMap and not from the REALTORS® Association of Edmonton MLS® System.