#1808 10149 SASKATCHEWAN DR NW
Edmonton, AB T6E 6B6Southeast Edmonton
Listing Agent: Alan H Gee
Brokerage: RE/MAX Elite
Description
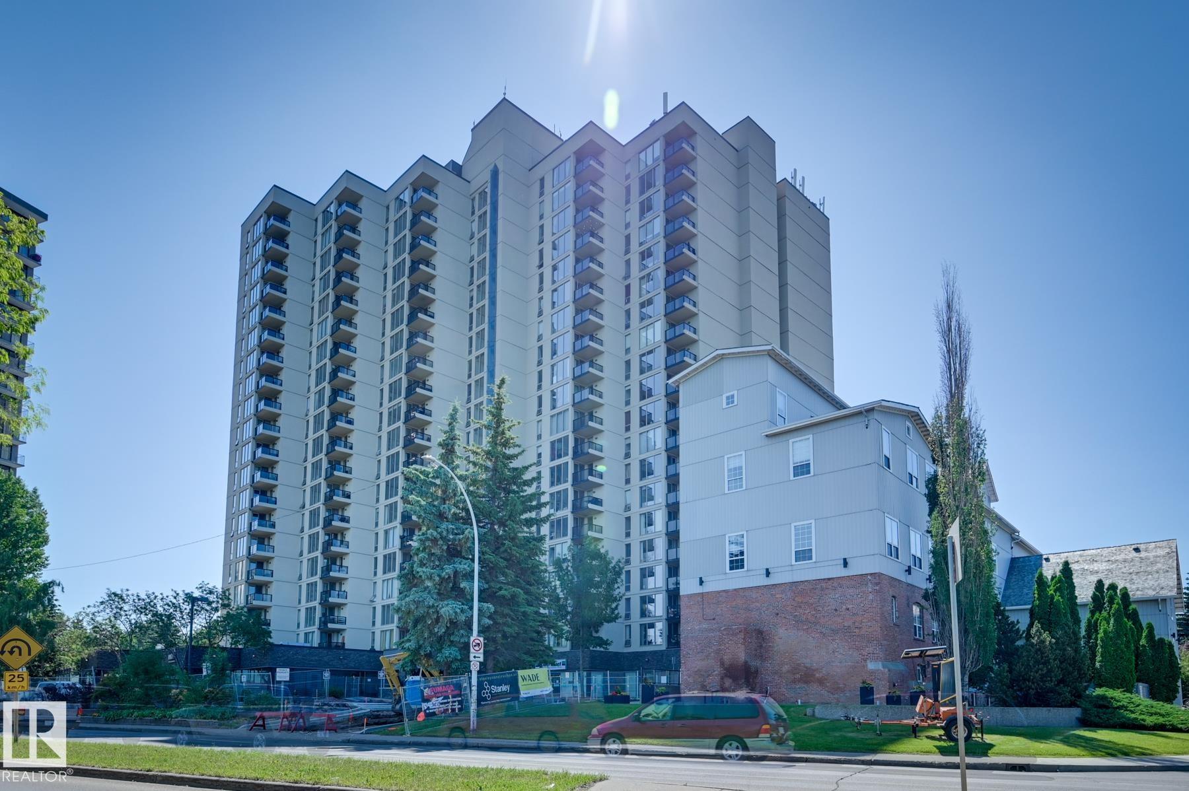
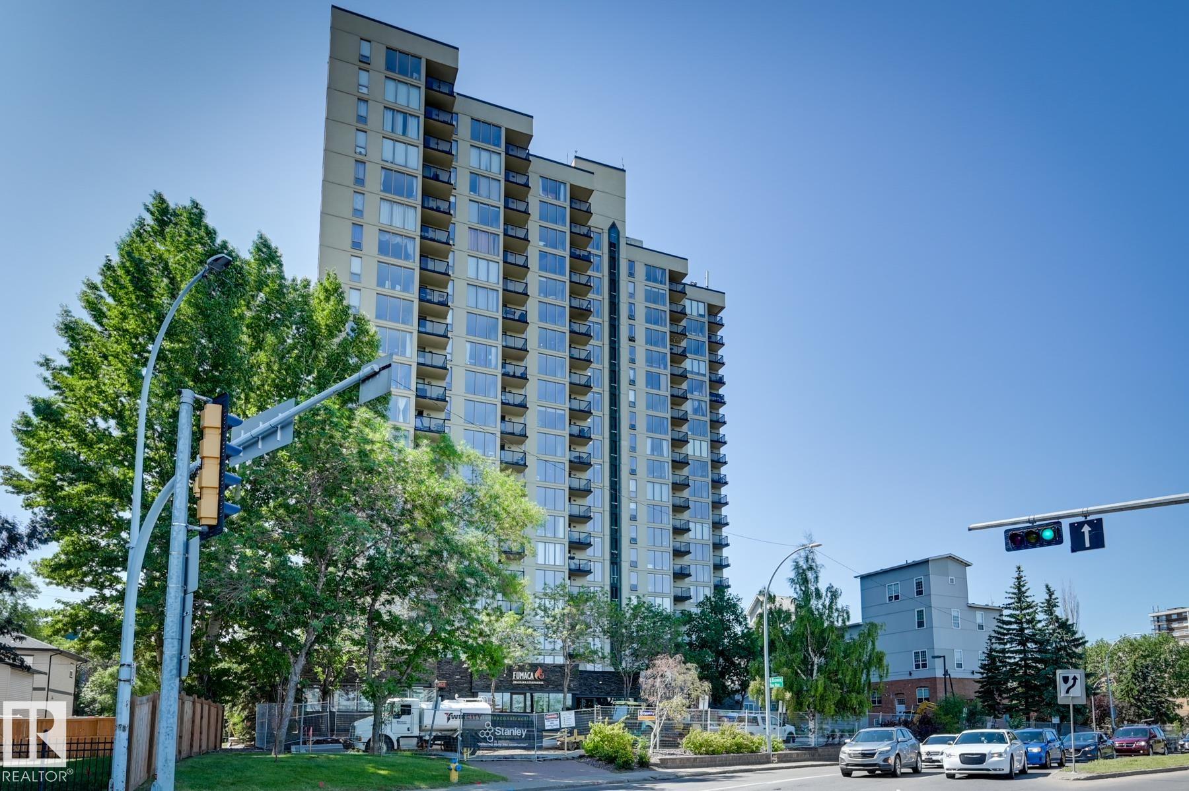
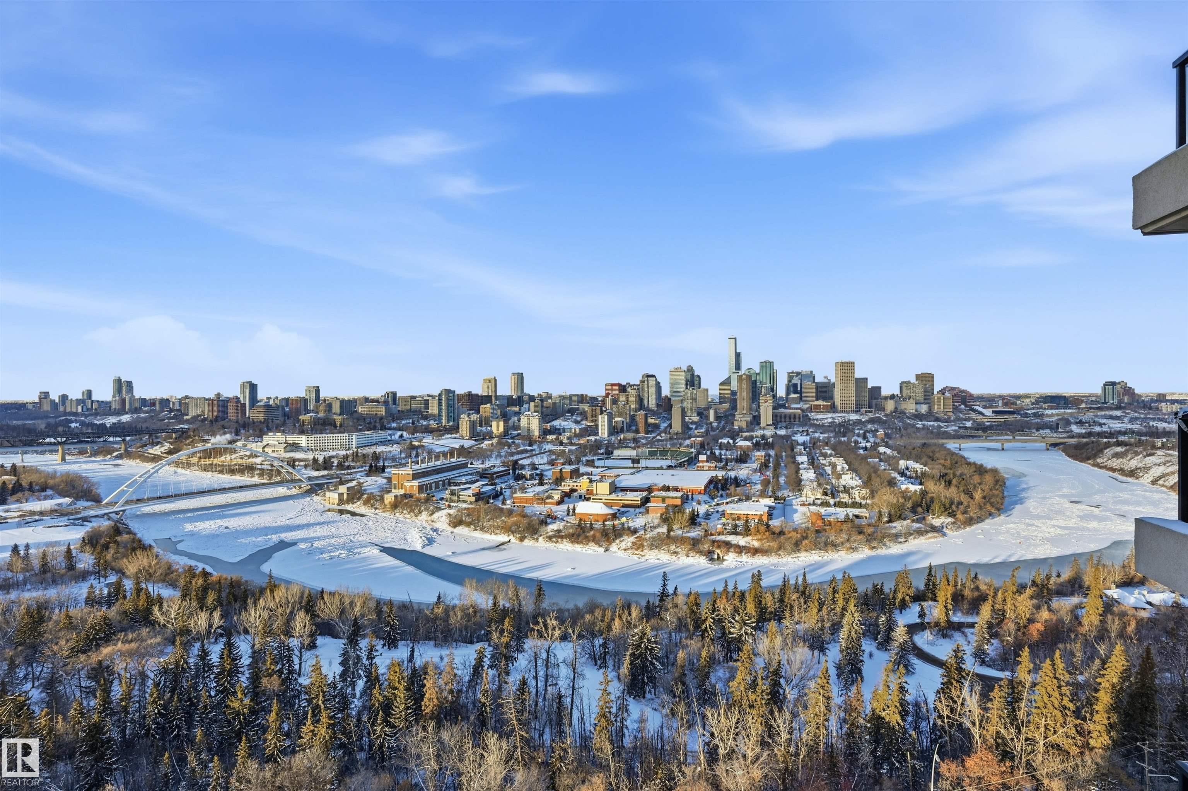
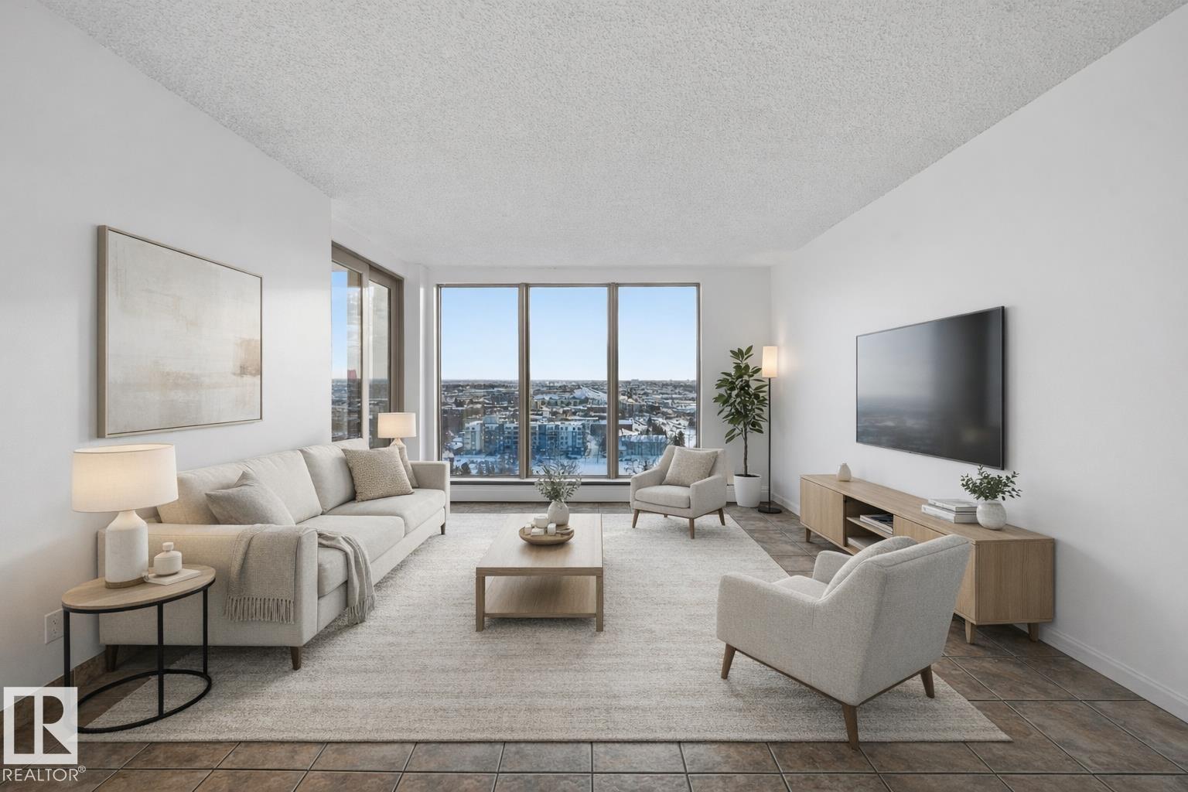
Great location on Saskatchewan Drive for those looking for proximity to University, Downtown or Edmonton's River Valley! This 2 bedroom, 2 bath & 2 parking stall unit boasts a spacious living room with south city views. Lots of natural light throughout with oversized windows! Plus patio off of living room. Primary bedroom has walk through closet to 4pc ensuite with RENOVATED VANITY. Second bedroom has access to second bathroom too (also RENOVATED VANITY). Well-sized kitchen with walk-in pantry/storage. FRESHLY PAINTED unit! Laundry rooms located on each floor too. PLUS TWO STALLS (covered/powered parking)! Building boats amenities such as gym, racket courts & outdoor sports court. Restaurants, shopping, medical & more all within the immediate area. Bike lanes close by. Easy access to transit. Farmer's market nearby and location is at the center of so many of Edmonton's summer festivities!
Property Overview
Interior Details
Exterior Details
Parking
Heating & Utilities
Community & Location
Mortgage Calculator
Estimated Monthly Payment
Loan Amount
$140,000
Total Interest
$-140,000
*This estimate does not include property taxes, insurance, or heating costs.
Quick Tip: A higher down payment reduces your monthly cost and the total interest paid over the life of your mortgage. In Canada, down payments less than 20% usually require mortgage default insurance (CMHC).
Listing Information
Map and amenities data are obtained from OpenStreetMap and not from the REALTORS® Association of Edmonton MLS® System.
Listing information last updated on May 18, 2026 at 7:37 p.m. MST.
Data is deemed reliable but is not guaranteed accurate by the REALTORS® Association of Edmonton. Copyright 2026 by the REALTORS® Association of Edmonton. All Rights Reserved.


Location & Nearby Amenities
Map is hidden
Map and amenities data are obtained from OpenStreetMap and not from the REALTORS® Association of Edmonton MLS® System.