#511 10024 JASPER AV NW
Edmonton, AB T6J 1R9Central Edmonton
Listing Agent: Rod F Thompson
Brokerage: Method Realty
Description
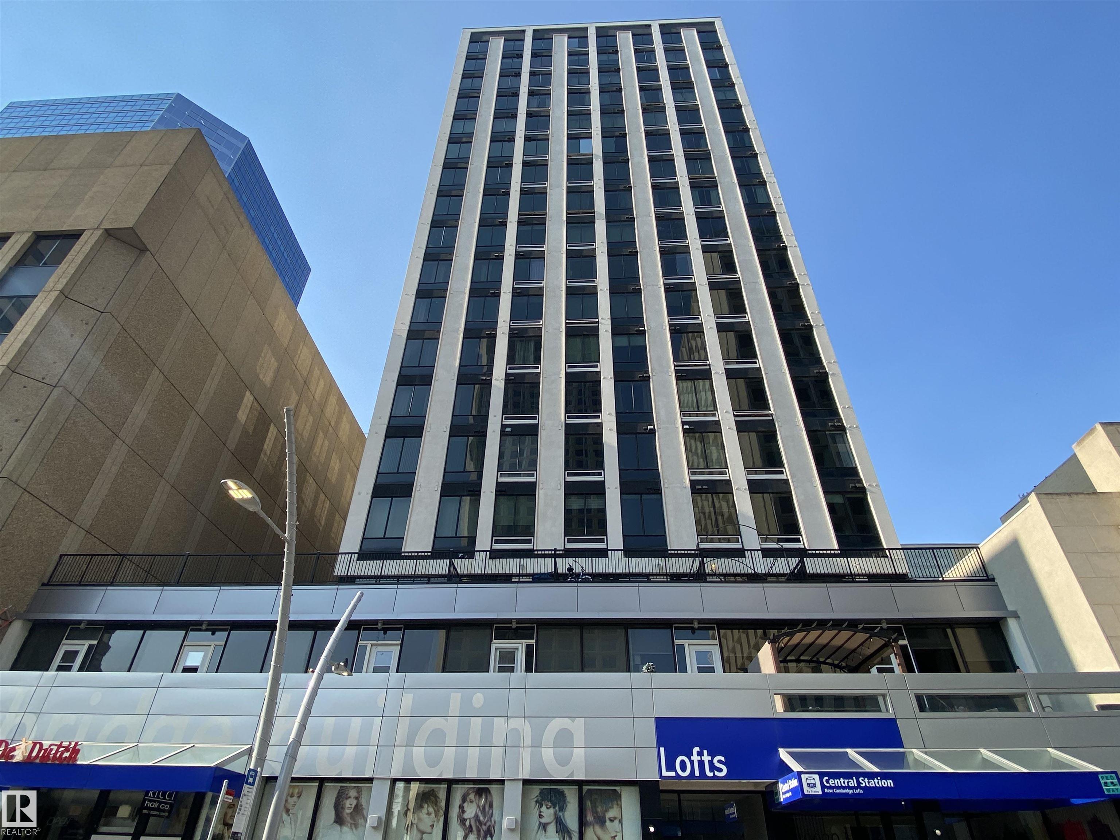
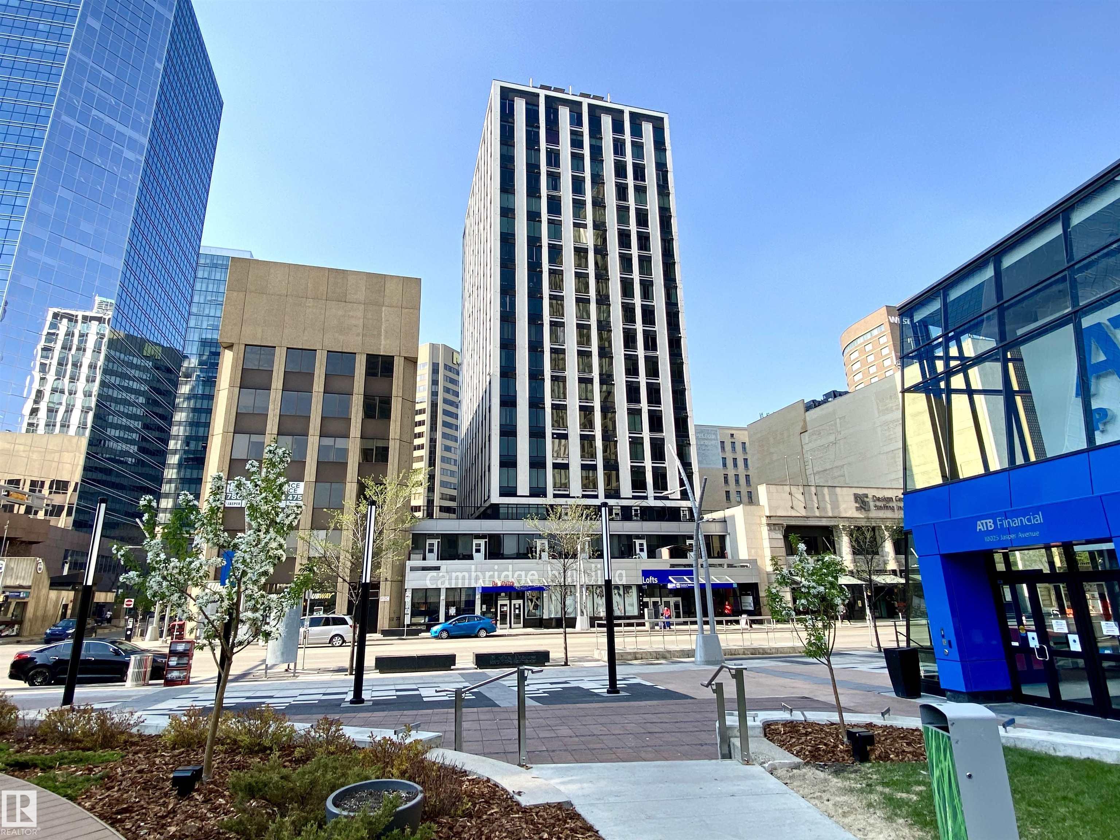
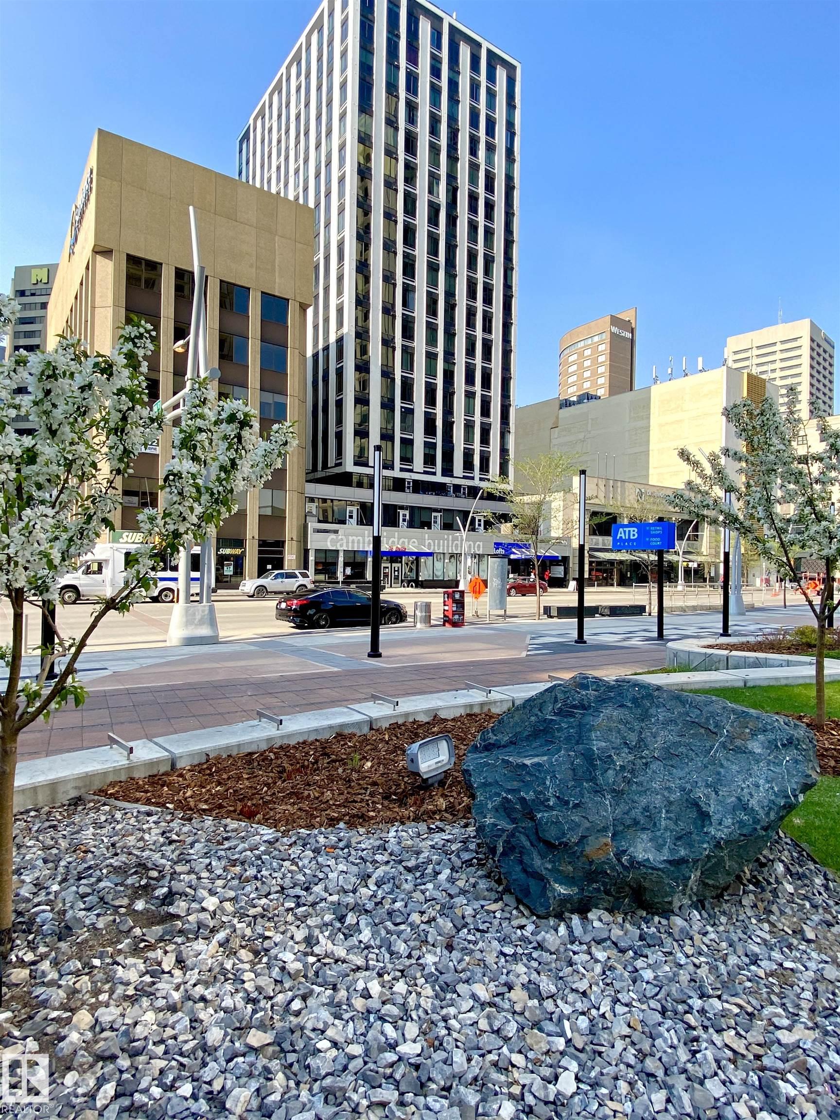
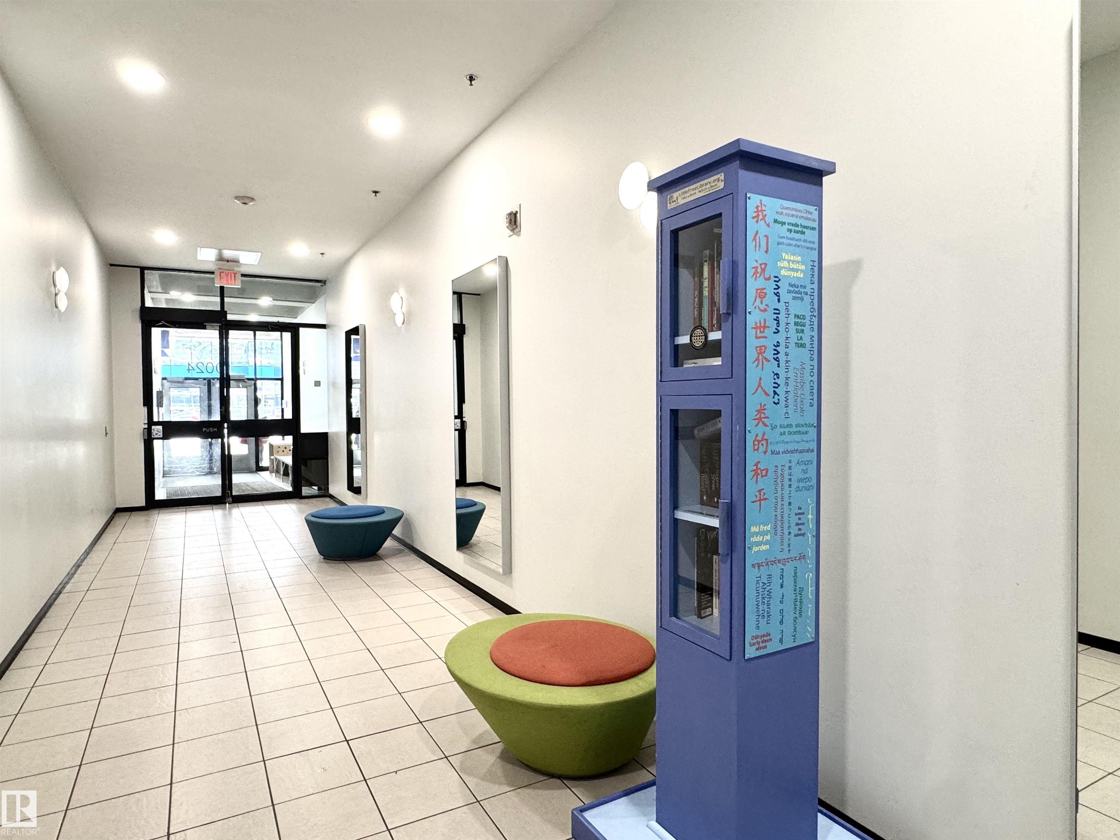
SOUTH FACING with AMAZING VIEWS - Whether an investor, first time home buyer or needing a second property within the core, Cambridge Lofts is one of those perfect options. Easily one of the best located and best values in the city that sits directly above the Central Station LRT giving you easy access to the UofA, NAIT, Grant MAcEwan University and Roger’s Place without having to leave the building. Just off Rice Howard Way you can easily walk to restaurants, pubs, shops, the public library, museums, city hall and the river valley. It’s a dream location for owners and investors. The moment you enter the building the energy is positive and instant. You’re greeted by a bright, clean and modern lobby with new elevators leading to your fifth floor unit. Inside you can feel the pride and TLC, the home is bright with massive south facing windows that flood the home with natural light and offer incredible views that include the historic Hotel McDonald and the Union Bank Inn. Bright. Fresh. Perfect.
Property Overview
Interior Details
Exterior Details
Parking
Heating & Utilities
Community & Location
Mortgage Calculator
Estimated Monthly Payment
Loan Amount
$83,920
Total Interest
$-83,920
*This estimate does not include property taxes, insurance, or heating costs.
Quick Tip: A higher down payment reduces your monthly cost and the total interest paid over the life of your mortgage. In Canada, down payments less than 20% usually require mortgage default insurance (CMHC).
Listing Information
Map and amenities data are obtained from OpenStreetMap and not from the REALTORS® Association of Edmonton MLS® System.
Listing information last updated on May 24, 2026 at 7:37 p.m. MST.
Data is deemed reliable but is not guaranteed accurate by the REALTORS® Association of Edmonton. Copyright 2026 by the REALTORS® Association of Edmonton. All Rights Reserved.


Location & Nearby Amenities
Map is hidden
Map and amenities data are obtained from OpenStreetMap and not from the REALTORS® Association of Edmonton MLS® System.