13034 123A ST NW
Edmonton, AB T5L 0L2Northwest Edmonton
Listing Agent: Errol J Scott
Brokerage: Exp Realty
Description
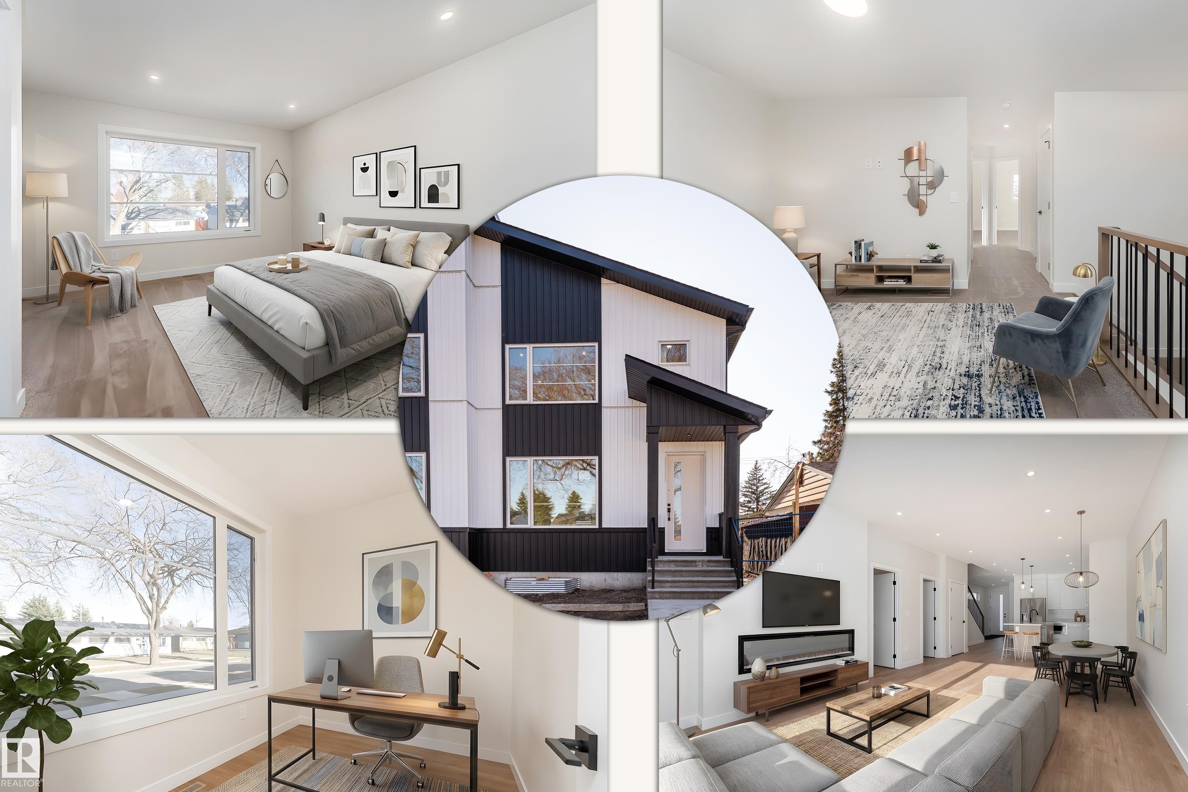
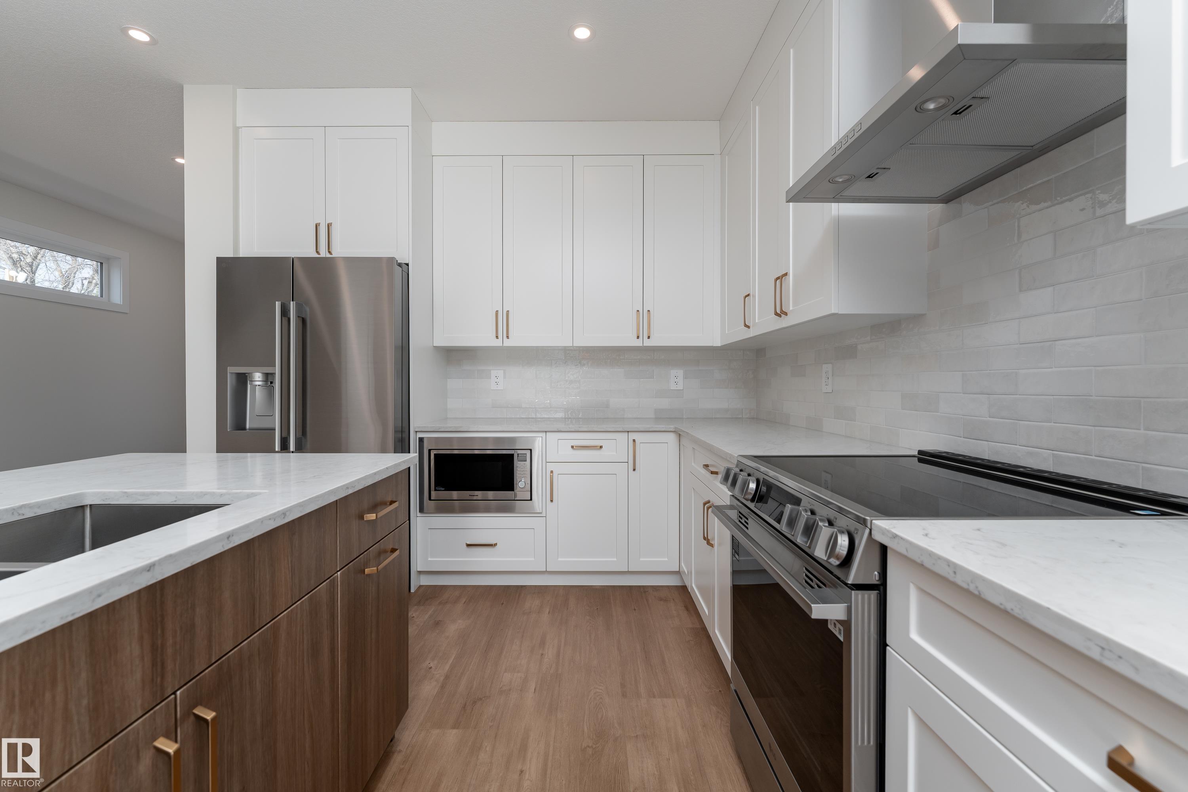
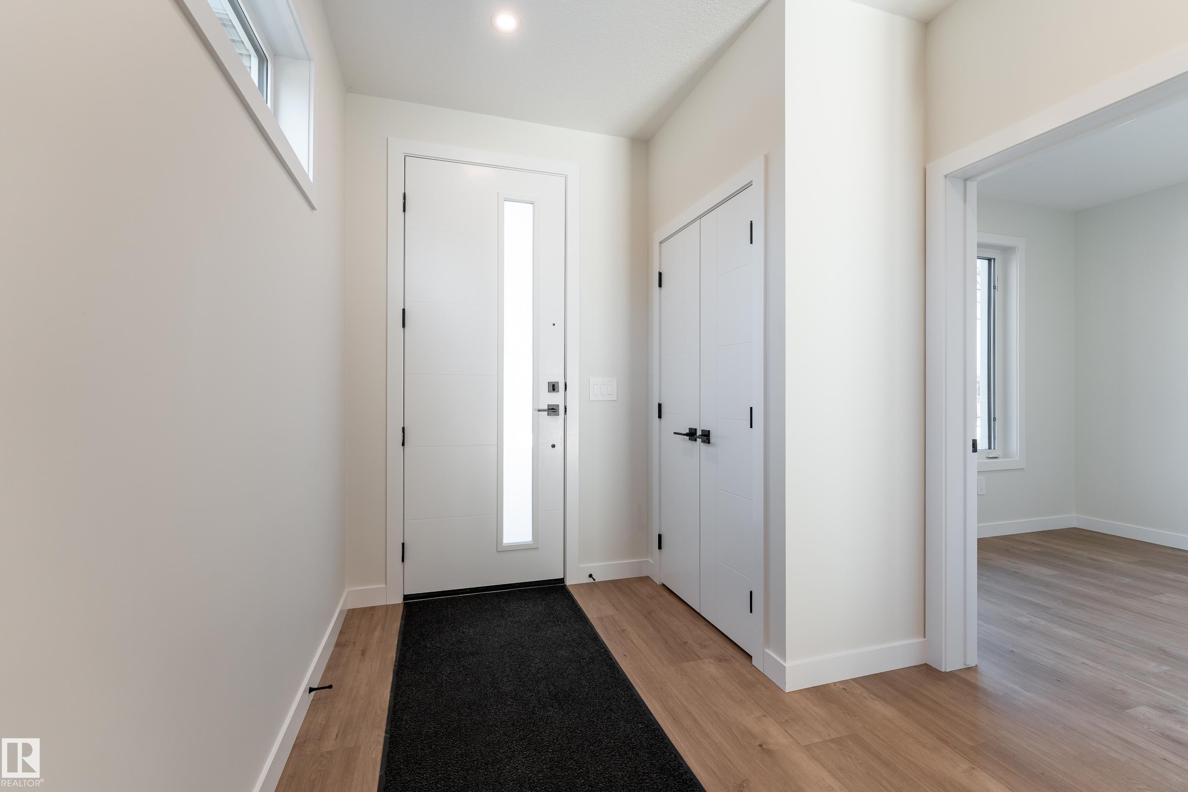
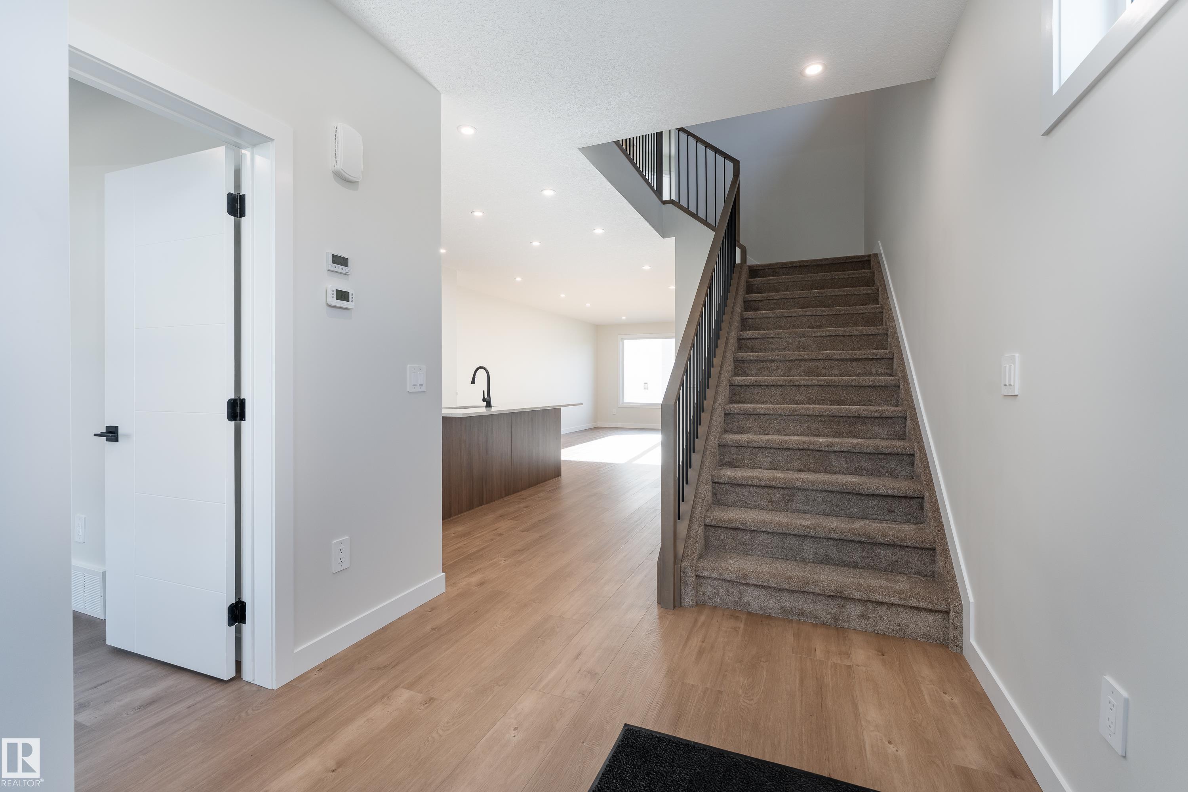
Calder's newest benchmark. This custom-built half duplex delivers a level of finish rarely seen at this price. From 9-ft main floor ceilings and stained maple railings with iron spindles to a chef's kitchen with GEM cabinetry, quartz countertops, high-end appliances, and a walk-in pantry, every detail was chosen with intention. A spacious front foyer welcomes you in alongside a bright den with large window. The open-concept main floor flows through the chef's kitchen into the living room with electric fireplace, finishing at a dedicated rear mudroom. Upstairs: 3 bedrooms, bonus room, upper laundry, and a primary suite with walk-in closet and 5-piece ensuite. The legal-suite-ready basement offers 9-ft ceilings, side entrance, two egress windows, plumbing rough-ins & a 200A panel. Double detached garage is insulated, gas rough-in ready, with its own 200A panel & 8-ft door. STC63 sound-rated party wall. AC rough-in. Rear deck with gas BBQ hookup. Concrete walkway front to back. Built to a different standard.
Property Overview
Interior Details
Exterior Details
Parking
Heating & Utilities
Community & Location
Mortgage Calculator
Estimated Monthly Payment
Loan Amount
$451,920
Total Interest
$-451,920
*This estimate does not include property taxes, insurance, or heating costs.
Quick Tip: A higher down payment reduces your monthly cost and the total interest paid over the life of your mortgage. In Canada, down payments less than 20% usually require mortgage default insurance (CMHC).
Listing Information
Map and amenities data are obtained from OpenStreetMap and not from the REALTORS® Association of Edmonton MLS® System.
Listing information last updated on May 13, 2026 at 7:38 p.m. MST.
Data is deemed reliable but is not guaranteed accurate by the REALTORS® Association of Edmonton. Copyright 2026 by the REALTORS® Association of Edmonton. All Rights Reserved.


Location & Nearby Amenities
Map is hidden
Map and amenities data are obtained from OpenStreetMap and not from the REALTORS® Association of Edmonton MLS® System.