
5348 LARK LD NW
Edmonton, AB T5S 0S2Northwest Edmonton
Listing Agent: Delaney Pater
Brokerage: Exp Realty
Description
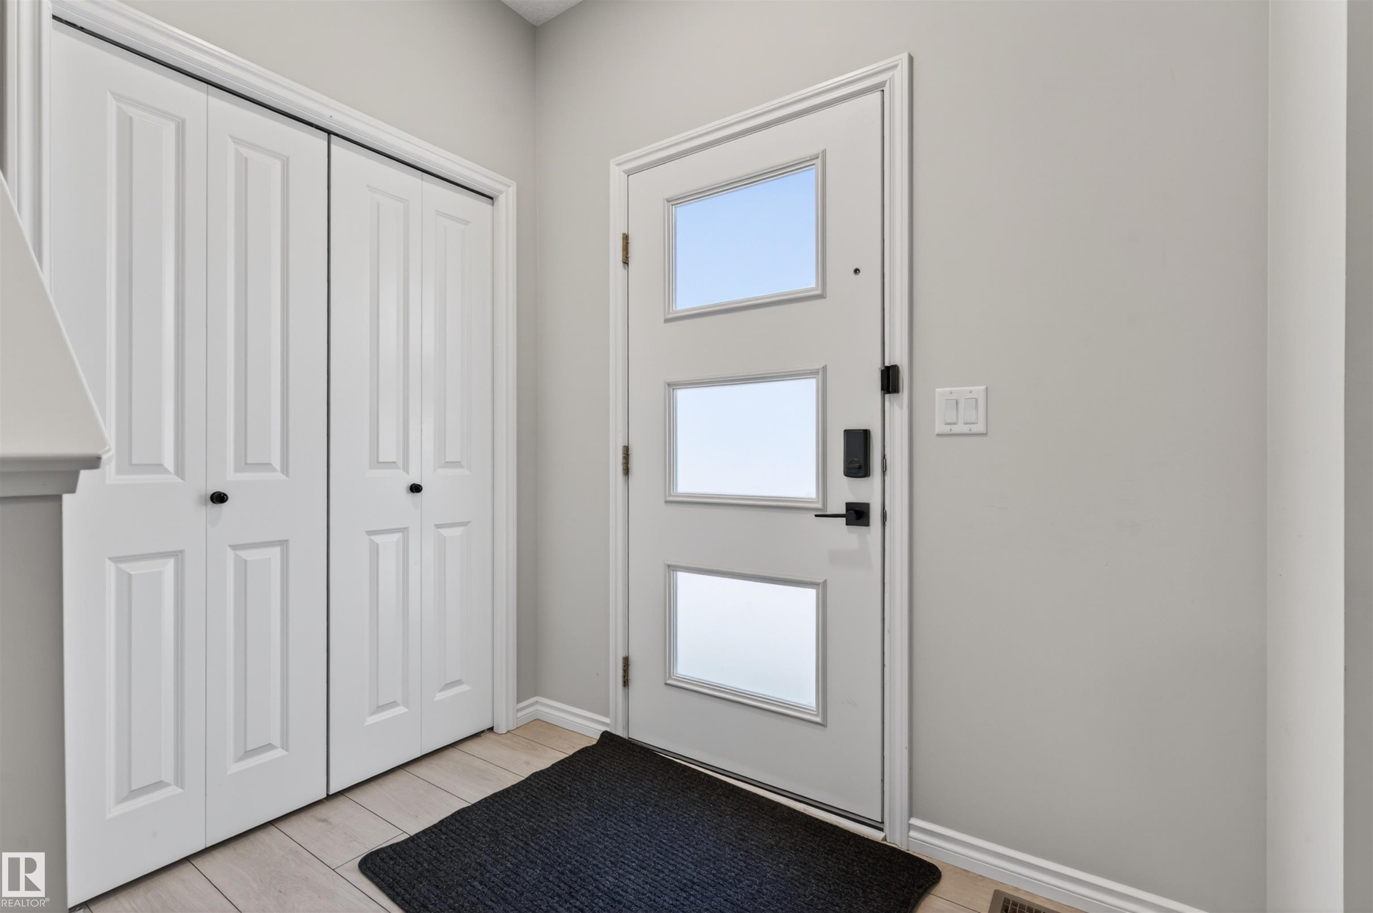
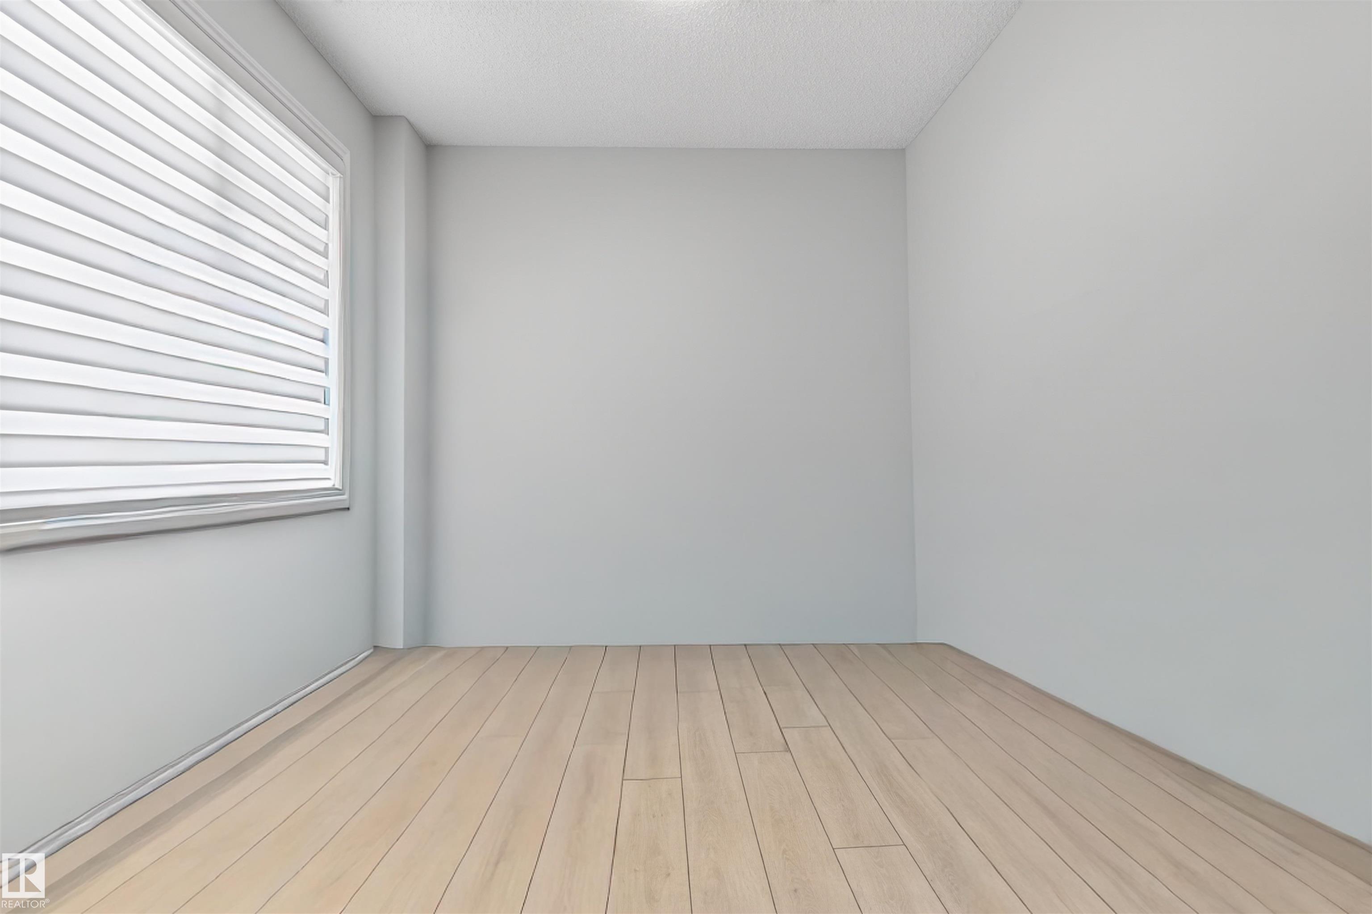
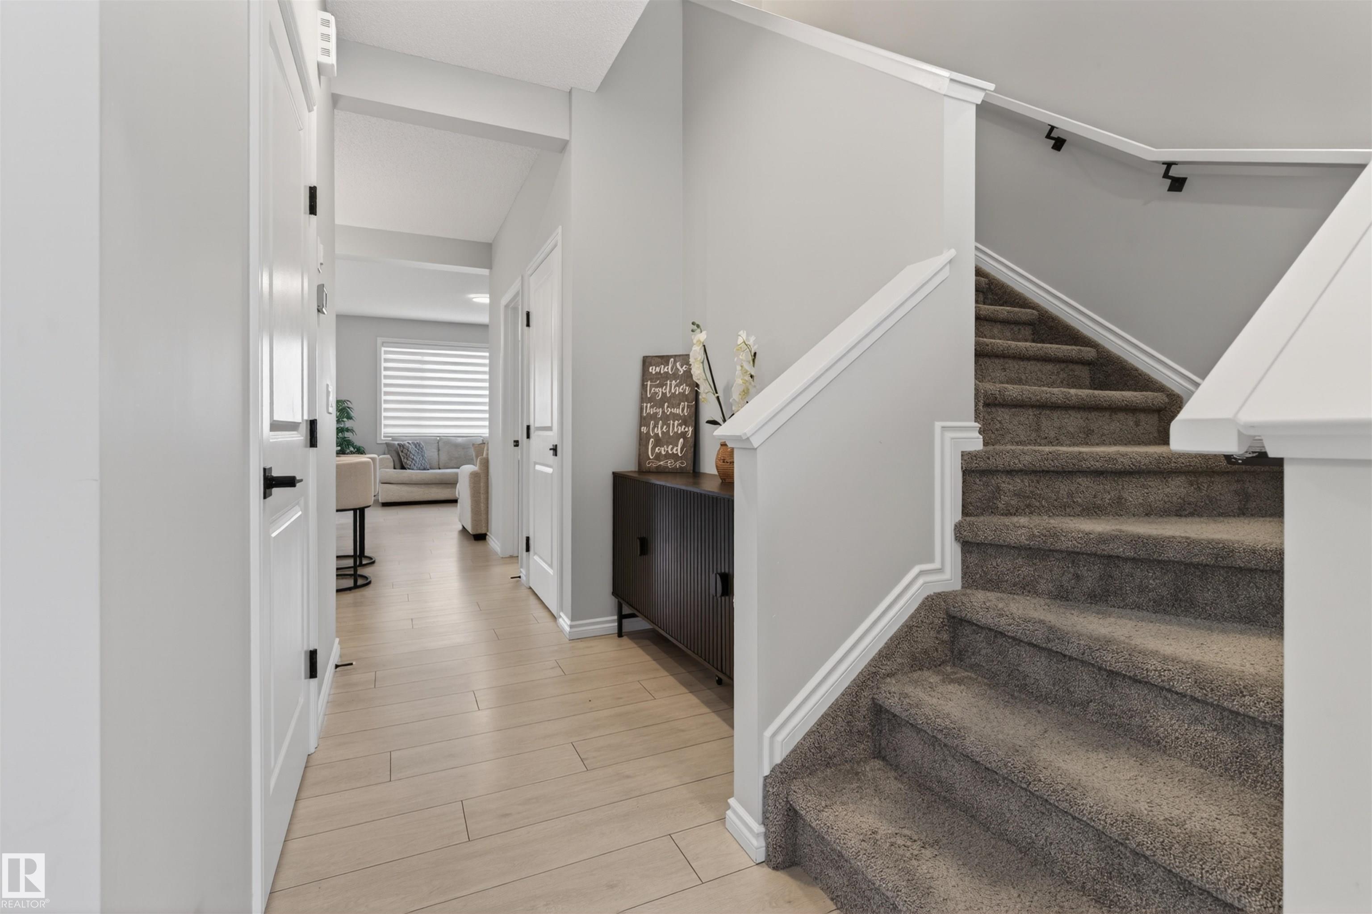
Welcome to this BEAUTIFULLY UPGRADED home in Kinglet Gardens featuring a LEGAL BASEMENT SUITE—for homeowners and investors alike! Built with a rare ICF FOUNDATION, this property offers SUPERIOR INSULATION, durability, and energy efficiency rarely seen in comparable homes. Certified ENERGY EFFICIENT by the City, it includes HRV systems for both upper and basement levels, plus a TANKLESS WATER HEATER for added comfort and savings. The main home showcases a bright, functional layout with stylish finishes throughout, and spacious living areas ideal for everyday living and entertaining—enhanced with PREMIUM ENGINEERED WATERPROOF HARDWOOD flooring. Upstairs offers generous bedrooms, including a primary retreat, along with a bonus/family space. The fully self-contained basement suite features a separate kitchen, living area, bedroom, and bath and an added second window for extra light. A rare opportunity combining MODERN DESIGN, ADVANCED BUILD QUALITY, and INCOME POTENTIAL in growing northwest Edmonton!
Property Overview
Interior Details
Exterior Details
Parking
Heating & Utilities
Community & Location
Mortgage Calculator
Estimated Monthly Payment
Loan Amount
$471,120
Total Interest
$-471,120
*This estimate does not include property taxes, insurance, or heating costs.
Quick Tip: A higher down payment reduces your monthly cost and the total interest paid over the life of your mortgage. In Canada, down payments less than 20% usually require mortgage default insurance (CMHC).
Listing Information
Map and amenities data are obtained from OpenStreetMap and not from the REALTORS® Association of Edmonton MLS® System.
Listing information last updated on May 24, 2026 at 7:37 p.m. MST.
Data is deemed reliable but is not guaranteed accurate by the REALTORS® Association of Edmonton. Copyright 2026 by the REALTORS® Association of Edmonton. All Rights Reserved.


Location & Nearby Amenities
Map is hidden
Map and amenities data are obtained from OpenStreetMap and not from the REALTORS® Association of Edmonton MLS® System.