
#101 9737 112 ST NW
Edmonton, AB T5K 1L3Central Edmonton
Listing Agent: Sandra Wilson
Brokerage: Royal LePage Prestige Realty
Description
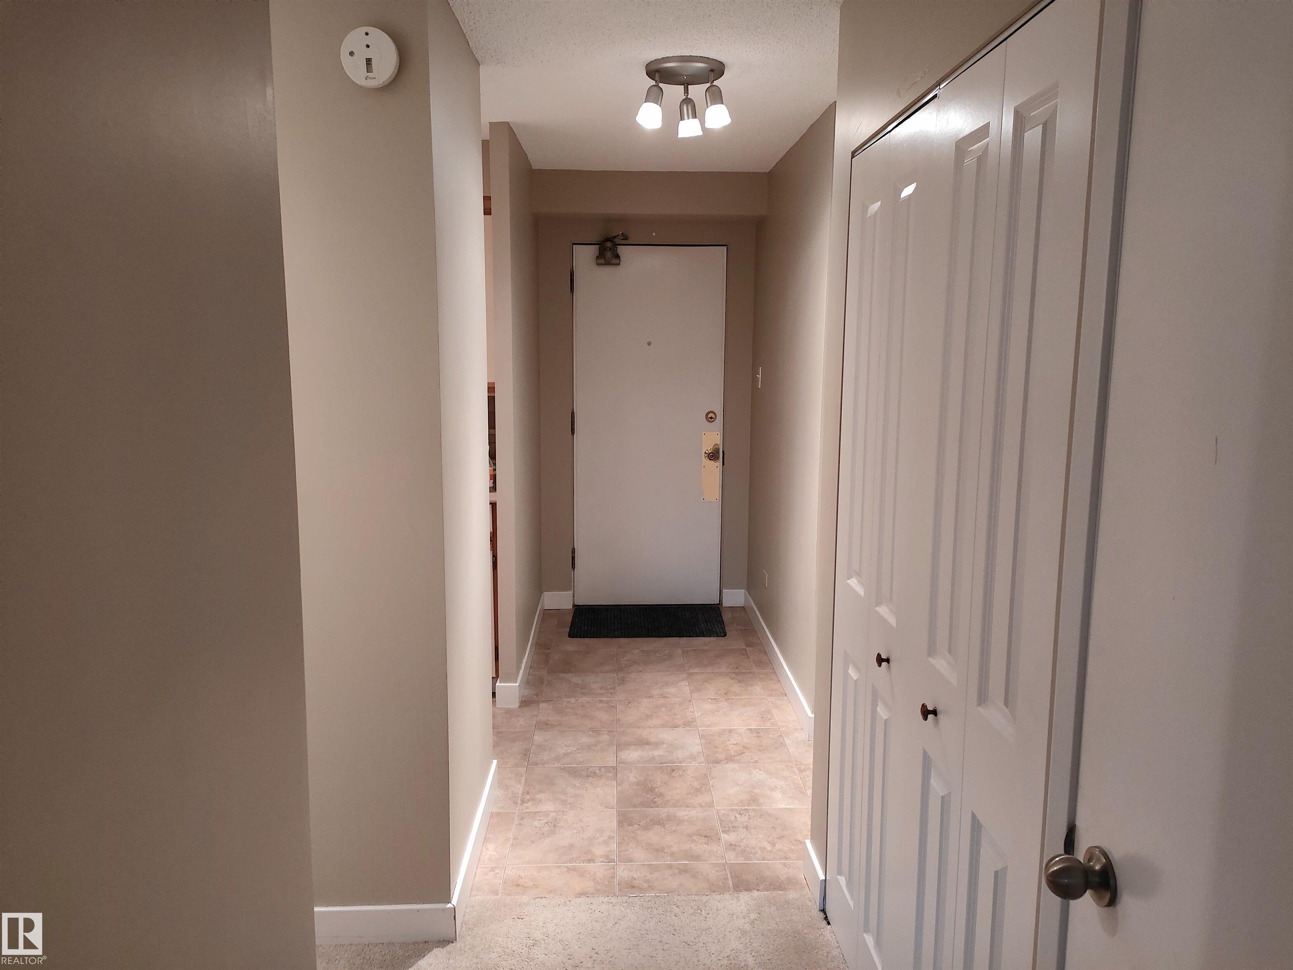
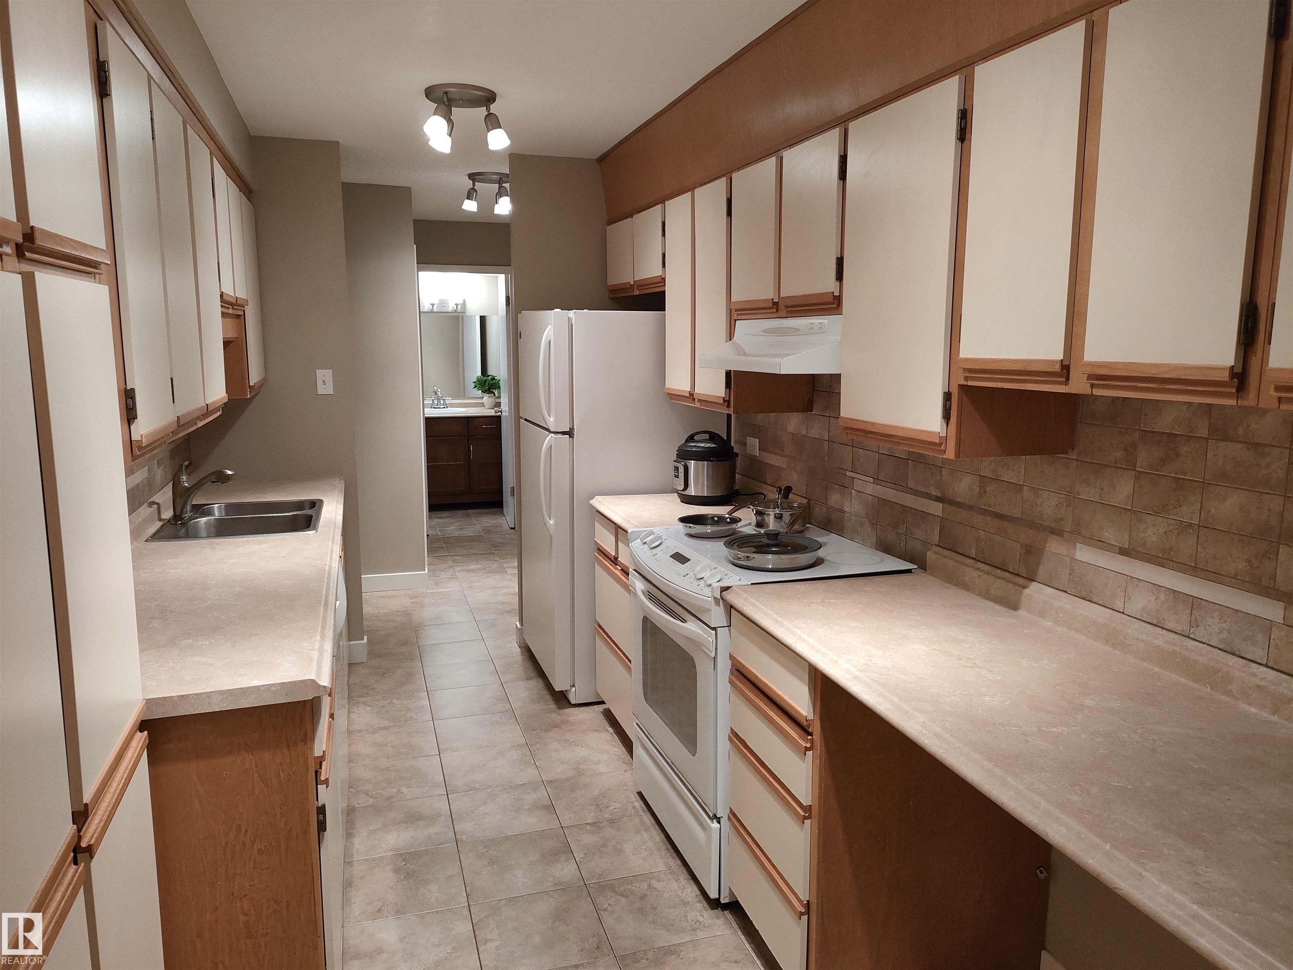
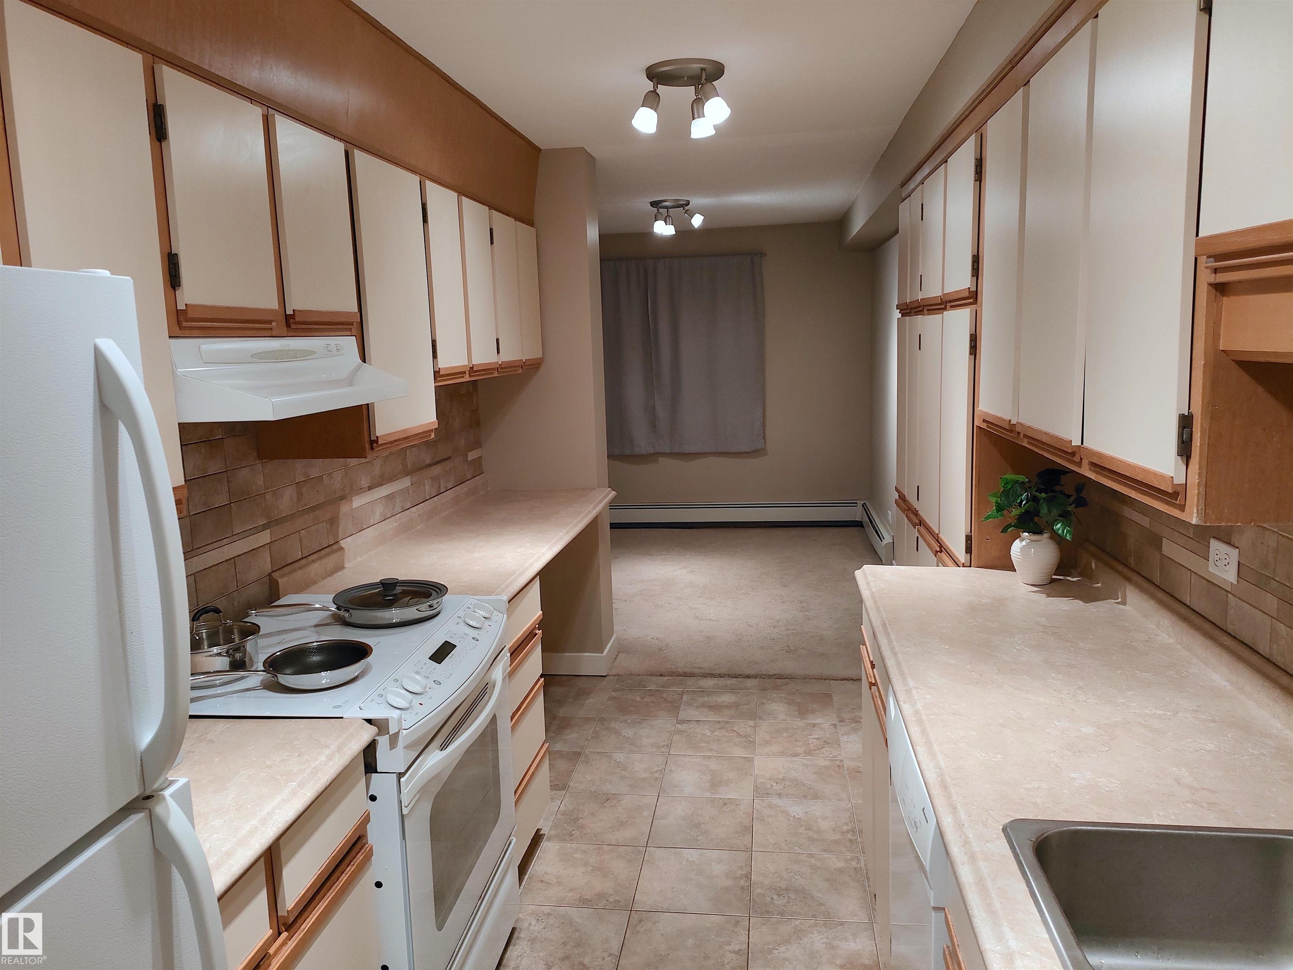
Bright, main-floor condo in an unbeatable downtown location! This 2-bedroom condo offers a functional layout with a spacious living area, large kitchen with lots of cabnets, a lg primary suite and a 4 pc bathroom, providing comfort and flexibility for everyday living. Large windows fill the home with natural light, creating a bright and welcoming atmosphere throughout. The Saskatchewan Building has recently upgraded all windows, large windows, and elevators, and the condo fees include ALL UTILITIES (POWER, HEAT AND WATER). Enjoy a Secure Gated parking stall! Quiet treed location, overlooking Victoria Park and Golf Course, a short walk to the Alberta Legislature, steps from Jasper Avenue and fine dining restaurants. The LRT station and public transportation will get you quickly to the U of A and MacEwan. An ideal opportunity for first-time buyers, students, or investors looking for a solid property in a prime location.
Property Overview
Interior Details
Exterior Details
Parking
Heating & Utilities
Community & Location
Mortgage Calculator
Estimated Monthly Payment
Loan Amount
$101,600
Total Interest
$-101,600
*This estimate does not include property taxes, insurance, or heating costs.
Quick Tip: A higher down payment reduces your monthly cost and the total interest paid over the life of your mortgage. In Canada, down payments less than 20% usually require mortgage default insurance (CMHC).
Listing Information
Map and amenities data are obtained from OpenStreetMap and not from the REALTORS® Association of Edmonton MLS® System.
Listing information last updated on May 20, 2026 at 7:43 a.m. MST.
Data is deemed reliable but is not guaranteed accurate by the REALTORS® Association of Edmonton. Copyright 2026 by the REALTORS® Association of Edmonton. All Rights Reserved.


Location & Nearby Amenities
Map is hidden
Map and amenities data are obtained from OpenStreetMap and not from the REALTORS® Association of Edmonton MLS® System.