

287 PATERSON LI SW
Edmonton, AB T6W 5V2Southwest Edmonton
Listing Agent: Christina A Reid
Brokerage: Century 21 Leading
Description
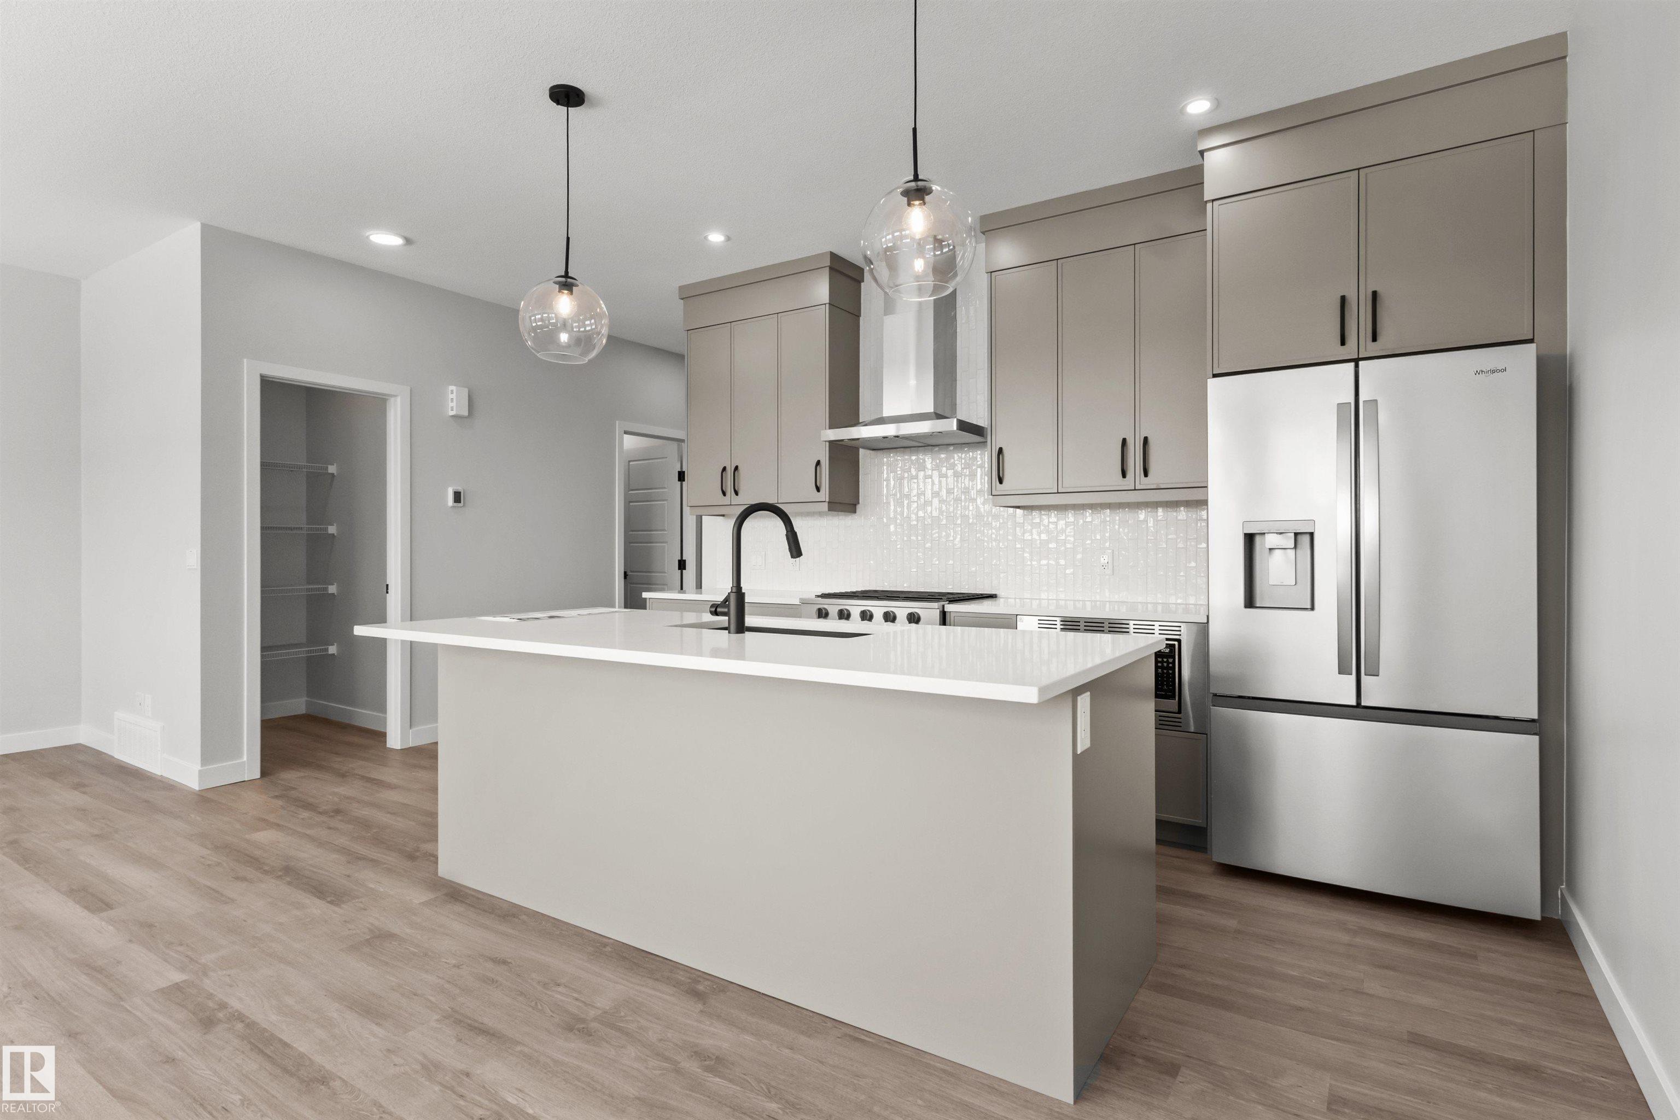
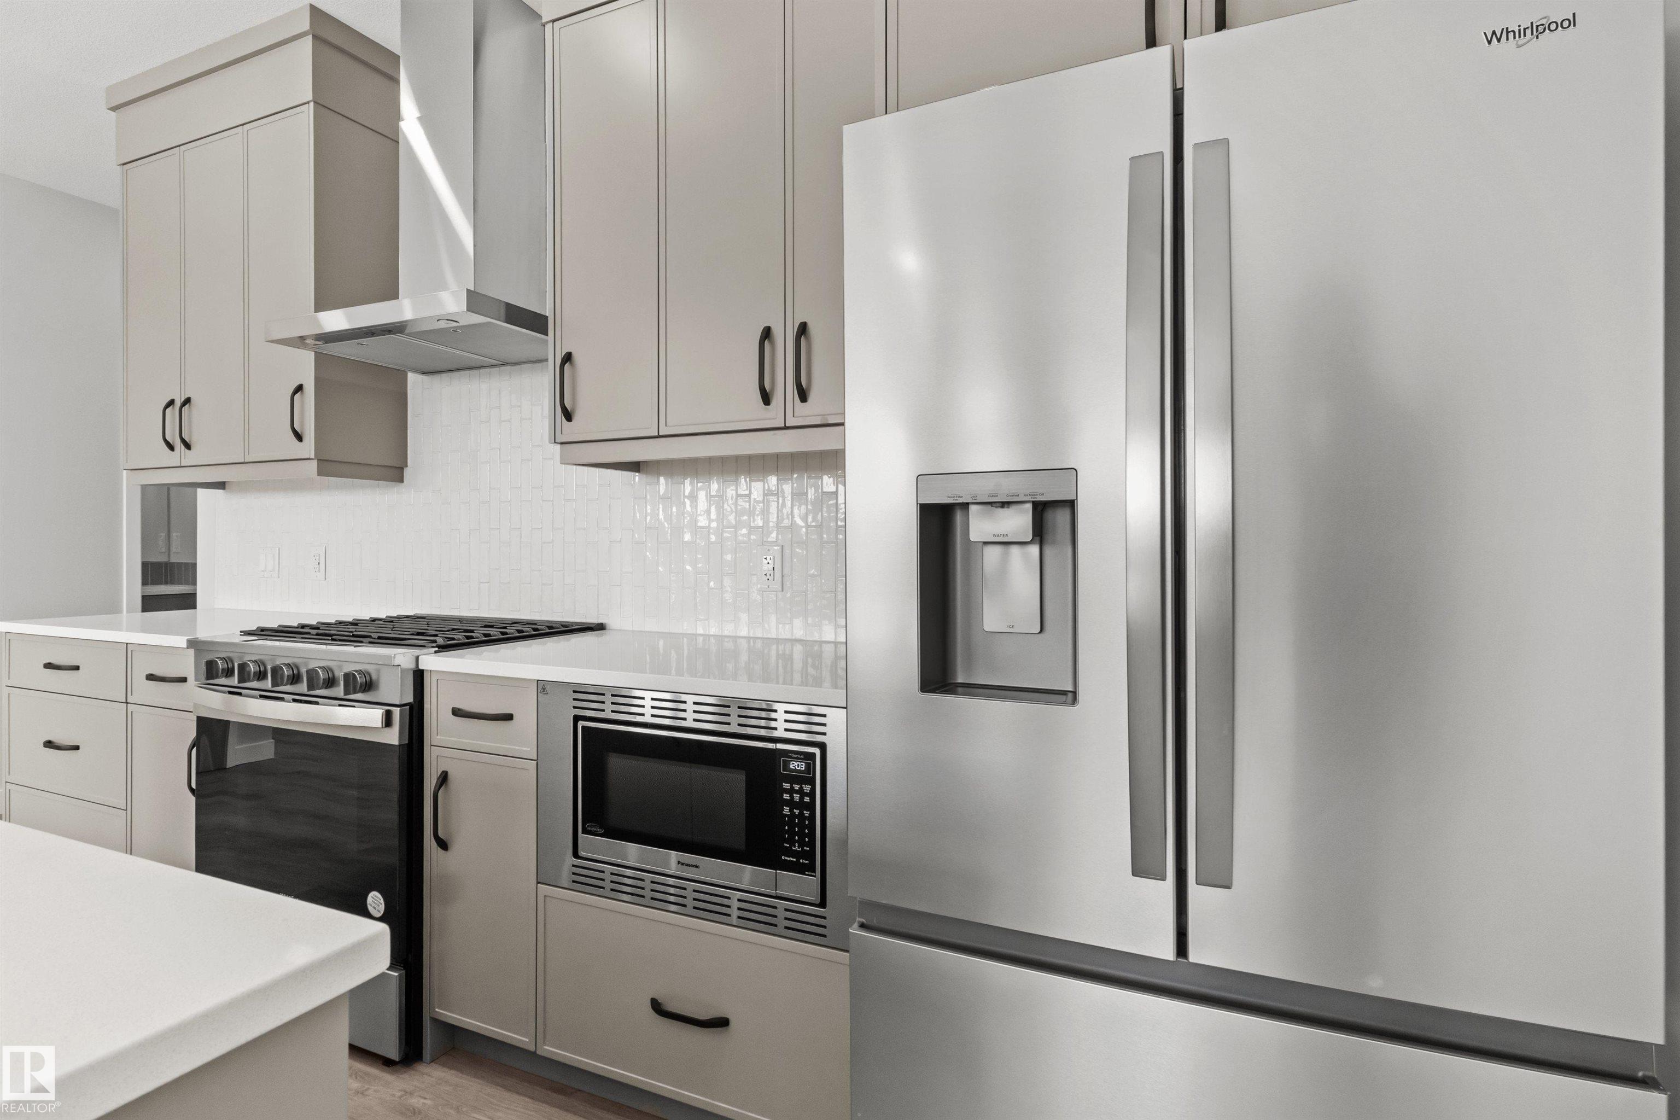
Our unique Sierra floor plan is Located on Paterson link, within minutes of Paisley’s Off Leash Dog Park, Playground, Greenspace with Walking Trails and 2 Large Commercial Spaces. This home is built on a Conventional Lot (Non- Zero) with Front Landscaping and One Side of Rear Fencing Included. There is a Side Entrance with Privacy Enclosure and Exterior Landing, Perfect for Future Legal Suite Development. Maximize living space with a Main Floor Bedroom with Adjacent Full Bathroom Featuring a Walk-In Shower. Upgraded Iron Spindle Railing Throughout to Replace Stubwall on Stairway. Cory up in the living room in front of the Modern Electric Fireplace. The kitchen includes a Designer Kitchen Package with a Chimney Hood Fan, French Door Fridge w/ Internal Ice and Water, Dishwasher, Gas Range, Built-In Microwave. Beautiful 3CM Quartz & Undermount Sinks Throughout. Functional Full Size Laundry Room with Front Load Washer & Dryer Included
Property Overview
Interior Details
Exterior Details
Parking
Heating & Utilities
Community & Location
Mortgage Calculator
Estimated Monthly Payment
Loan Amount
$506,647.2
Total Interest
$-506,647
*This estimate does not include property taxes, insurance, or heating costs.
Quick Tip: A higher down payment reduces your monthly cost and the total interest paid over the life of your mortgage. In Canada, down payments less than 20% usually require mortgage default insurance (CMHC).
Listing Information
Map and amenities data are obtained from OpenStreetMap and not from the REALTORS® Association of Edmonton MLS® System.
Listing information last updated on May 24, 2026 at 7:38 p.m. MST.
Data is deemed reliable but is not guaranteed accurate by the REALTORS® Association of Edmonton. Copyright 2026 by the REALTORS® Association of Edmonton. All Rights Reserved.


Location & Nearby Amenities
Map is hidden
Map and amenities data are obtained from OpenStreetMap and not from the REALTORS® Association of Edmonton MLS® System.