13026 120 ST NW
Edmonton, AB T5E 5N9Northwest Edmonton
Listing Agent: Darya M Pfund
Brokerage: Easy List Realty
Description
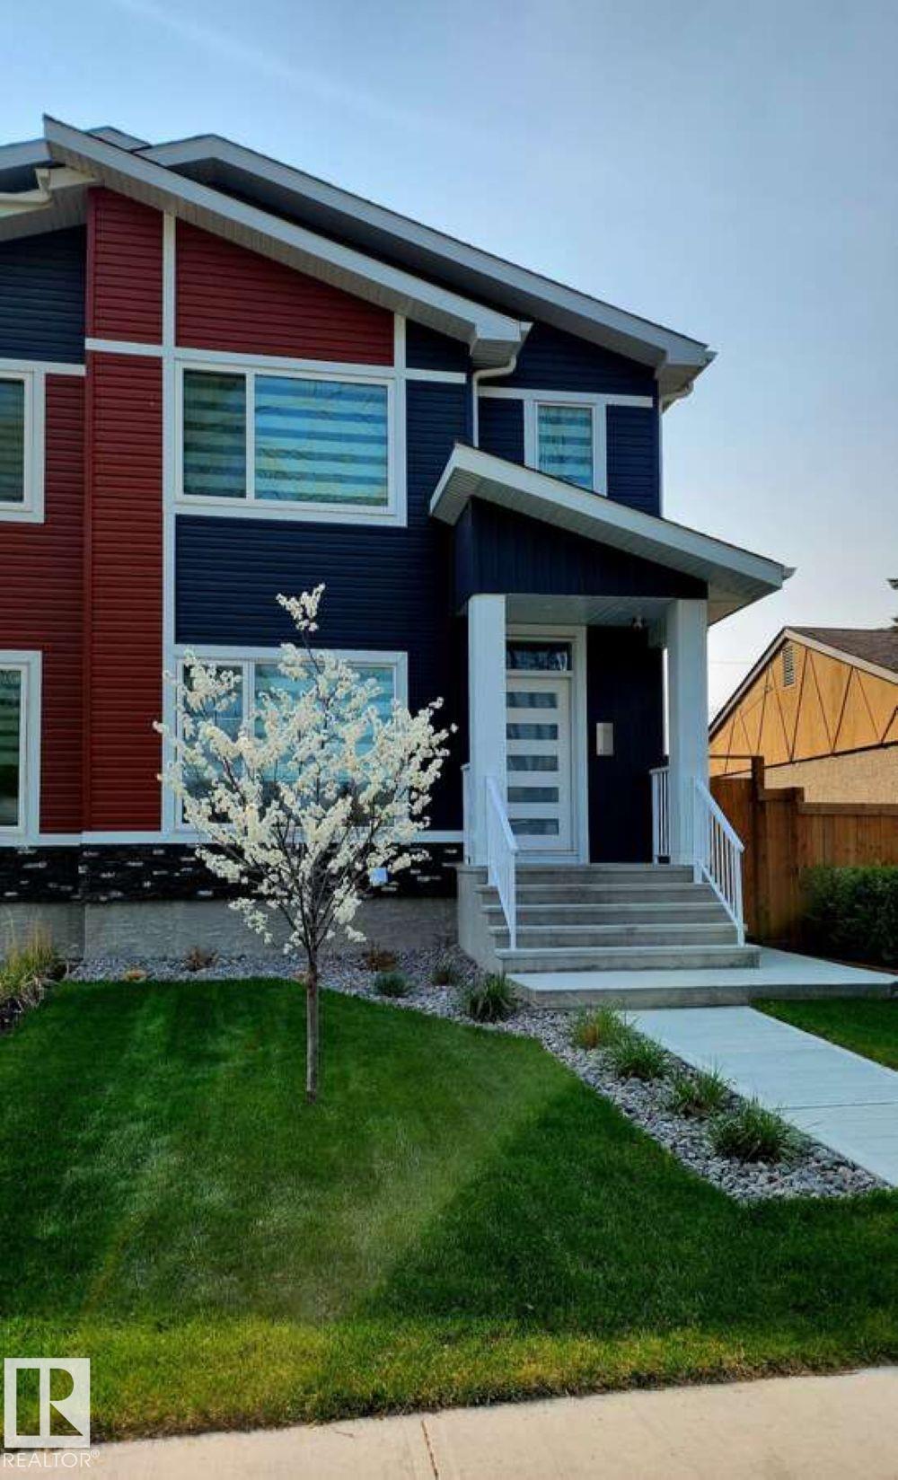
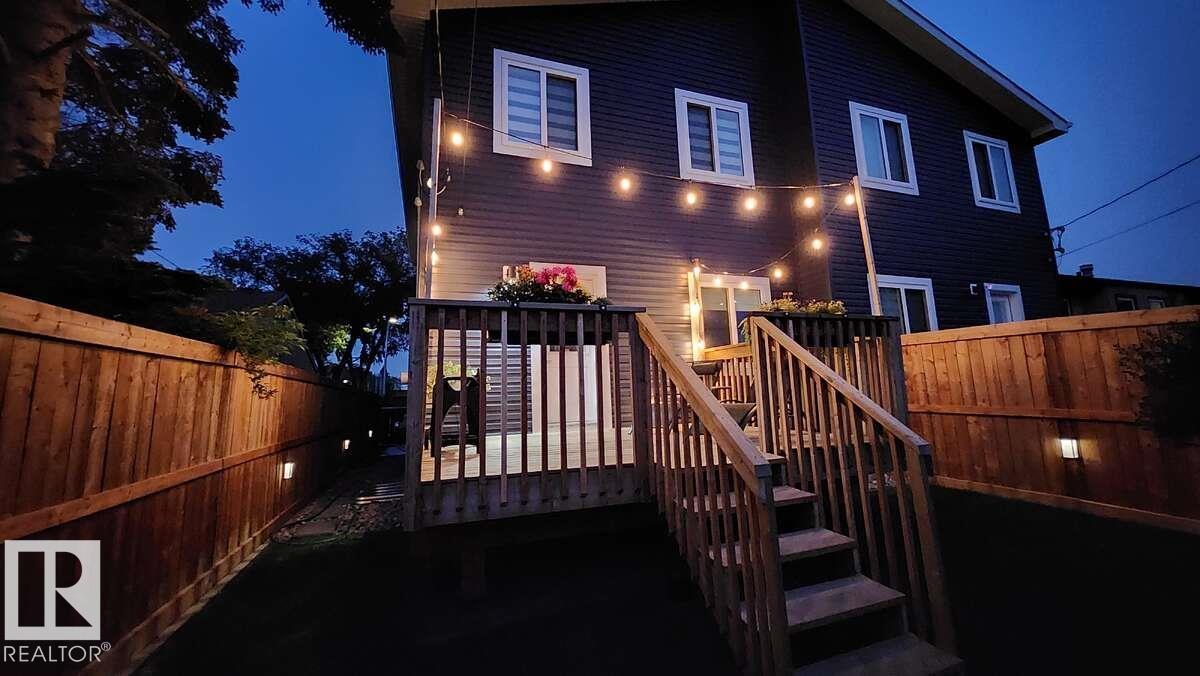
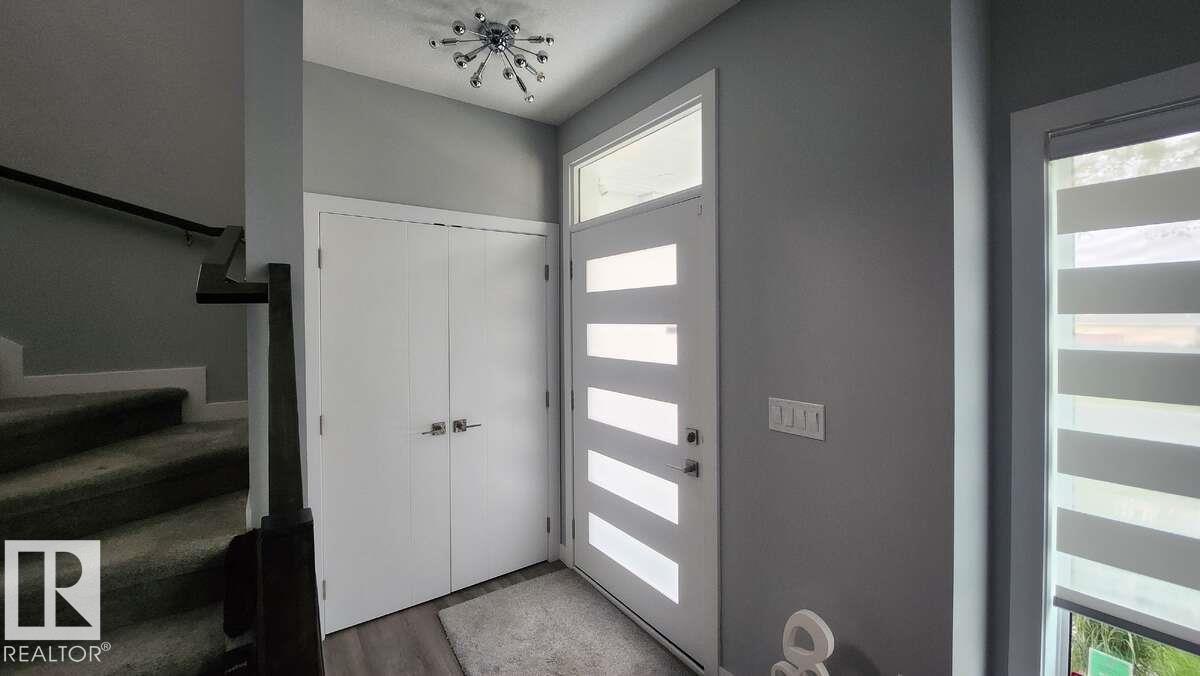
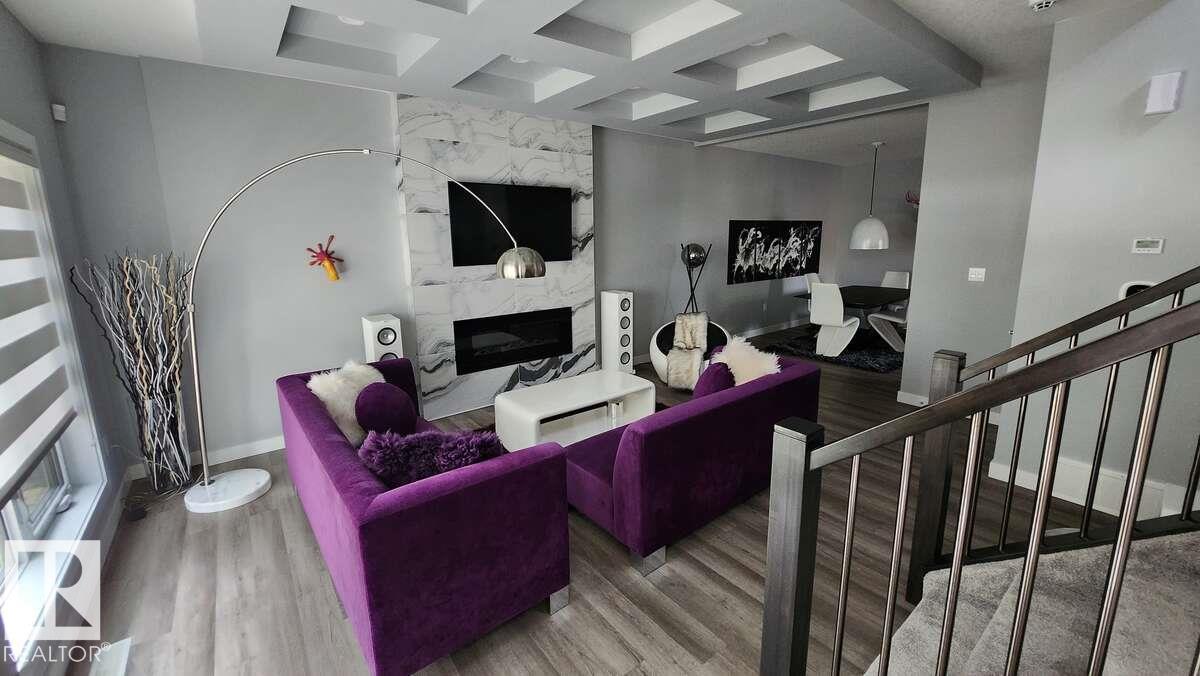
For more information, please click on "View Listing on Realtor Website". This modern air conditioned duplex features 4 bdrms, 2.5 baths w/ 1678 sq ft with a side entrance for future potential basement development. This smart home features a $9000 smart appliance pkg, $4000 video alarm system and Ecobee Pro heating control system all of which can be controlled through apps on your phone from anywhere. The main floor features a marble fireplace and coffered ceiling, upgraded lighting throughout and the master bedroom also has a recessed ceiling and bathroom features upgraded fixtures, frameless glass shower/rainhead. The home is within 1 block of 2 schools and a 3rd 2 blocks away. It's situated across from a large park and the entire neighbourhood recently underwent complete renewal. Just 5 minutes away is all major shopping, 10 minutes to a large Muslim school & just down the street is one of the cities best cafe's. This is one of the prettiest duplexes on the market w/ no disappointments & warranty left.
Property Overview
Interior Details
Exterior Details
Parking
Heating & Utilities
Community & Location
Mortgage Calculator
Estimated Monthly Payment
Loan Amount
$423,110.4
Total Interest
$-423,110
*This estimate does not include property taxes, insurance, or heating costs.
Quick Tip: A higher down payment reduces your monthly cost and the total interest paid over the life of your mortgage. In Canada, down payments less than 20% usually require mortgage default insurance (CMHC).
Listing Information
Map and amenities data are obtained from OpenStreetMap and not from the REALTORS® Association of Edmonton MLS® System.
Listing information last updated on May 24, 2026 at 7:37 p.m. MST.
Data is deemed reliable but is not guaranteed accurate by the REALTORS® Association of Edmonton. Copyright 2026 by the REALTORS® Association of Edmonton. All Rights Reserved.


Location & Nearby Amenities
Map is hidden
Map and amenities data are obtained from OpenStreetMap and not from the REALTORS® Association of Edmonton MLS® System.