295 YOUVILLE DR E NW
Edmonton, AB T6L 7E7Southeast Edmonton
Listing Agent: Mackenzie Bilokraly
Brokerage: RE/MAX PREFERRED CHOICE
Description
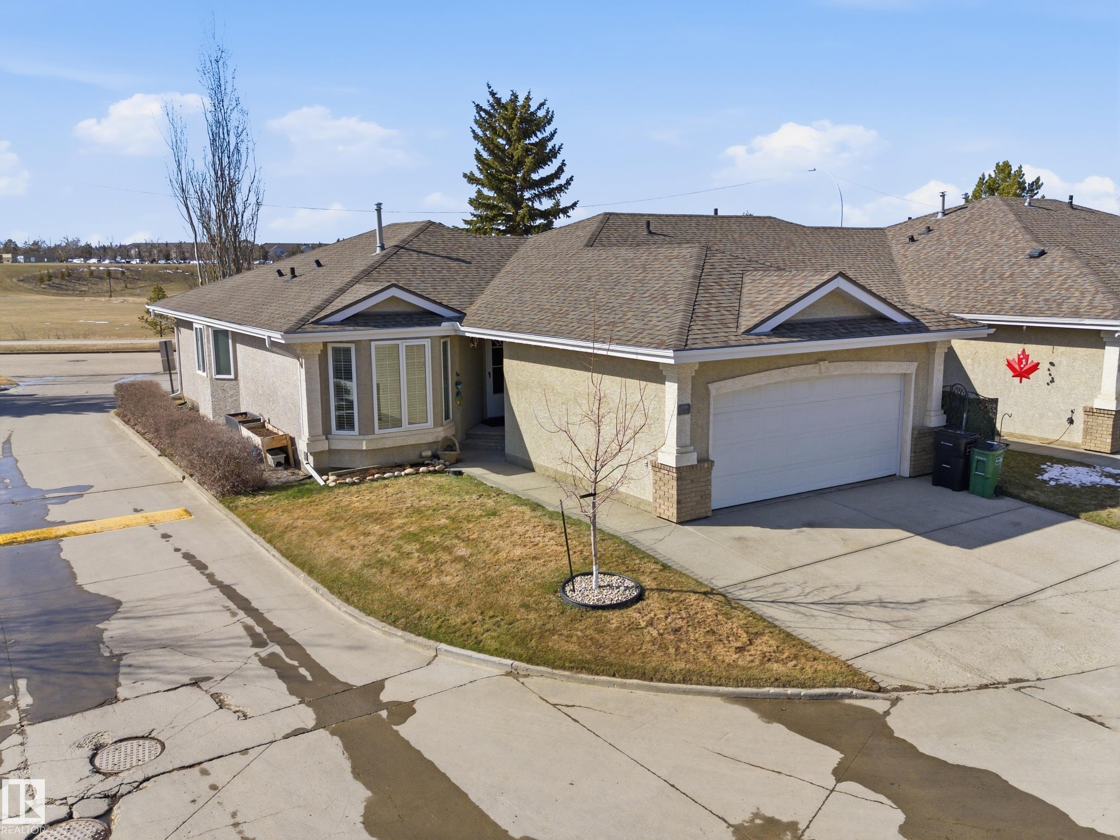
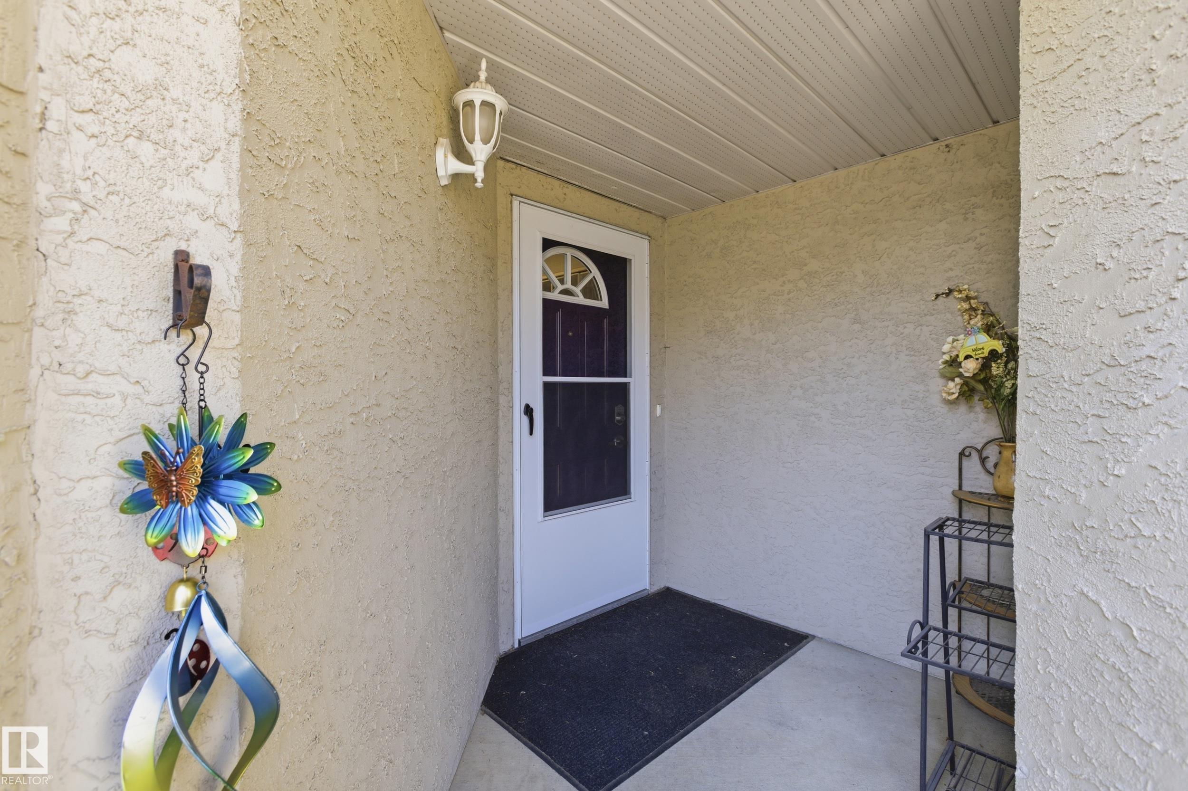
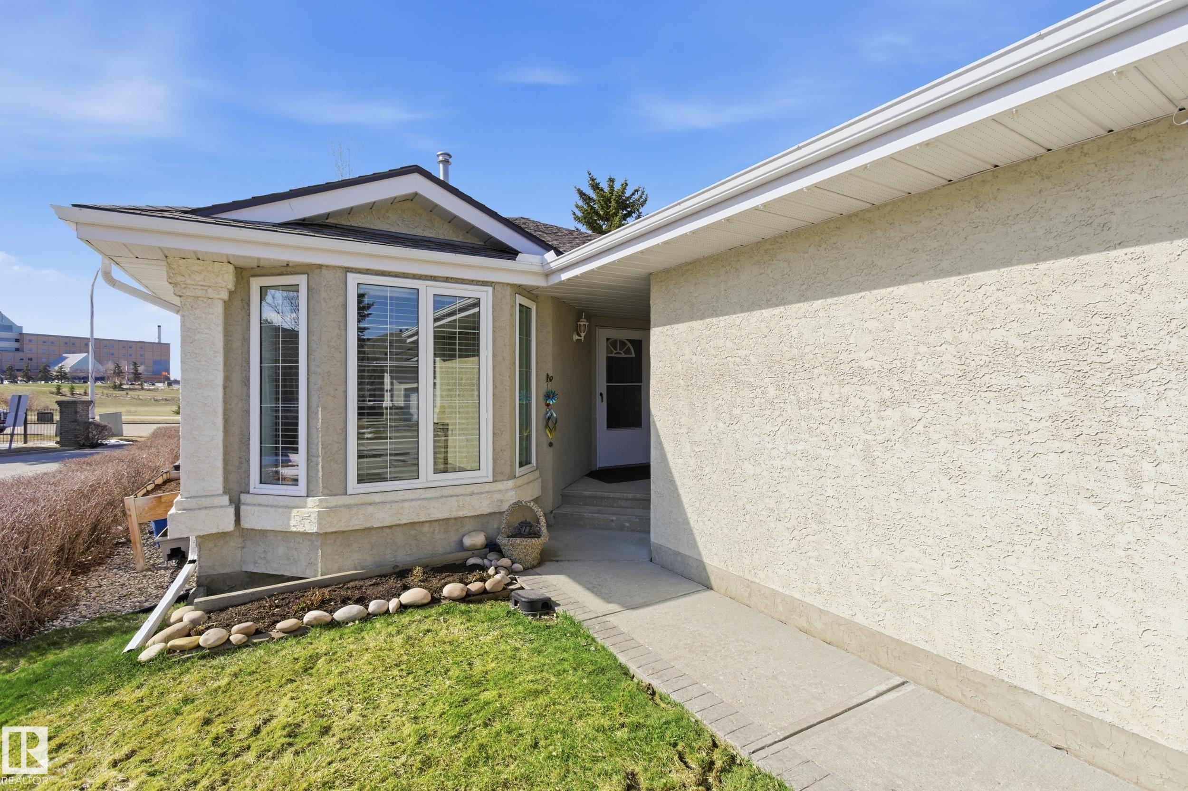
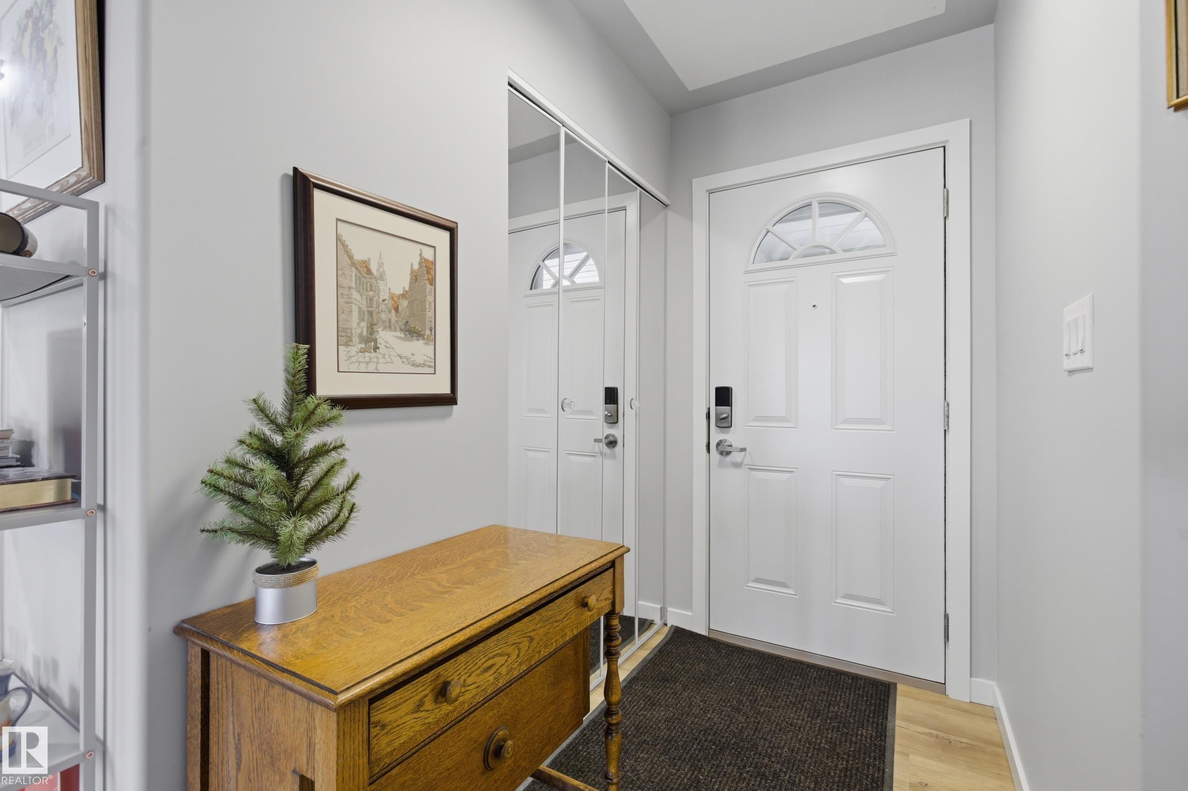
Welcome to 295 Youville Drive — a beautifully updated 18+ half duplex bungalow offering stylish, low-maintenance living. Completely redone in 2021, this end-unit home features a bright and modern interior with thoughtful upgrades throughout. The kitchen showcases elegant quartz countertops, while the bathrooms are finished with durable and sleek Corian surfaces. With 2 spacious bedrooms, this home is ideal for downsizers, professionals, or anyone looking for comfortable single-level living. Enjoy the added privacy of an end unit along with access to fantastic on-site amenities, including a sauna, social rooms, and an exercise facility—perfect for both relaxation and staying active without leaving home. A turnkey property in a well-managed community—this is easy living at its best.
Property Overview
Interior Details
Exterior Details
Parking
Heating & Utilities
Community & Location
Mortgage Calculator
Estimated Monthly Payment
Loan Amount
$303,920
Total Interest
$-303,920
*This estimate does not include property taxes, insurance, or heating costs.
Quick Tip: A higher down payment reduces your monthly cost and the total interest paid over the life of your mortgage. In Canada, down payments less than 20% usually require mortgage default insurance (CMHC).
Listing Information
Map and amenities data are obtained from OpenStreetMap and not from the REALTORS® Association of Edmonton MLS® System.
Listing information last updated on May 18, 2026 at 7:38 p.m. MST.
Data is deemed reliable but is not guaranteed accurate by the REALTORS® Association of Edmonton. Copyright 2026 by the REALTORS® Association of Edmonton. All Rights Reserved.


Location & Nearby Amenities
Map is hidden
Map and amenities data are obtained from OpenStreetMap and not from the REALTORS® Association of Edmonton MLS® System.