#1302 11969 JASPER AV NW
Edmonton, AB T5K 0P1Central Edmonton
Listing Agent: Robby Halabi
Brokerage: Rimrock Real Estate
Description
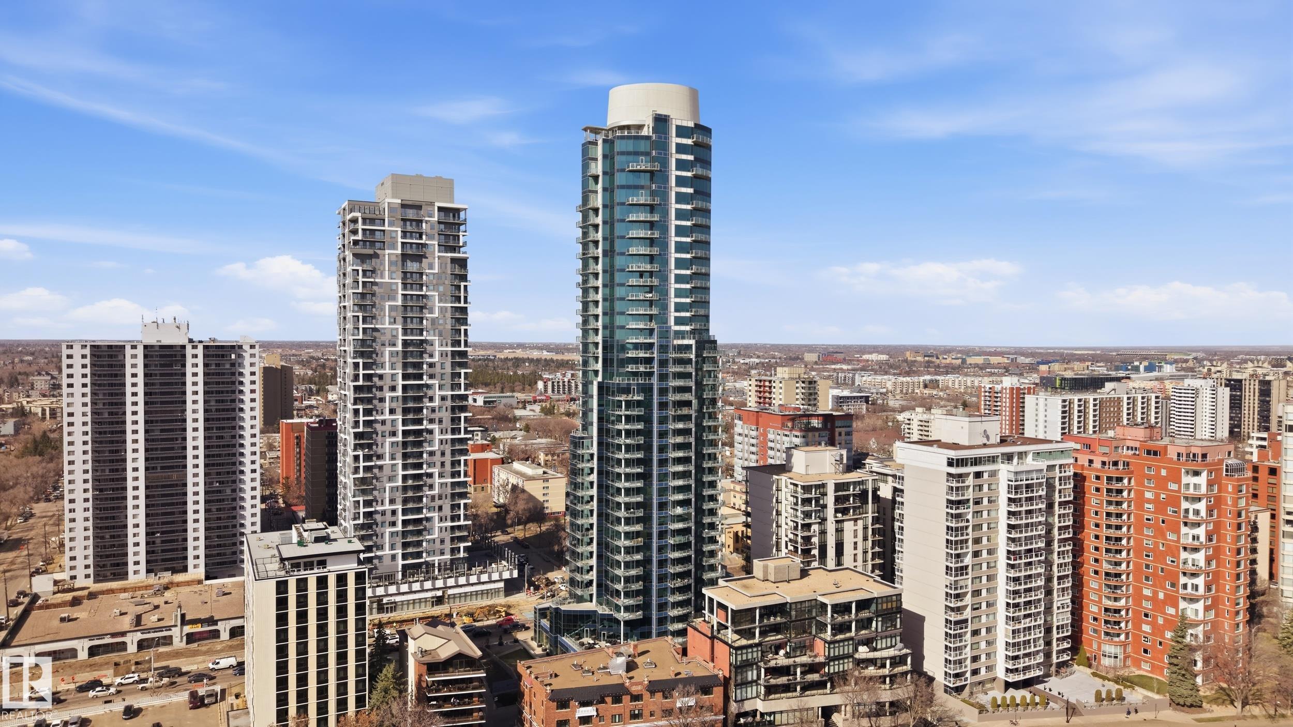
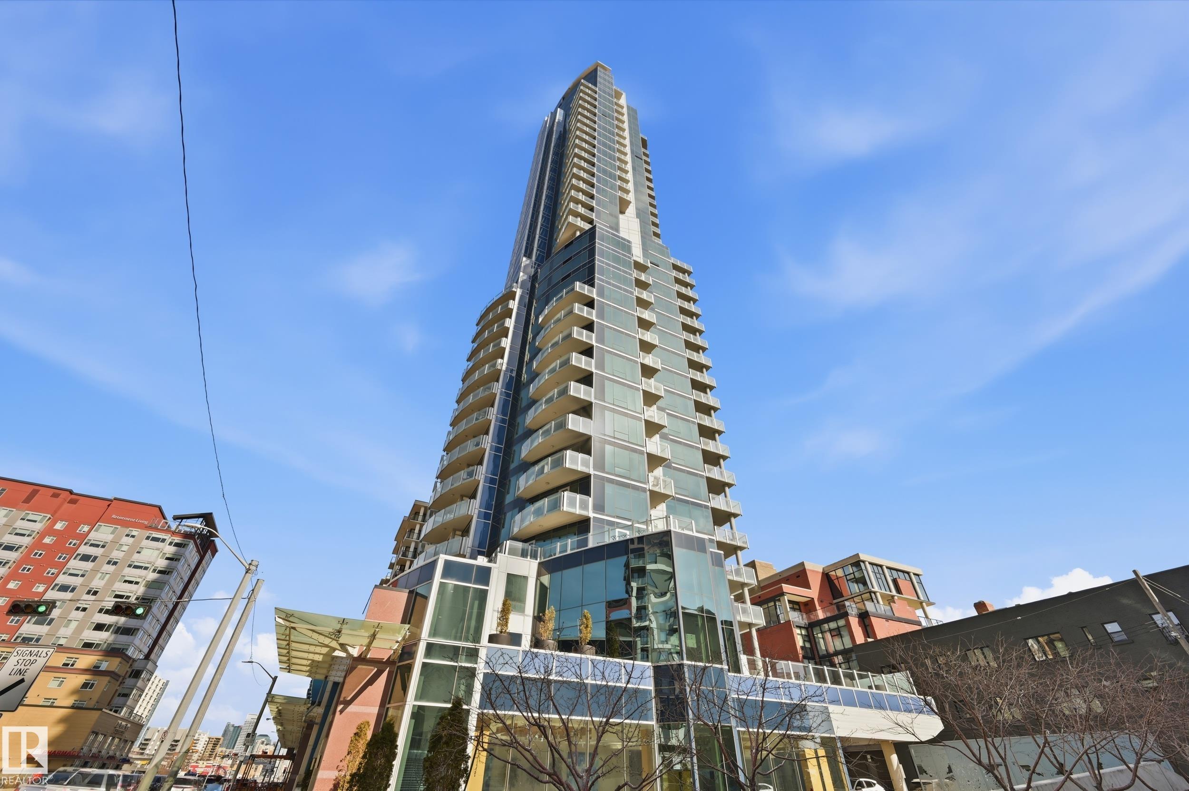
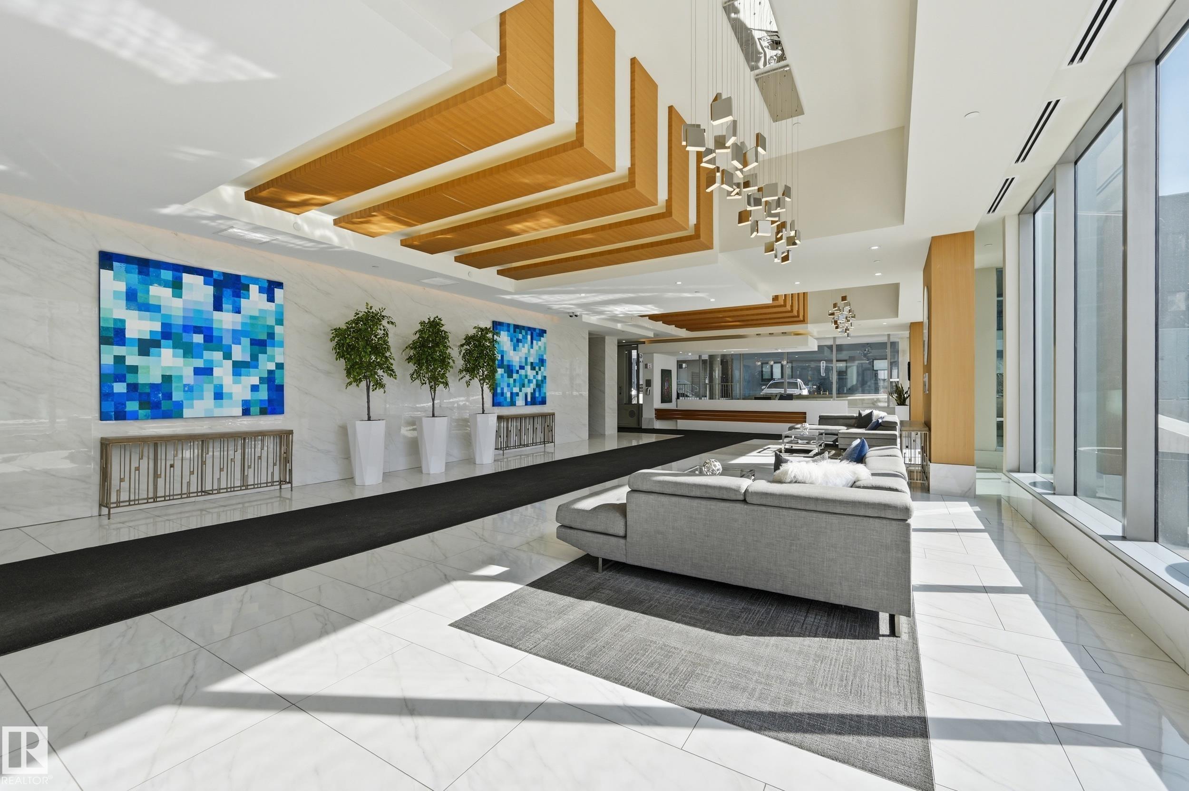
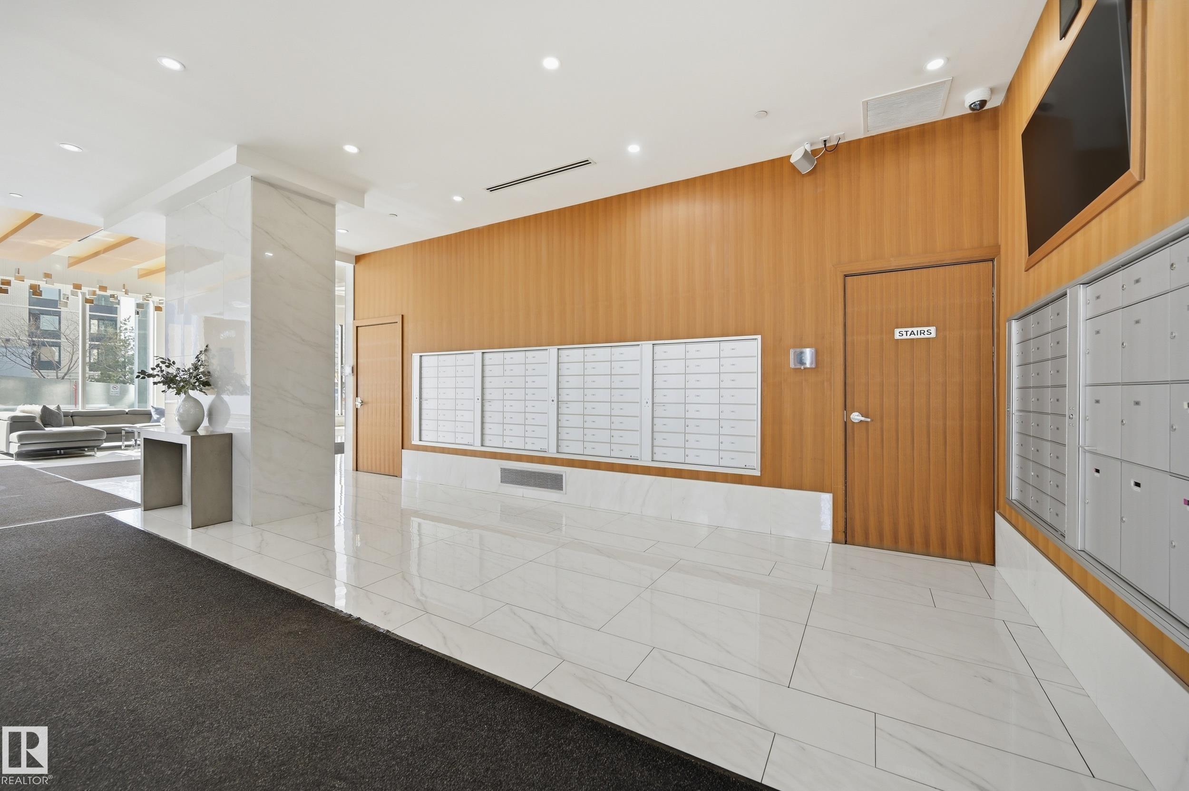
Experience elevated urban living in this stunning 13th-floor corner residence in Edmonton’s sought-after Pearl Tower. This luxurious 1 bed, 1 bath condo showcases breathtaking panoramic views of the River Valley through dramatic wraparound floor-to-ceiling windows that flood the space with natural light. The sleek contemporary kitchen features granite countertops, stainless steel appliances & a large island perfect for entertaining. Enjoy the open-concept layout, spacious balcony, engineered hardwood flooring & refined modern finishes throughout. The primary suite offers incredible views & direct access to the spa-inspired bath. Includes a titled underground parking stall with storage. Residents enjoy premium amenities including concierge service, fitness center, social room & car wash. Perfectly positioned in the heart of downtown, steps to trails, restaurants, cafes & the River Valley lifestyle.
Property Overview
Interior Details
Exterior Details
Parking
Heating & Utilities
Community & Location
Mortgage Calculator
Estimated Monthly Payment
Loan Amount
$231,920
Total Interest
$-231,920
*This estimate does not include property taxes, insurance, or heating costs.
Quick Tip: A higher down payment reduces your monthly cost and the total interest paid over the life of your mortgage. In Canada, down payments less than 20% usually require mortgage default insurance (CMHC).
Listing Information
Map and amenities data are obtained from OpenStreetMap and not from the REALTORS® Association of Edmonton MLS® System.
Listing information last updated on May 16, 2026 at 7:37 p.m. MST.
Data is deemed reliable but is not guaranteed accurate by the REALTORS® Association of Edmonton. Copyright 2026 by the REALTORS® Association of Edmonton. All Rights Reserved.


Location & Nearby Amenities
Map is hidden
Map and amenities data are obtained from OpenStreetMap and not from the REALTORS® Association of Edmonton MLS® System.