9503 77 ST NW
Edmonton, AB T6C 2M8Southeast Edmonton
Listing Agent: Jessica Twidale
Brokerage: Schmidt Realty Group Inc
Description
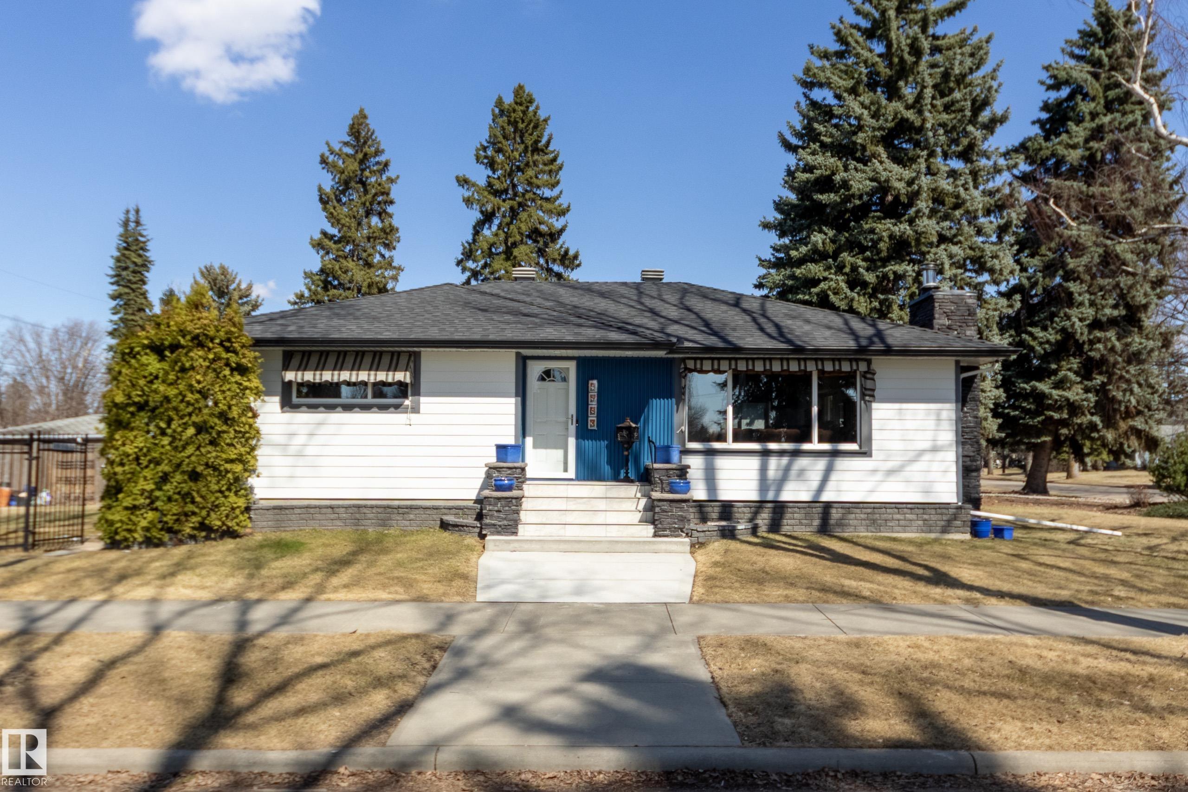
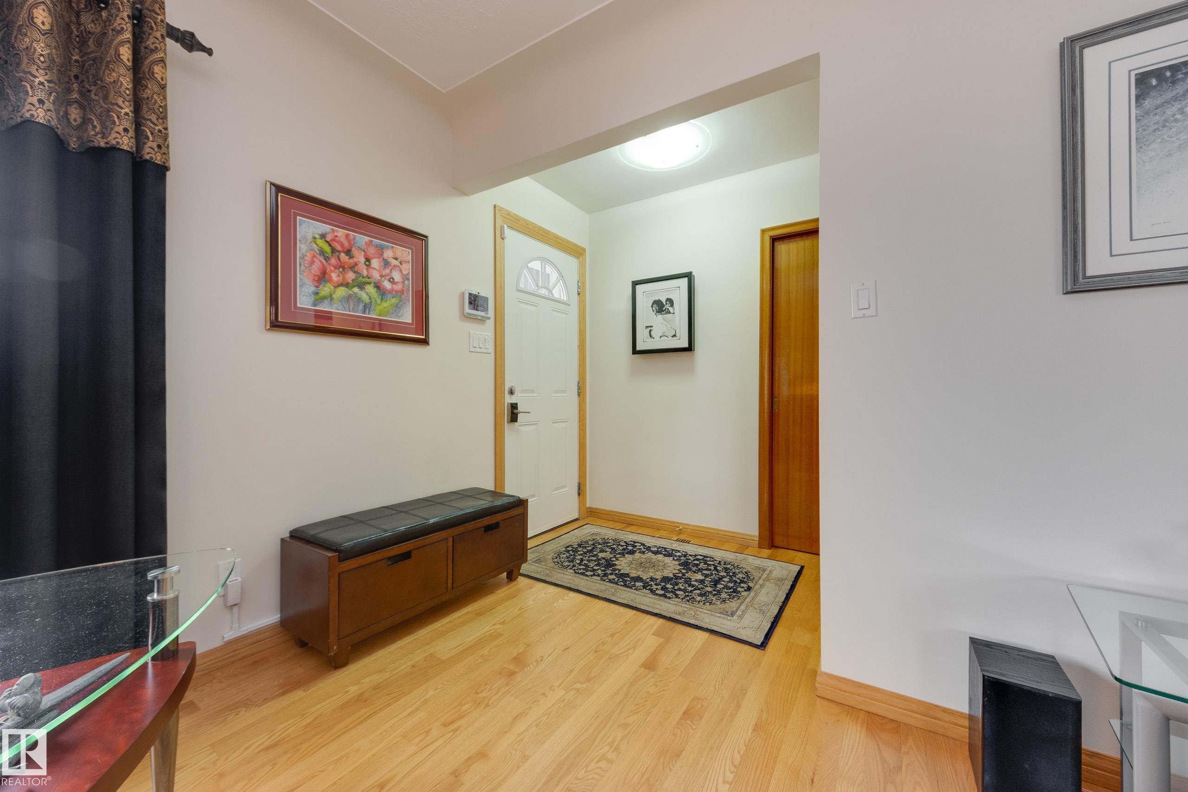
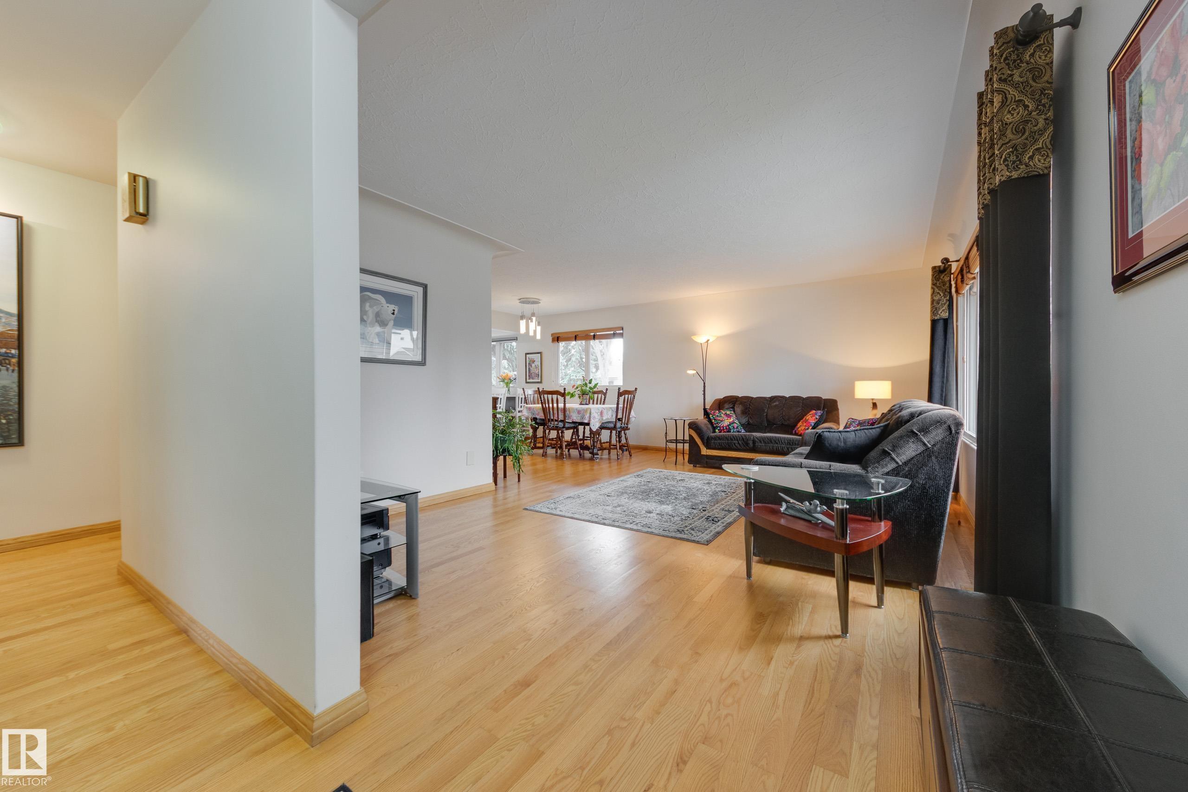
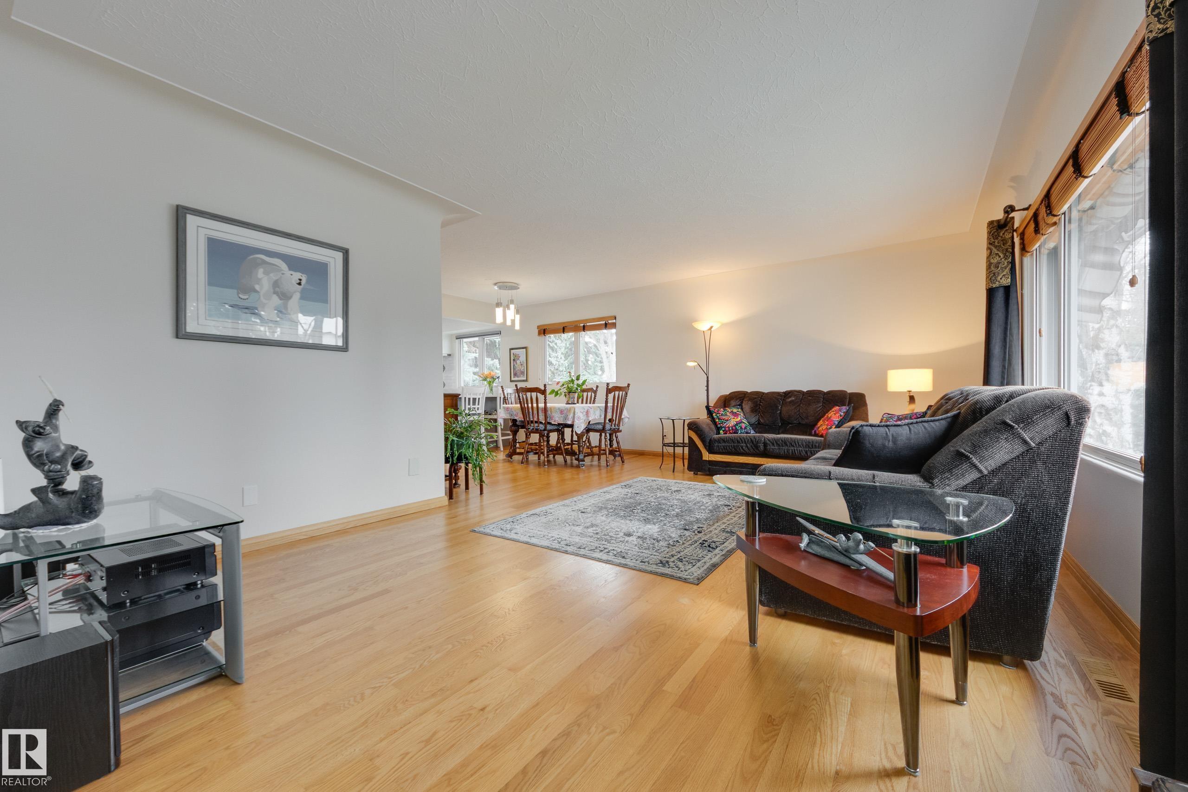
IMMACULATE MOVE-IN READY bungalow in the heart of Holyrood. Natural light from large windows shines on professionally renovated kitchen which opens into a welcoming dining and living area. Perfect for family entertaining. Main floor bath features a soaker tub, walk in shower and bright skylight. Primary suite with large attached walk-in closet. Second large bedroom has 2 closets and shelving. Finished basement provides additional space to work, play, and entertain. Wood stove provides secondary heat and cosy atmosphere. 3-piece bath includes steam shower. Built in cabinets for great storage. Corner fenced lot includes RV parking, a landscaped berm with low-maintenance trees and perennials, 4-person hot tub and gas BBQ hook up on back deck. Extra large double garage is insulated and heated. 2022 - Kitchen fully renovated; gas stove, split oven, quartz counters, tile backsplash, and lighting. 2025 - Front entrance and all siding upgraded to hardie board/metal with lights in soffit around perimeter.
Property Overview
Interior Details
Exterior Details
Parking
Heating & Utilities
Community & Location
Mortgage Calculator
Estimated Monthly Payment
Loan Amount
$543,920
Total Interest
$-543,920
*This estimate does not include property taxes, insurance, or heating costs.
Quick Tip: A higher down payment reduces your monthly cost and the total interest paid over the life of your mortgage. In Canada, down payments less than 20% usually require mortgage default insurance (CMHC).
Listing Information
Map and amenities data are obtained from OpenStreetMap and not from the REALTORS® Association of Edmonton MLS® System.
Listing information last updated on May 24, 2026 at 7:37 p.m. MST.
Data is deemed reliable but is not guaranteed accurate by the REALTORS® Association of Edmonton. Copyright 2026 by the REALTORS® Association of Edmonton. All Rights Reserved.


Location & Nearby Amenities
Map is hidden
Map and amenities data are obtained from OpenStreetMap and not from the REALTORS® Association of Edmonton MLS® System.