15867 11 AV SW
Edmonton, AB T6W 2H3Southwest Edmonton
Listing Agent: Rahul N Khatri
Brokerage: Ohmer Realty
Description
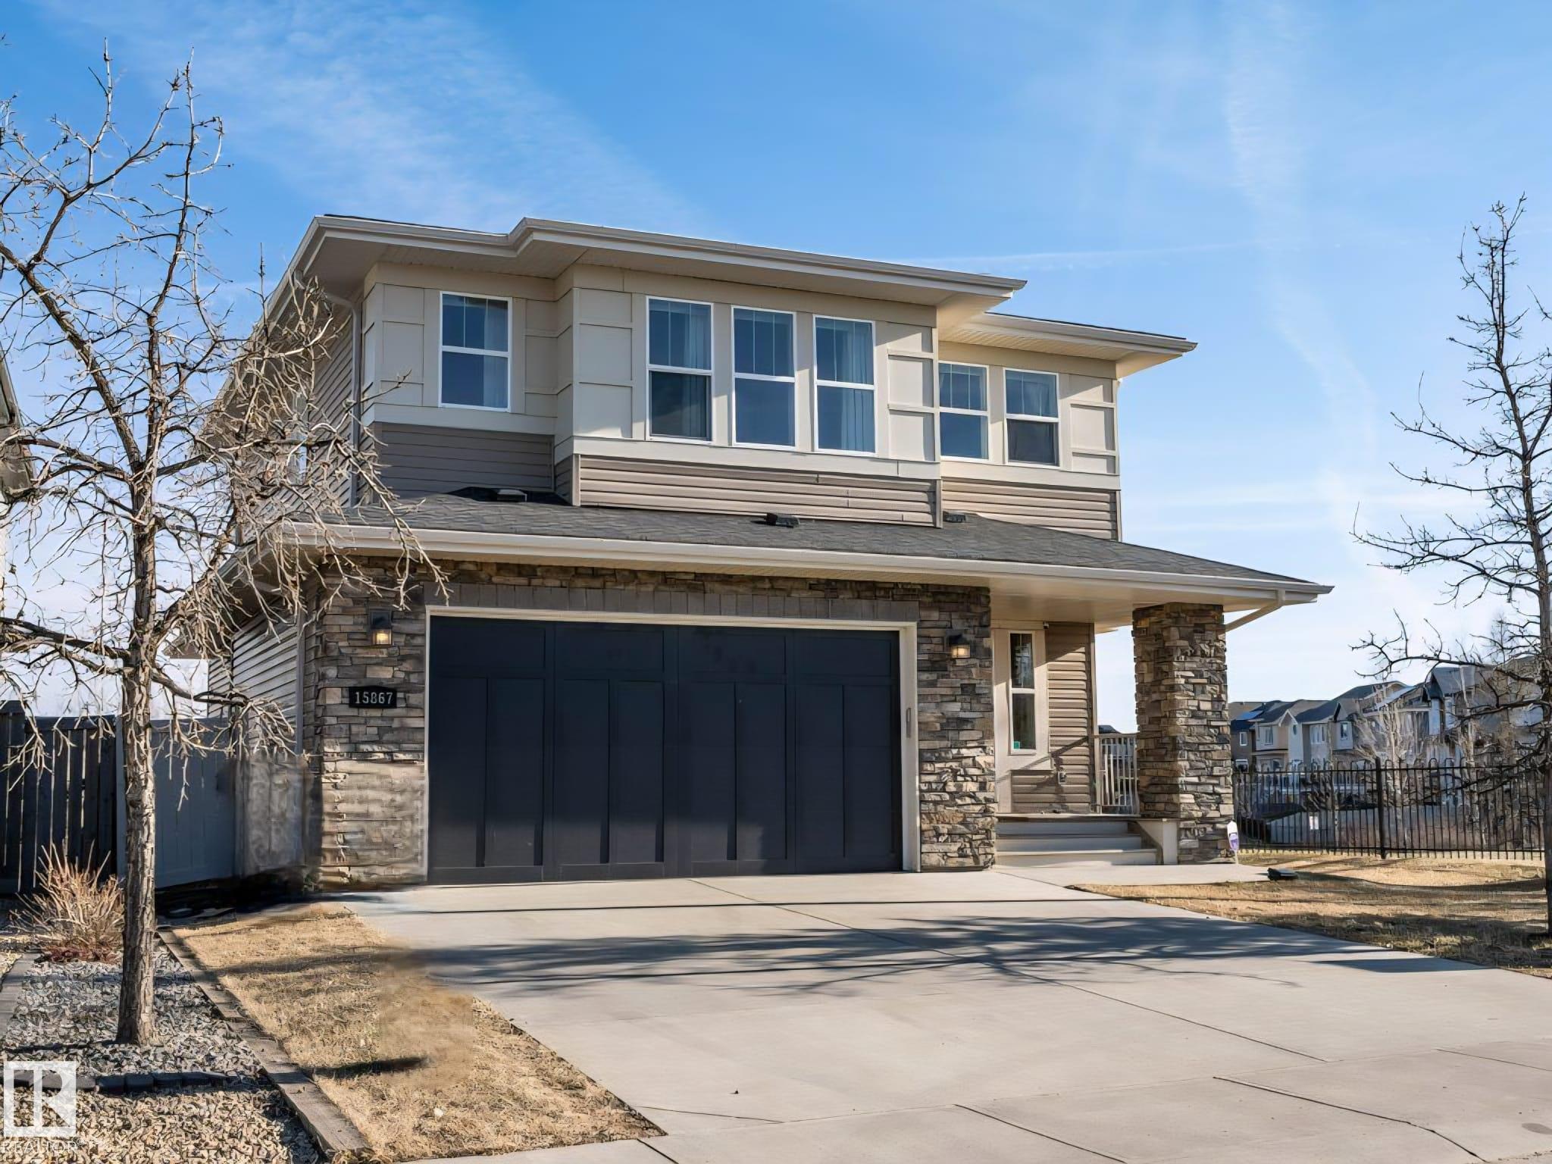
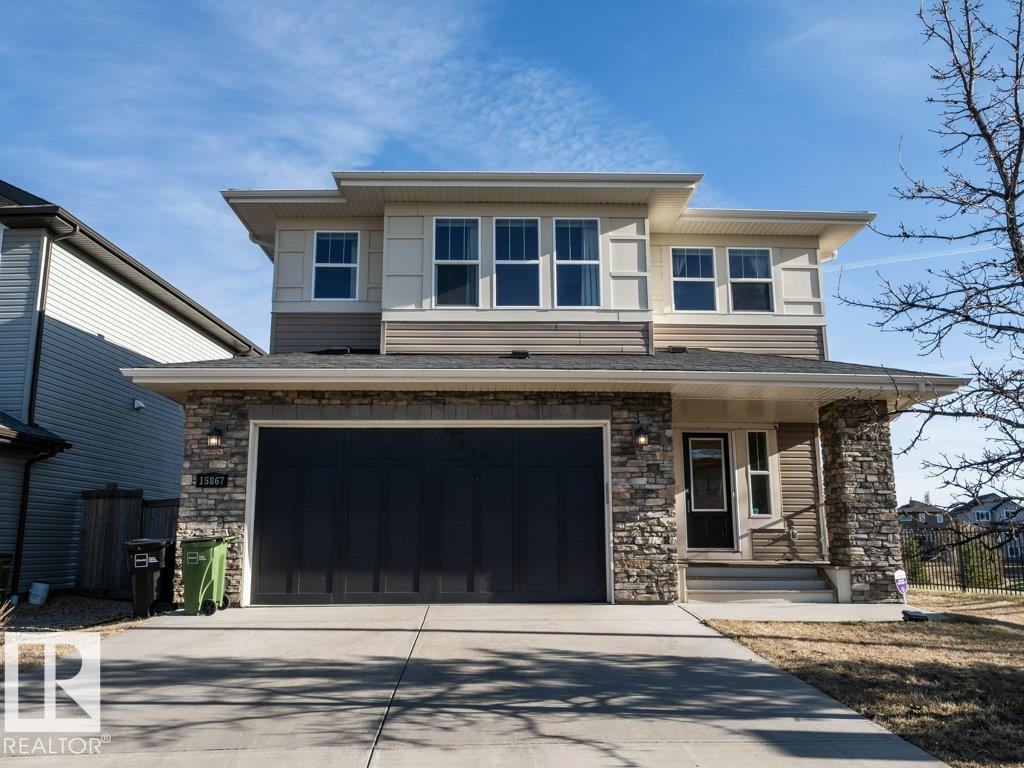
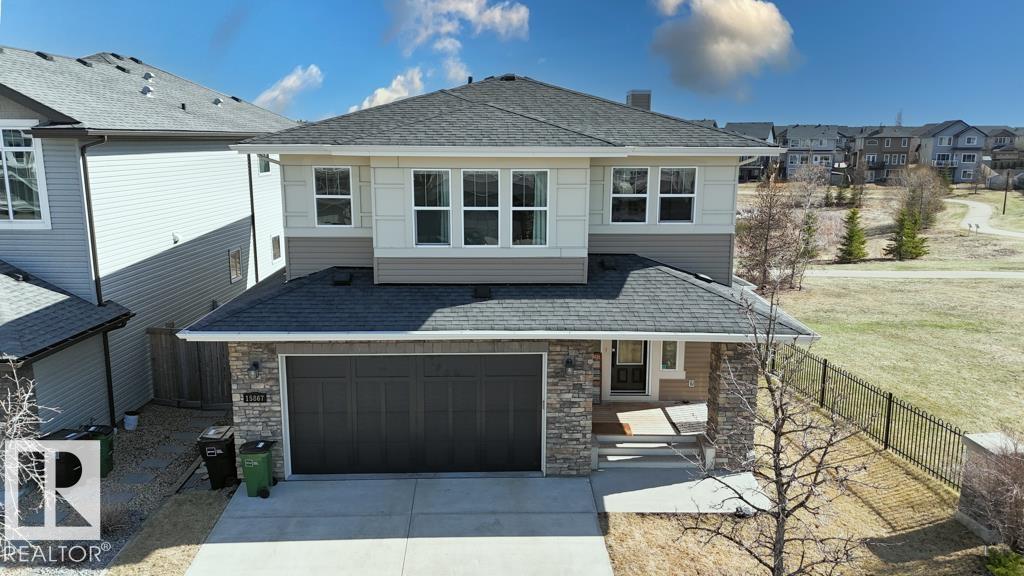
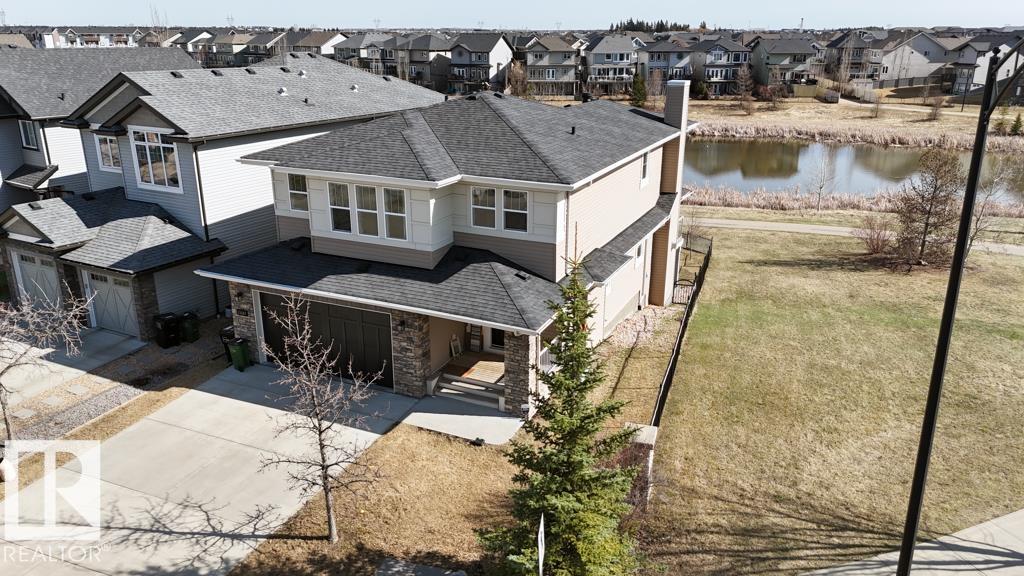
EXCITING OPPORTUNITY in Glenridding Heights! Backing onto a peaceful pond, this stunning 5-bedroom, 3.5-bathroom walkout home offers an incredible 3,308 Sqft of total living space – perfect for growing families seeking comfort and style. Featuring brand new vinyl flooring on the main level. The main floor boasts a huge kitchen, spacious dining area, bright living room, and a convenient mudroom with new laundry. Upstairs, the primary suite impresses with a luxurious 5-piece ensuite. The fully finished walkout basement includes two additional bedrooms, a large rec-room, storage room, and a full bathroom. Love outdoor living? Step out from the dining area onto a built-in deck, or relax on the ground-level patio accessible from the rec room. The property is beautifully landscaped and fully fenced, with a double attached garage and front porch. A brand new recreation centre is coming within walking distance. Plus, this home is located close to schools and public transport, making daily life easy and fun.
Property Overview
Interior Details
Exterior Details
Parking
Heating & Utilities
Community & Location
Mortgage Calculator
Estimated Monthly Payment
Loan Amount
$599,920
Total Interest
$-599,920
*This estimate does not include property taxes, insurance, or heating costs.
Quick Tip: A higher down payment reduces your monthly cost and the total interest paid over the life of your mortgage. In Canada, down payments less than 20% usually require mortgage default insurance (CMHC).
Listing Information
Map and amenities data are obtained from OpenStreetMap and not from the REALTORS® Association of Edmonton MLS® System.
Listing information last updated on May 16, 2026 at 7:43 a.m. MST.
Data is deemed reliable but is not guaranteed accurate by the REALTORS® Association of Edmonton. Copyright 2026 by the REALTORS® Association of Edmonton. All Rights Reserved.


Location & Nearby Amenities
Map is hidden
Map and amenities data are obtained from OpenStreetMap and not from the REALTORS® Association of Edmonton MLS® System.