2282 GLENRIDDING BV SW
Edmonton, AB T6W 3P5Southwest Edmonton
Listing Agent: Haley Streu
Brokerage: MaxWell Polaris
Description
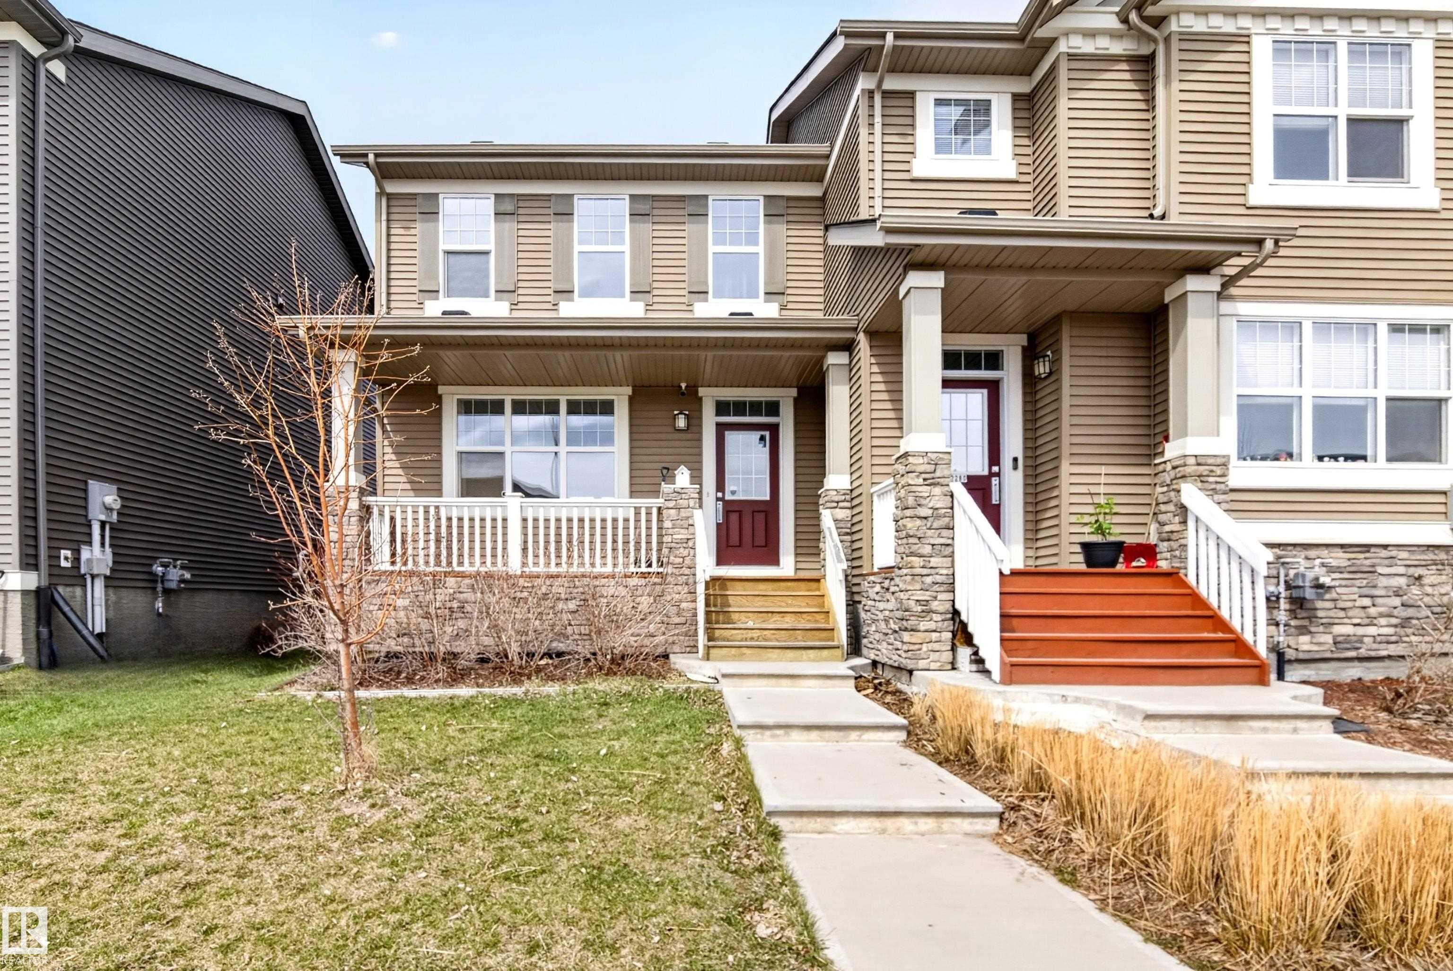
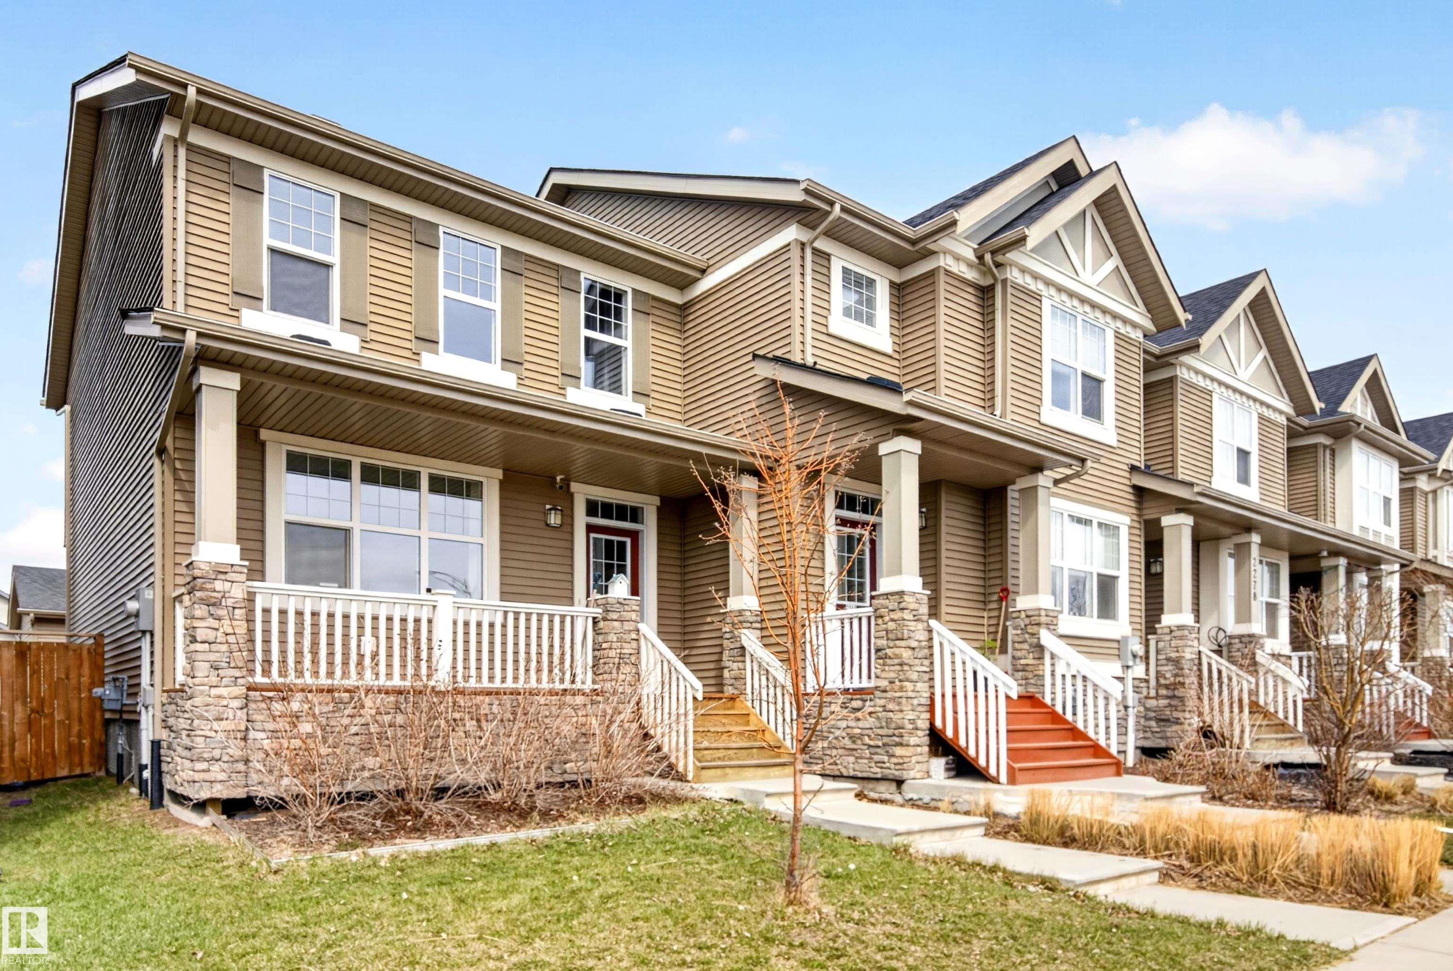
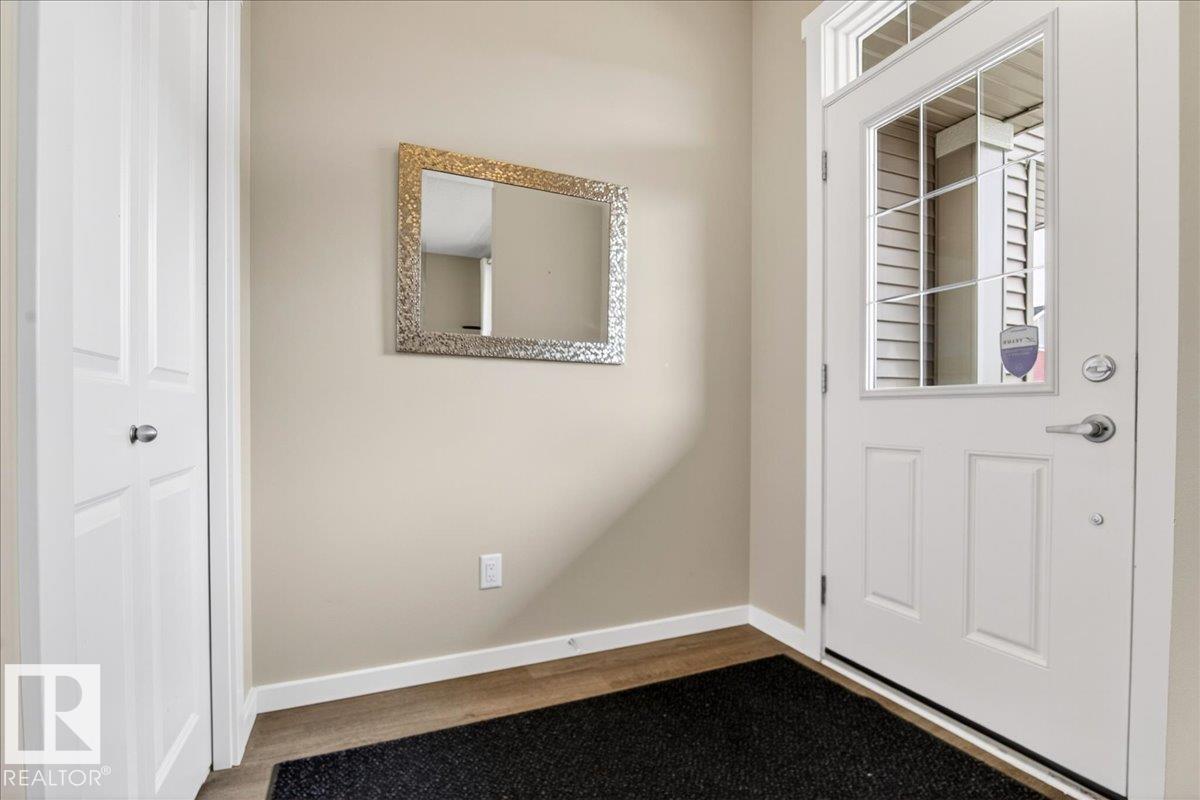
Homes by Avi END UNIT residential attached home w/ NO CONDO FEES, tucked away on a quiet street in desirable Glenridding Heights just steps from Glenridding Park! Golf lovers will appreciate being just minutes from Jagare Ridge Golf Club, while everyone else will love the quick access to the Anthony Henday, schools, shopping, restaurants, walking trails, & more! You truly can’t beat this location! From the moment you walk in, you’ll love the bright open-concept layout, w/ large windows at both the front & back of the home flooding the space w/ natural light. The modern kitchen features white soft-close cabinetry, quartz countertops, stainless steel appliances, & a subway tile backsplash. The main floor is complete w/ a 2-piece bathroom & access to your fenced & landscaped backyard featuring a deck & a 20’ x 22’ double garage. Upstairs offers 3 spacious bedrooms, a 4-piece bathroom, and a LARGE primary retreat w/ a walk-in closet & 3-piece ensuite. The unfinished basement is ready for your personal touch!
Property Overview
Interior Details
Exterior Details
Parking
Heating & Utilities
Community & Location
Mortgage Calculator
Estimated Monthly Payment
Loan Amount
$340,000
Total Interest
$-340,000
*This estimate does not include property taxes, insurance, or heating costs.
Quick Tip: A higher down payment reduces your monthly cost and the total interest paid over the life of your mortgage. In Canada, down payments less than 20% usually require mortgage default insurance (CMHC).
Listing Information
Map and amenities data are obtained from OpenStreetMap and not from the REALTORS® Association of Edmonton MLS® System.
Listing information last updated on May 24, 2026 at 7:37 p.m. MST.
Data is deemed reliable but is not guaranteed accurate by the REALTORS® Association of Edmonton. Copyright 2026 by the REALTORS® Association of Edmonton. All Rights Reserved.


Location & Nearby Amenities
Map is hidden
Map and amenities data are obtained from OpenStreetMap and not from the REALTORS® Association of Edmonton MLS® System.