1033 CHRISTIE VISTA VS SW
Edmonton, AB T6W 4W8Southwest Edmonton
Listing Agent: Tim Taneja
Brokerage: smartPRO Realty
Description
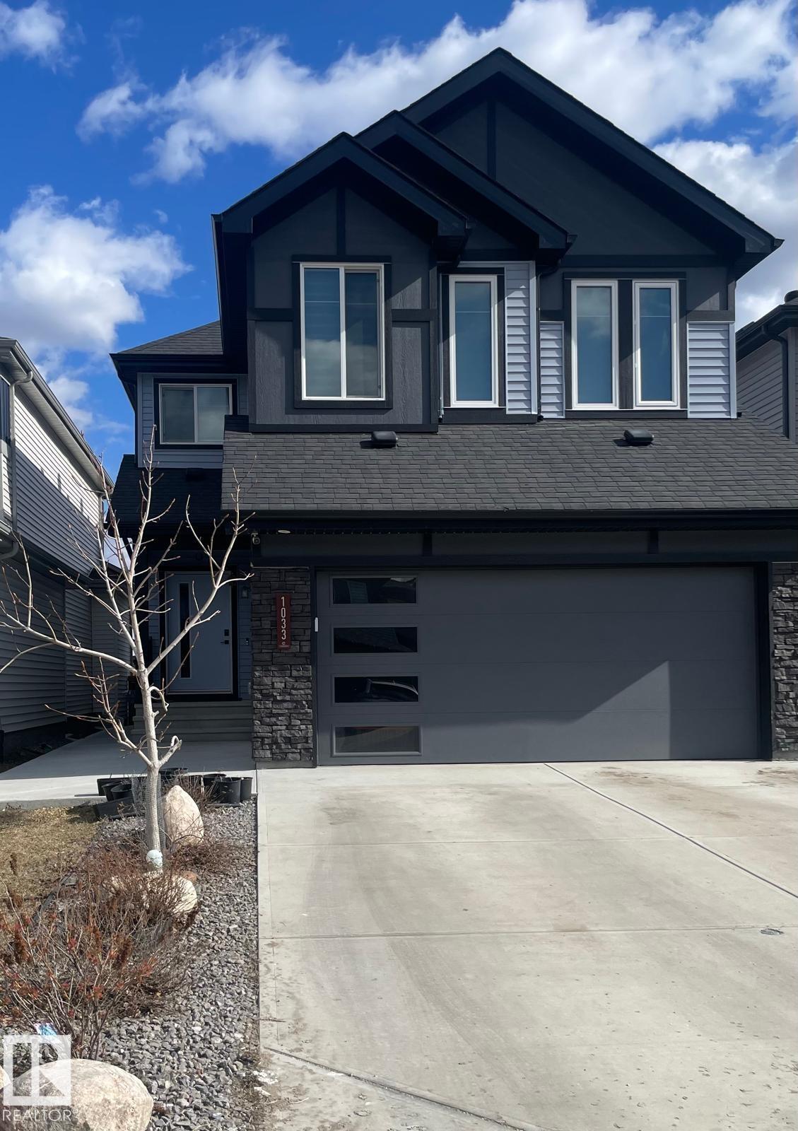
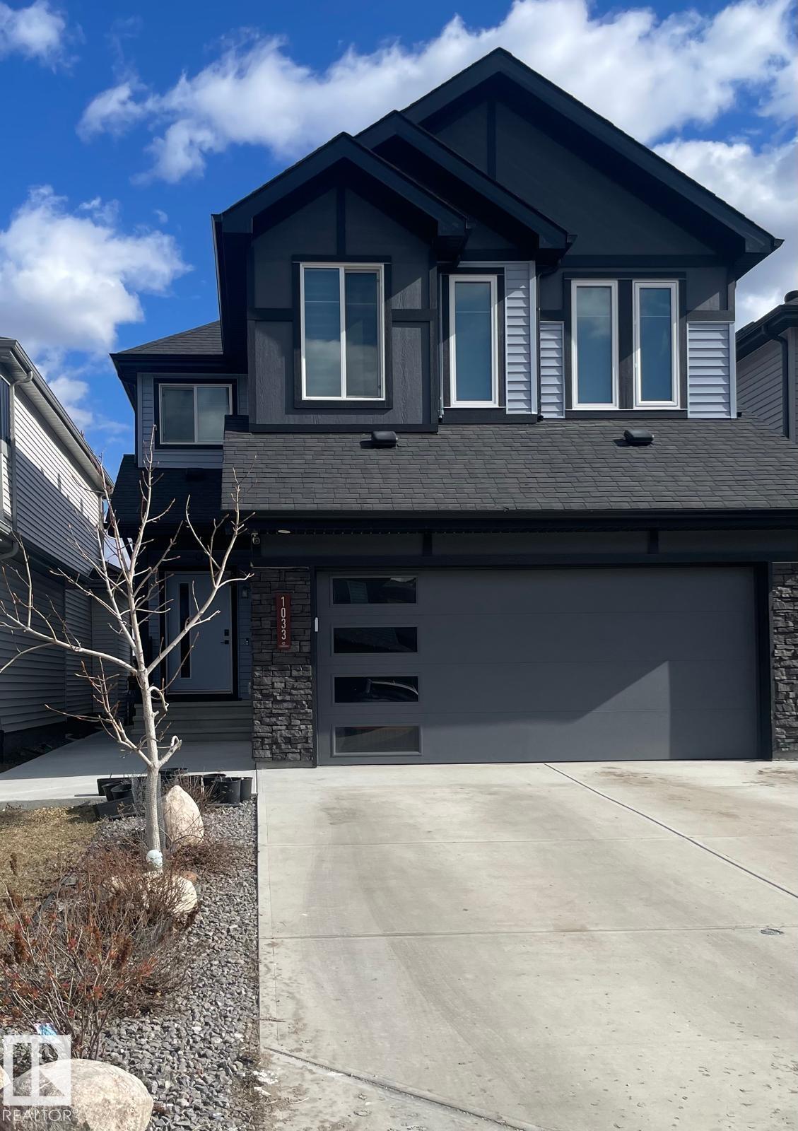
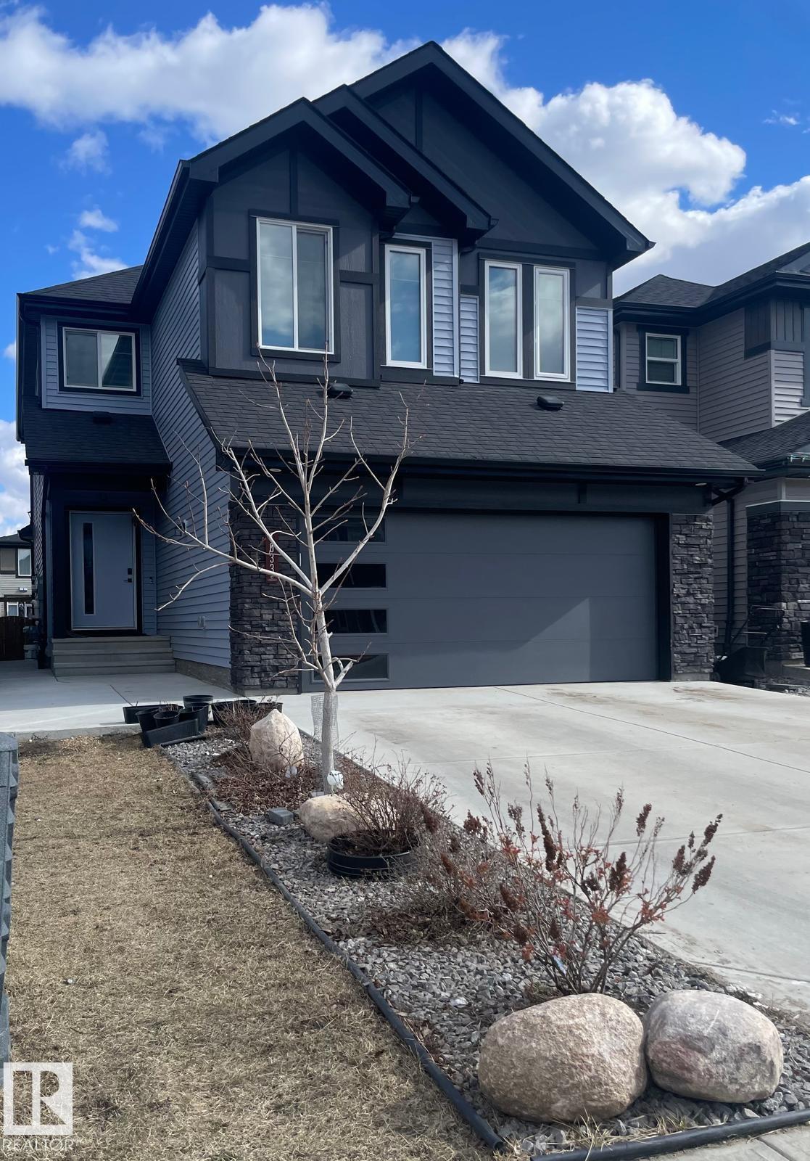
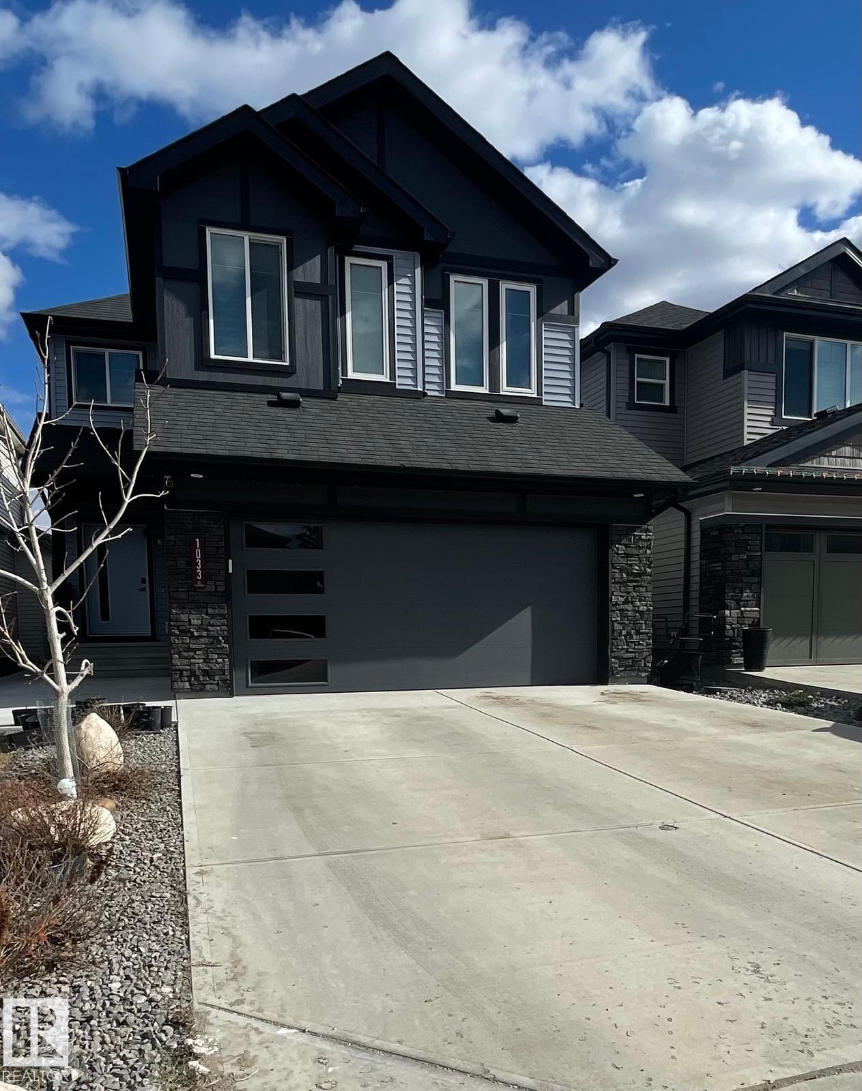
Welcome to this beautiful 2-storey family home with a LEGAL 2-bedroom suite, located in the sought-after community of Cavanagh! Offering 5 bedrooms and 3.5 bathrooms, this spacious home is thoughtfully designed for comfortable family living. The main floor features a bright and open-concept layout that flows seamlessly, creating a warm and inviting atmosphere. The kitchen is a true standout—generously sized and perfect for cooking, entertaining, and gathering. Upstairs, you’ll find a bright bonus room ideal for a family room, play area, or home office, along with well-appointed bedrooms for the whole family. The fully finished basement includes a legal 2-bedroom suite with its own private entrance, second kitchen, and a large recreation/living area—perfect for extended family. Conveniently located close to schools, parks, shopping, and transit, this home offers the perfect combination of space, functionality, and location.
Property Overview
Interior Details
Exterior Details
Parking
Heating & Utilities
Community & Location
Mortgage Calculator
Estimated Monthly Payment
Loan Amount
$531,999.2
Total Interest
$-531,999
*This estimate does not include property taxes, insurance, or heating costs.
Quick Tip: A higher down payment reduces your monthly cost and the total interest paid over the life of your mortgage. In Canada, down payments less than 20% usually require mortgage default insurance (CMHC).
Listing Information
Map and amenities data are obtained from OpenStreetMap and not from the REALTORS® Association of Edmonton MLS® System.
Listing information last updated on May 24, 2026 at 7:37 p.m. MST.
Data is deemed reliable but is not guaranteed accurate by the REALTORS® Association of Edmonton. Copyright 2026 by the REALTORS® Association of Edmonton. All Rights Reserved.


Location & Nearby Amenities
Map is hidden
Map and amenities data are obtained from OpenStreetMap and not from the REALTORS® Association of Edmonton MLS® System.