241 OEMING RD NW
Edmonton, AB T6R 1M1Southwest Edmonton
Listing Agent: Pat J Boulton
Brokerage: Century 21 Leading
Description
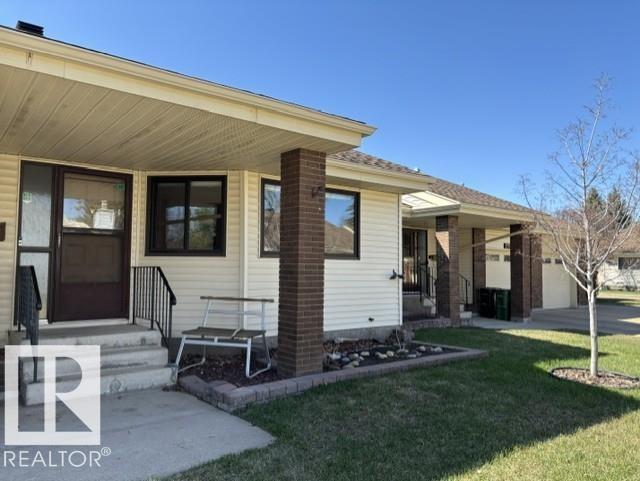
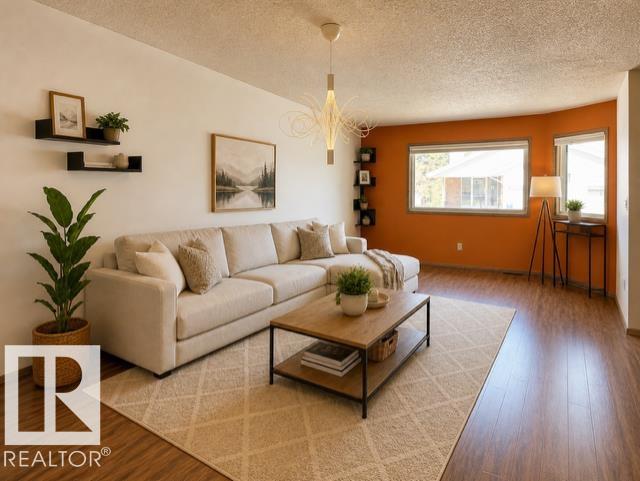
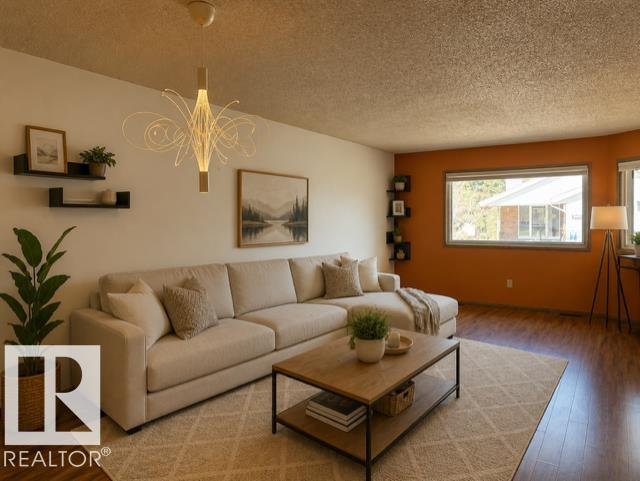
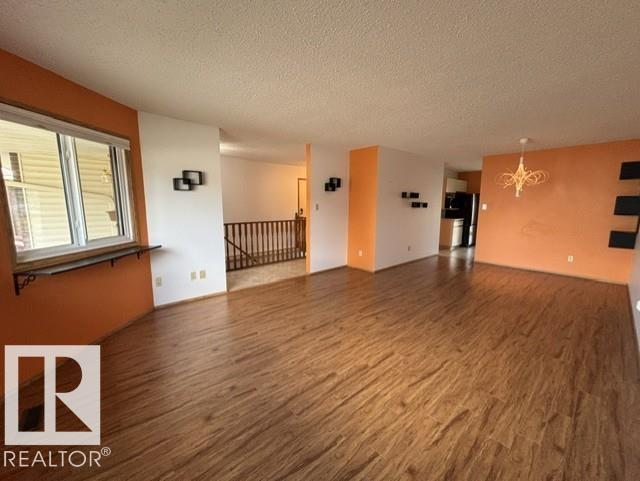
Welcome to your next chapter in this Horizon Village 2 bedroom condo, designed for comfort, simplicity and easy living Enjoy your morning coffee overlooking the peaceful, open greenspace or take in the fresh air with a walk in the adjoining ravine and enjoy the solitude in a natural setting. This home is ideally located close to shops, restaurants, medical clinics, banks and major transportation and bus routes. The single attached garage protects your vehicle on those wintery days while the condo association takes care of lawn maintenance and snow removal, freeing you to spend time doing what you enjoy. The open basement area has plenty of storage, or finish it with a guest room, hobby room or recreational area. The Village has a fully equipped community centre for social or family gatherings. ** Furnished pictures are AI generated. See what your new home could look like as your finish it to your needs.
Property Overview
Interior Details
Exterior Details
Parking
Heating & Utilities
Community & Location
Mortgage Calculator
Estimated Monthly Payment
Loan Amount
$271,200
Total Interest
$-271,200
*This estimate does not include property taxes, insurance, or heating costs.
Quick Tip: A higher down payment reduces your monthly cost and the total interest paid over the life of your mortgage. In Canada, down payments less than 20% usually require mortgage default insurance (CMHC).
Listing Information
Map and amenities data are obtained from OpenStreetMap and not from the REALTORS® Association of Edmonton MLS® System.
Listing information last updated on May 24, 2026 at 7:38 p.m. MST.
Data is deemed reliable but is not guaranteed accurate by the REALTORS® Association of Edmonton. Copyright 2026 by the REALTORS® Association of Edmonton. All Rights Reserved.


Location & Nearby Amenities
Map is hidden
Map and amenities data are obtained from OpenStreetMap and not from the REALTORS® Association of Edmonton MLS® System.