12513 120 AV NW
Edmonton, AB T5L 2P8Northwest Edmonton
Listing Agent: David Lofthaug
Brokerage: Bode
Description
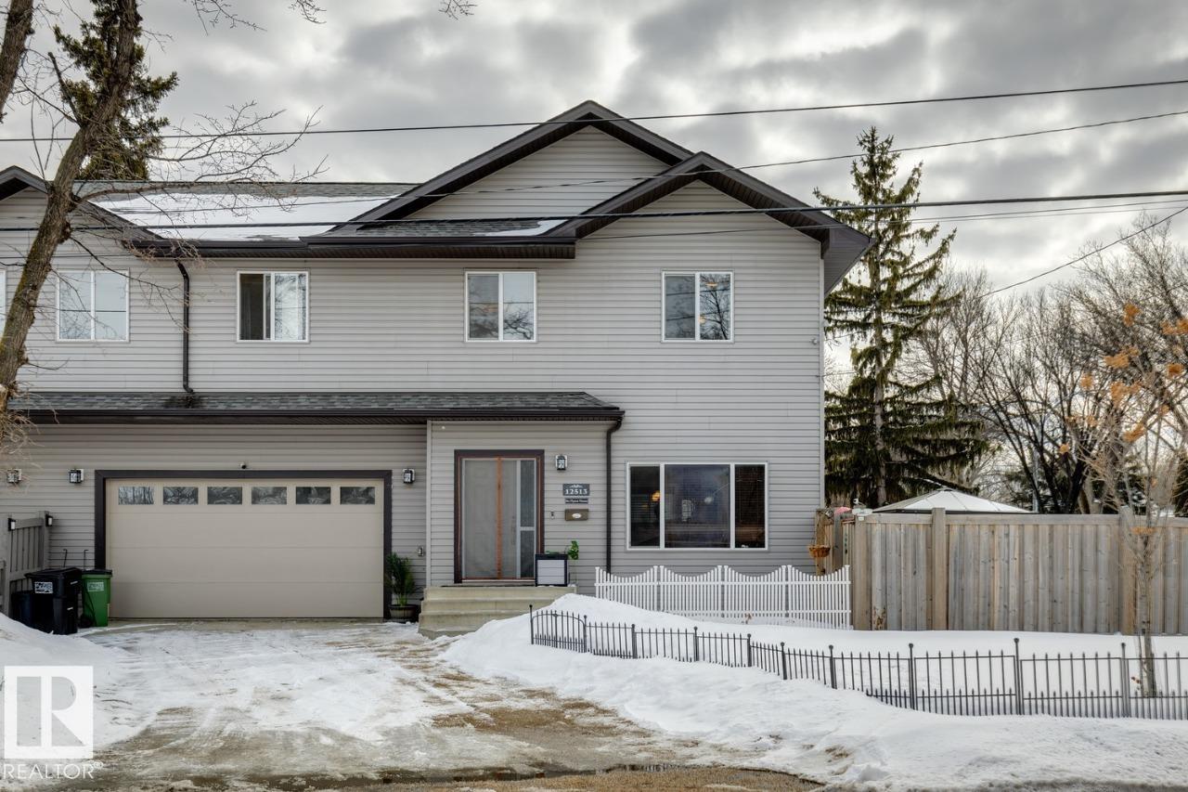
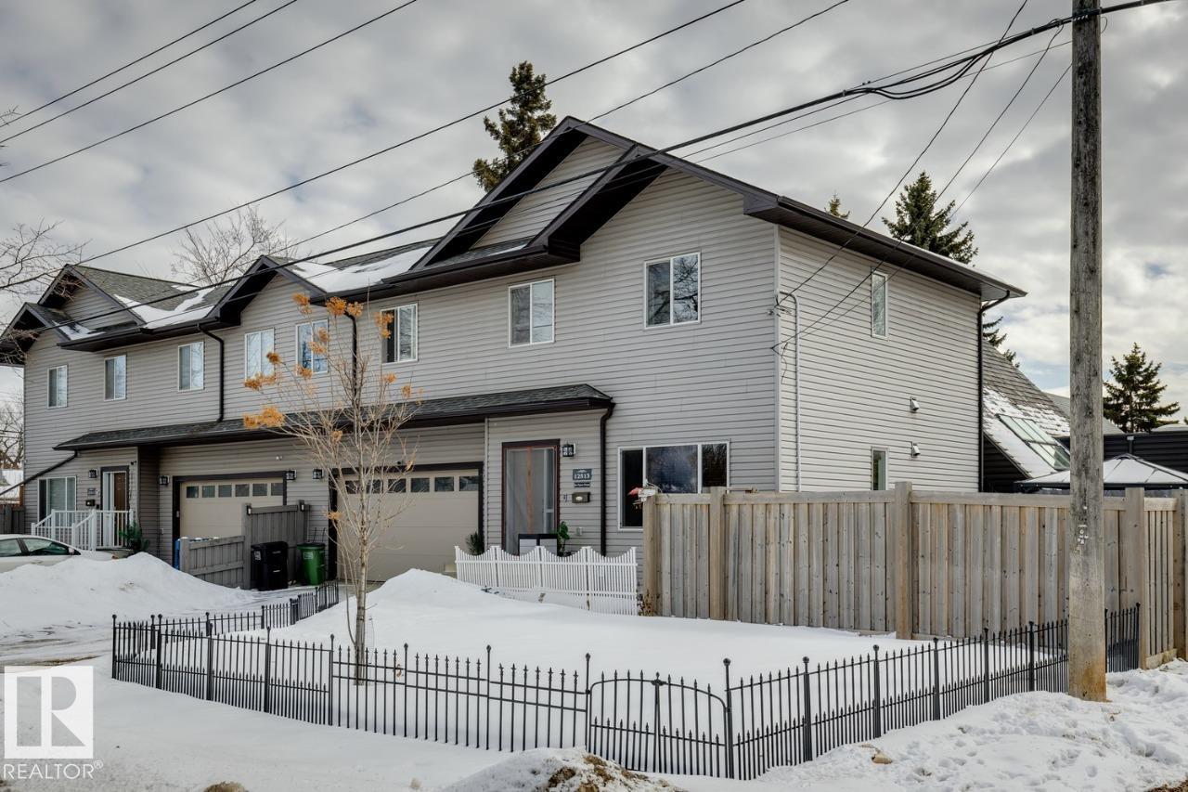
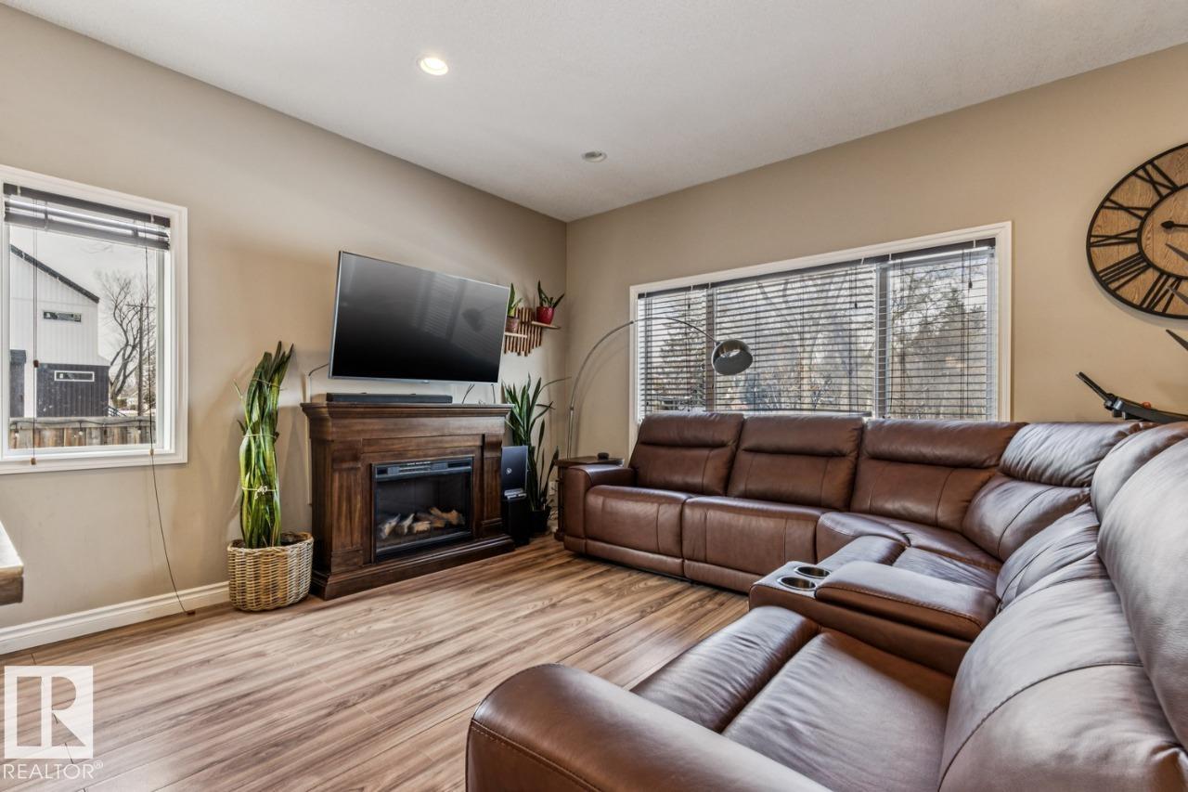
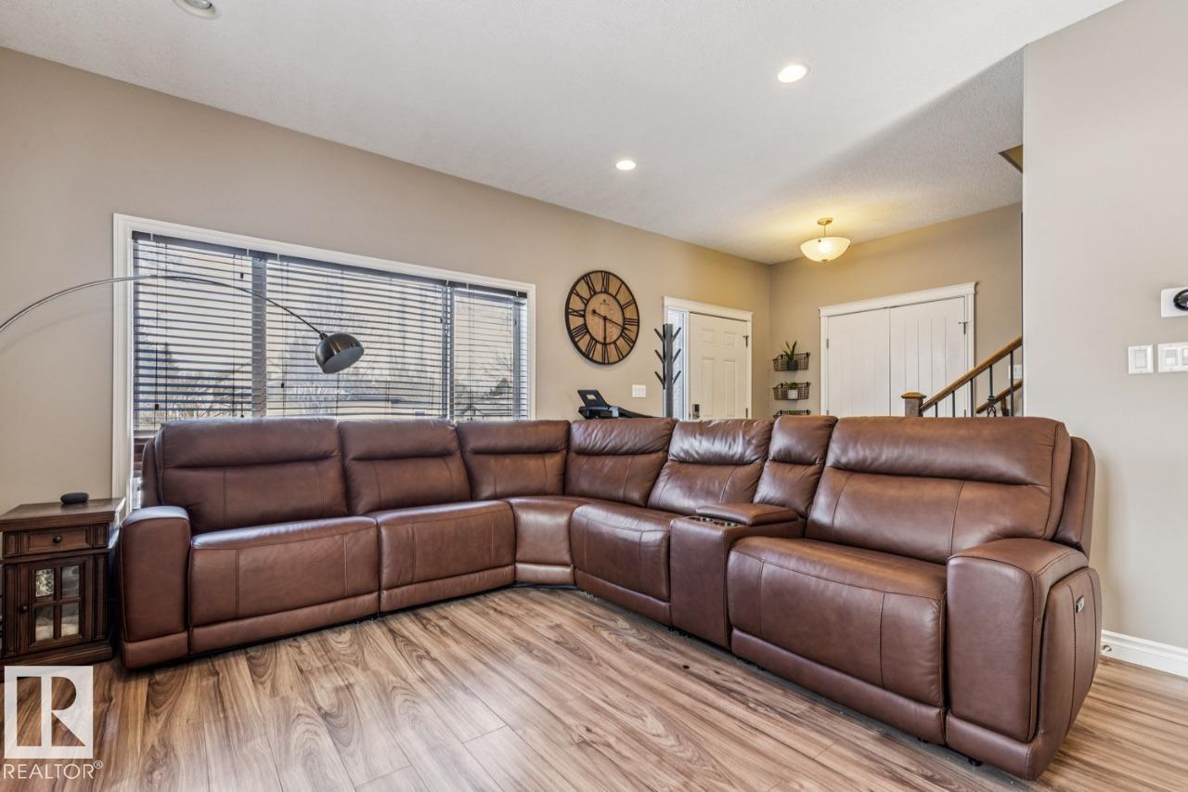
This spacious corner lot semi-detached home offers over 1700 sq ft plus a fully finished basement in a peaceful central setting. A cozy living room with large picture windows flows seamlessly into a bright kitchen with a big pantry. Upstairs, a flex space accompanies three bedrooms, and full laundry for convenience, including a very spacious master retreat with walk-in closet and 5-piece ensuite bathroom. The basement, with its own separate entrance, provides a private fourth bedroom with its own ensuite, washer/dryer, kitchenette, and living area. Enjoy your private backyard retreat with deck, patio, gazebo, and garden. Access tons of storage and parking with a massive attached double garage with floor-to-ceiling shelves and huge driveway. Maximize your comforts with a newly installed central AC, water softener, reverse osmosis kitchen sink filter, and bidet systems. Meticulously maintained for a move-in-ready experience.
Property Overview
Interior Details
Exterior Details
Parking
Heating & Utilities
Community & Location
Mortgage Calculator
Estimated Monthly Payment
Loan Amount
$395,600
Total Interest
$-395,600
*This estimate does not include property taxes, insurance, or heating costs.
Quick Tip: A higher down payment reduces your monthly cost and the total interest paid over the life of your mortgage. In Canada, down payments less than 20% usually require mortgage default insurance (CMHC).
Listing Information
Map and amenities data are obtained from OpenStreetMap and not from the REALTORS® Association of Edmonton MLS® System.
Listing information last updated on May 24, 2026 at 7:37 p.m. MST.
Data is deemed reliable but is not guaranteed accurate by the REALTORS® Association of Edmonton. Copyright 2026 by the REALTORS® Association of Edmonton. All Rights Reserved.


Location & Nearby Amenities
Map is hidden
Map and amenities data are obtained from OpenStreetMap and not from the REALTORS® Association of Edmonton MLS® System.