11686 15 AV NW
Edmonton, AB T6J 7E1Southwest Edmonton
Listing Agent: Denis G Rowley
Brokerage: RE/MAX Elite
Description
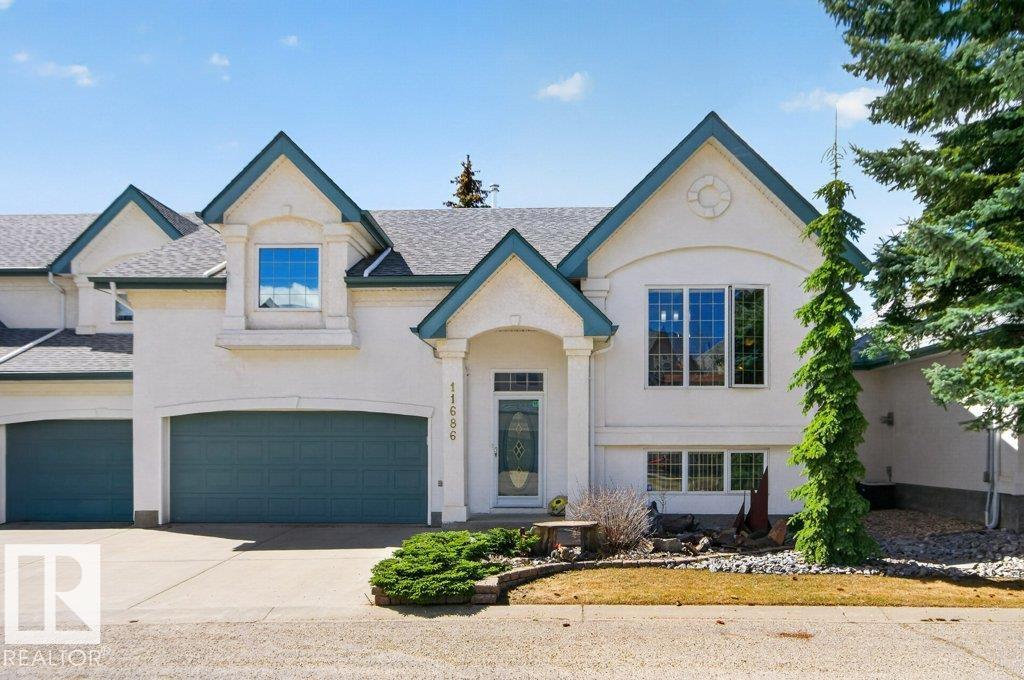
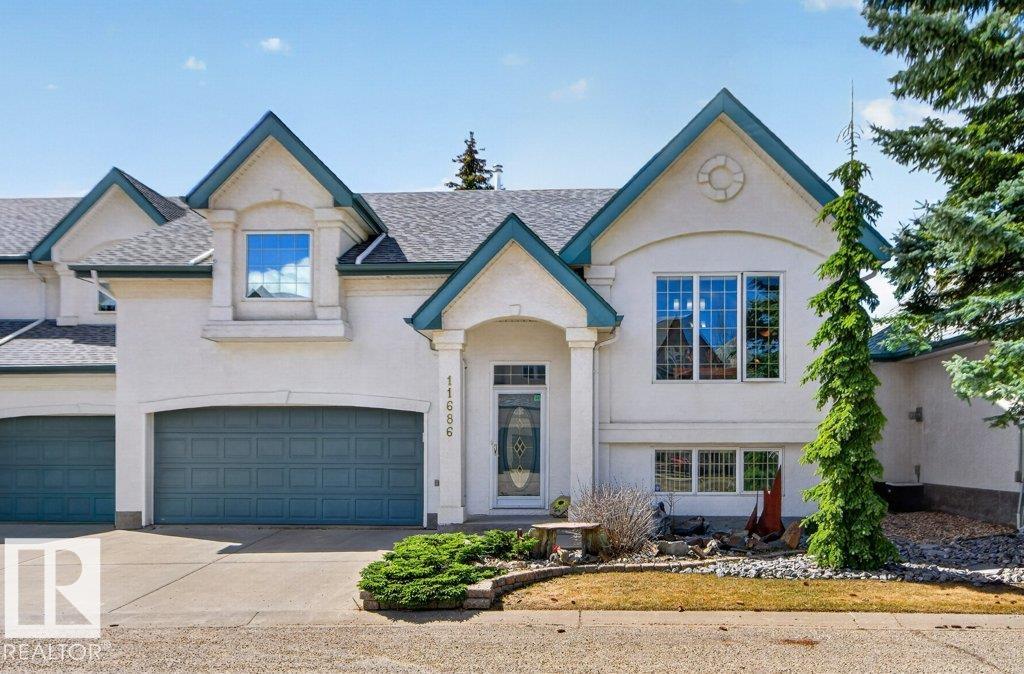
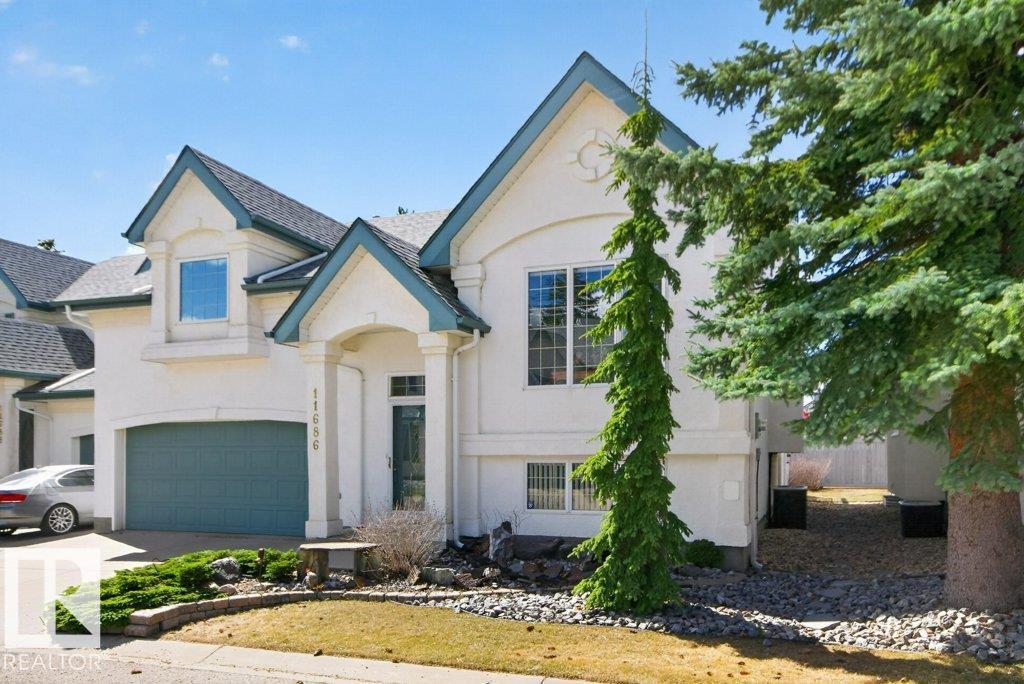
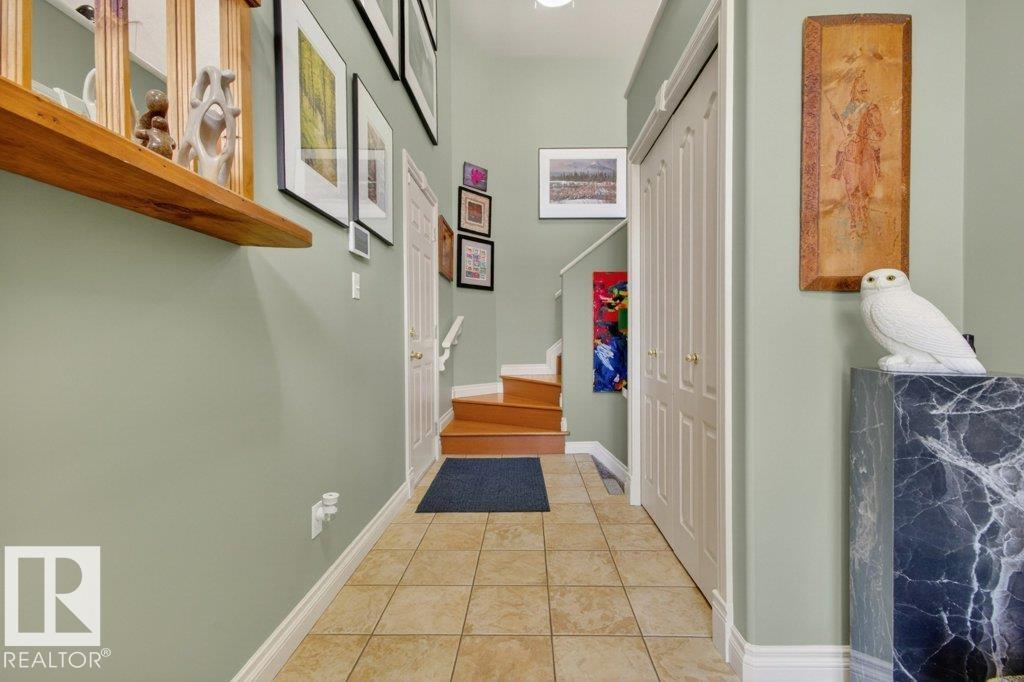
This beautifully maintained, air conditioned townhouse offers a thoughtfully designed floor plan and exceptional comfort throughout. The inviting living room features a corner gas fireplace, creating a warm and welcoming space to relax or entertain. The upgraded kitchen boasts granite countertops, a new sink, ample cabinetry, a corner pantry which flows seamlessly into a bright dining area with patio doors that open onto a raised deck—perfect for morning coffee or evening gatherings. The generous primary suite includes a walk in closet and a four piece ensuite with Jacuzzi tub. A spacious second bedroom, full bath, and convenient main floor laundry complete the upper level. The fully developed lower level offers a large family room, two additional bedrooms ideal for guests, home office, or creative space, and a three piece bathroom. this quiet, mature community features beautiful landscaping and direct access to the scenic Blackmud Creek Ravine and walking trails. Shows in Excellent Condition.
Property Overview
Interior Details
Exterior Details
Parking
Heating & Utilities
Community & Location
Mortgage Calculator
Estimated Monthly Payment
Loan Amount
$399,040
Total Interest
$-399,040
*This estimate does not include property taxes, insurance, or heating costs.
Quick Tip: A higher down payment reduces your monthly cost and the total interest paid over the life of your mortgage. In Canada, down payments less than 20% usually require mortgage default insurance (CMHC).
Listing Information
Map and amenities data are obtained from OpenStreetMap and not from the REALTORS® Association of Edmonton MLS® System.
Listing information last updated on May 18, 2026 at 7:37 p.m. MST.
Data is deemed reliable but is not guaranteed accurate by the REALTORS® Association of Edmonton. Copyright 2026 by the REALTORS® Association of Edmonton. All Rights Reserved.


Location & Nearby Amenities
Map is hidden
Map and amenities data are obtained from OpenStreetMap and not from the REALTORS® Association of Edmonton MLS® System.