20315 43 AV NW
Edmonton, AB T6M 0R8Southwest Edmonton
Listing Agent: Dwight Streu
Brokerage: MaxWell Polaris
Description
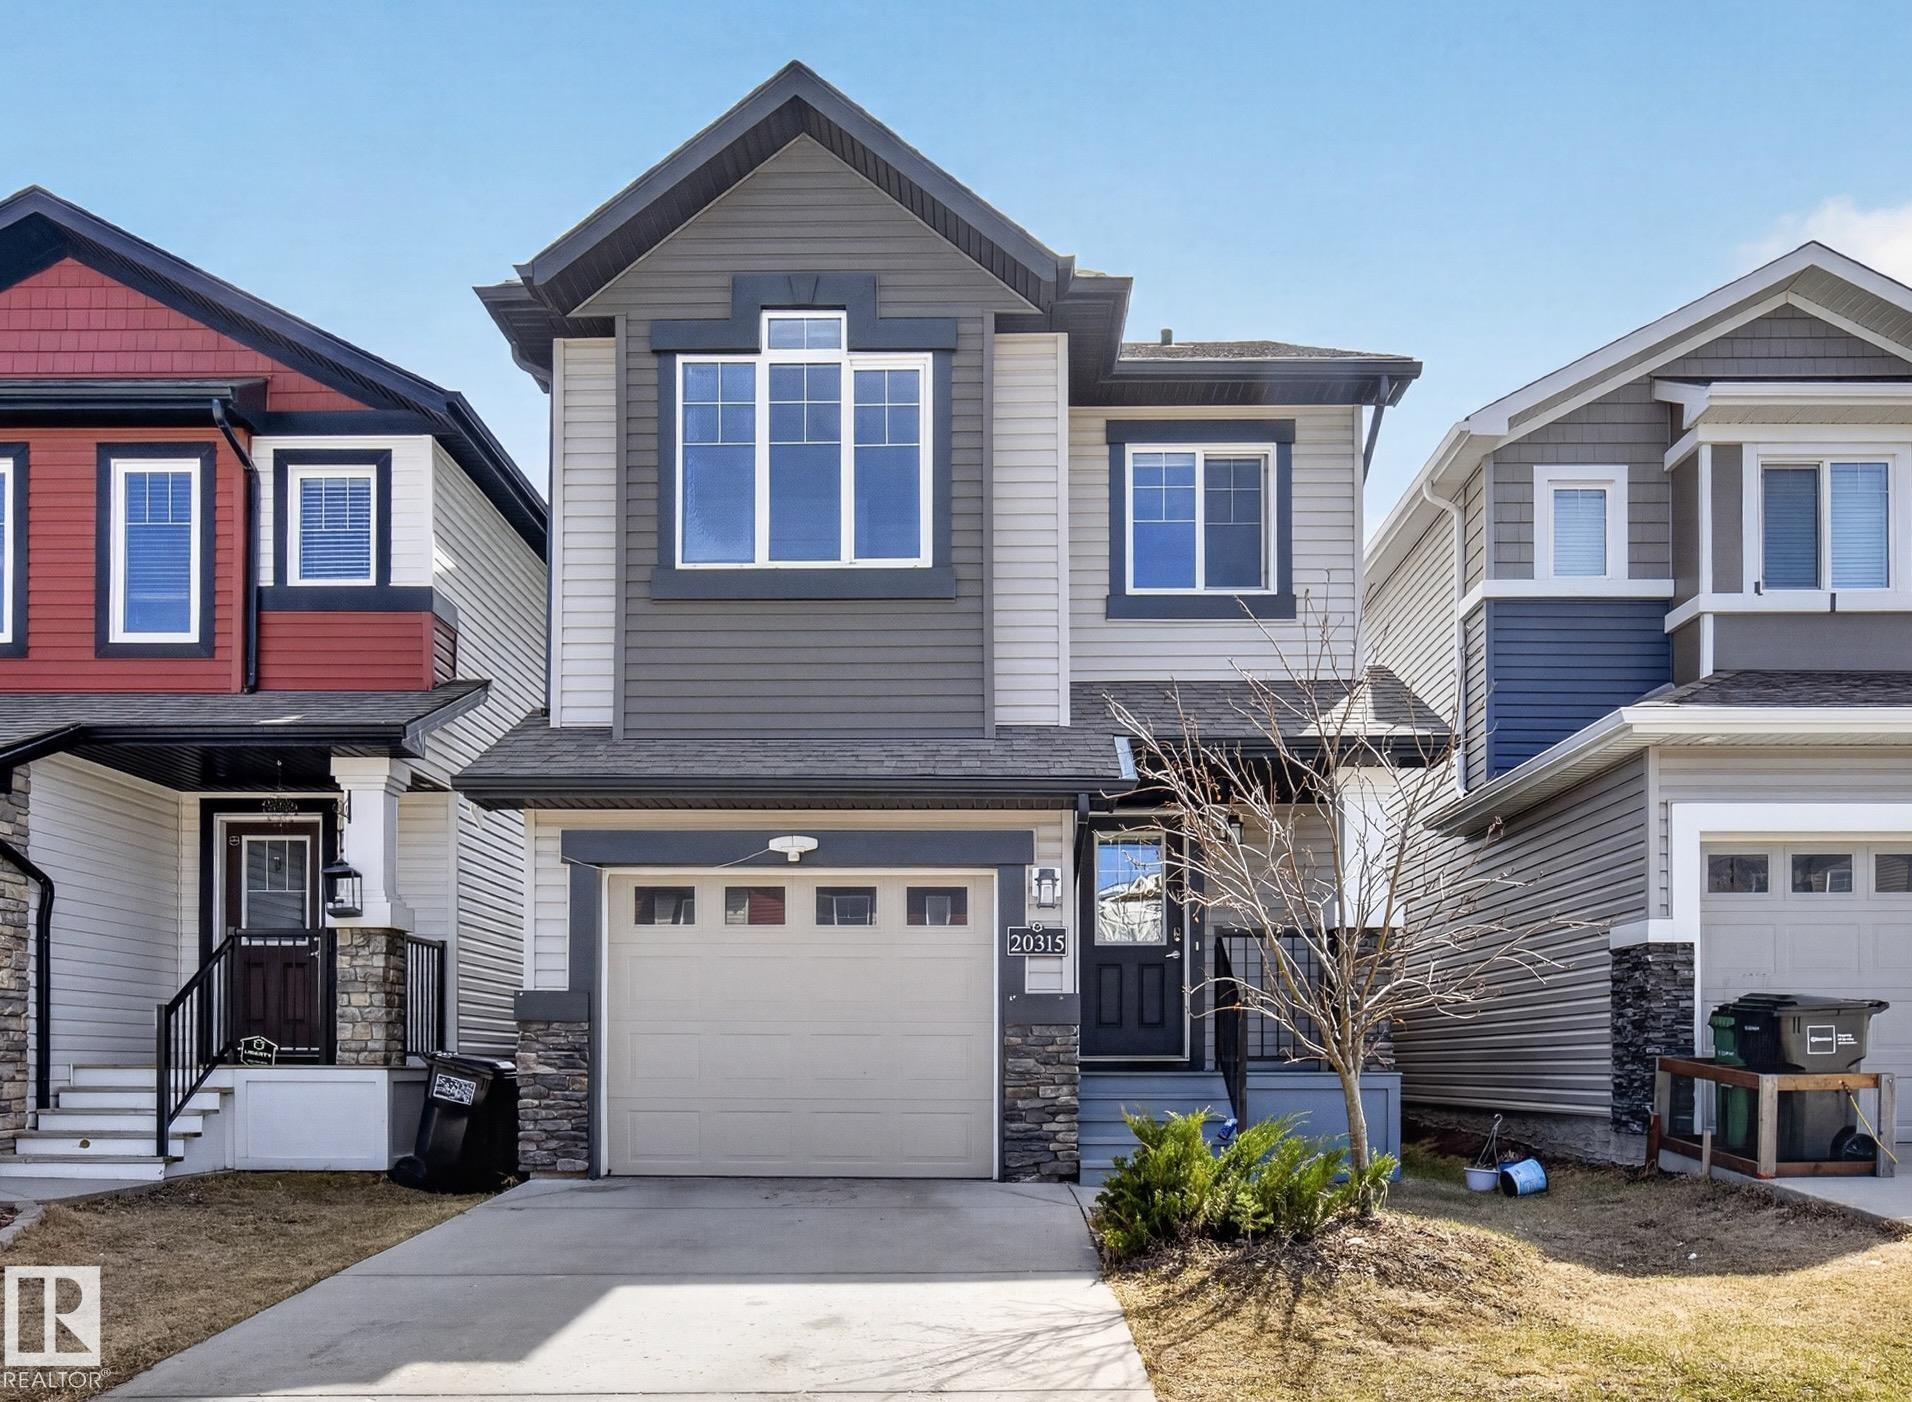
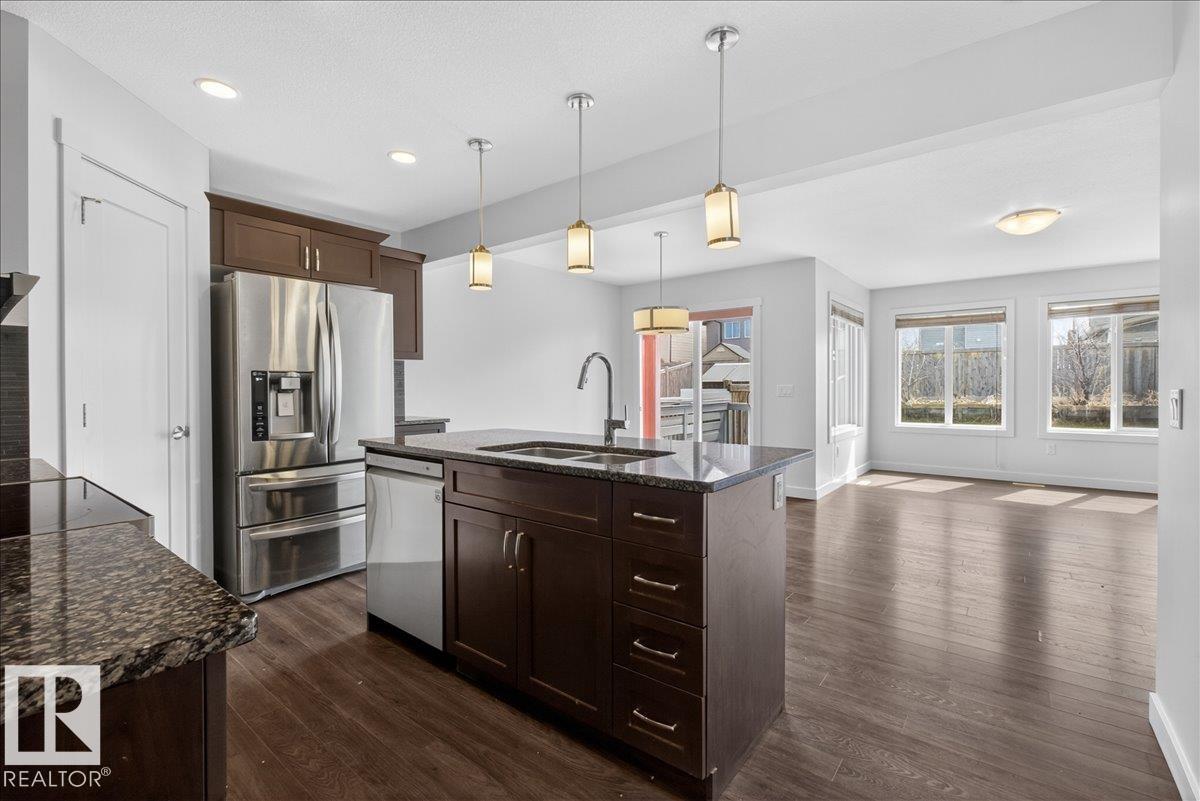
Located on a quiet street close to shopping, restaurants, bus and quick access to Anthony Henday and Whitemud Drive. Attached garage with direct access to house. Spacious kitchen with stainless steel appliances, corner pantry, large island and quartz counters open to the dining area and great room. 3 spacious bedrooms including a primary suite with full ensuite bathroom. Huge upper floor bonus room. Upper floor laundry. South facing yard with deck. Shows well! For more details please visit the REALTOR’s® Website.
Property Overview
Interior Details
Exterior Details
Parking
Heating & Utilities
Community & Location
Mortgage Calculator
Estimated Monthly Payment
Loan Amount
$359,920
Total Interest
$-359,920
*This estimate does not include property taxes, insurance, or heating costs.
Quick Tip: A higher down payment reduces your monthly cost and the total interest paid over the life of your mortgage. In Canada, down payments less than 20% usually require mortgage default insurance (CMHC).
Listing Information
Map and amenities data are obtained from OpenStreetMap and not from the REALTORS® Association of Edmonton MLS® System.
Listing information last updated on May 24, 2026 at 7:37 p.m. MST.
Data is deemed reliable but is not guaranteed accurate by the REALTORS® Association of Edmonton. Copyright 2026 by the REALTORS® Association of Edmonton. All Rights Reserved.


Location & Nearby Amenities
Map is hidden
Map and amenities data are obtained from OpenStreetMap and not from the REALTORS® Association of Edmonton MLS® System.