721 BUTTERWORTH DR NW
Edmonton, AB T6R 2M7Southwest Edmonton
Listing Agent: Rick Lough
Brokerage: RE/MAX Excellence
Description
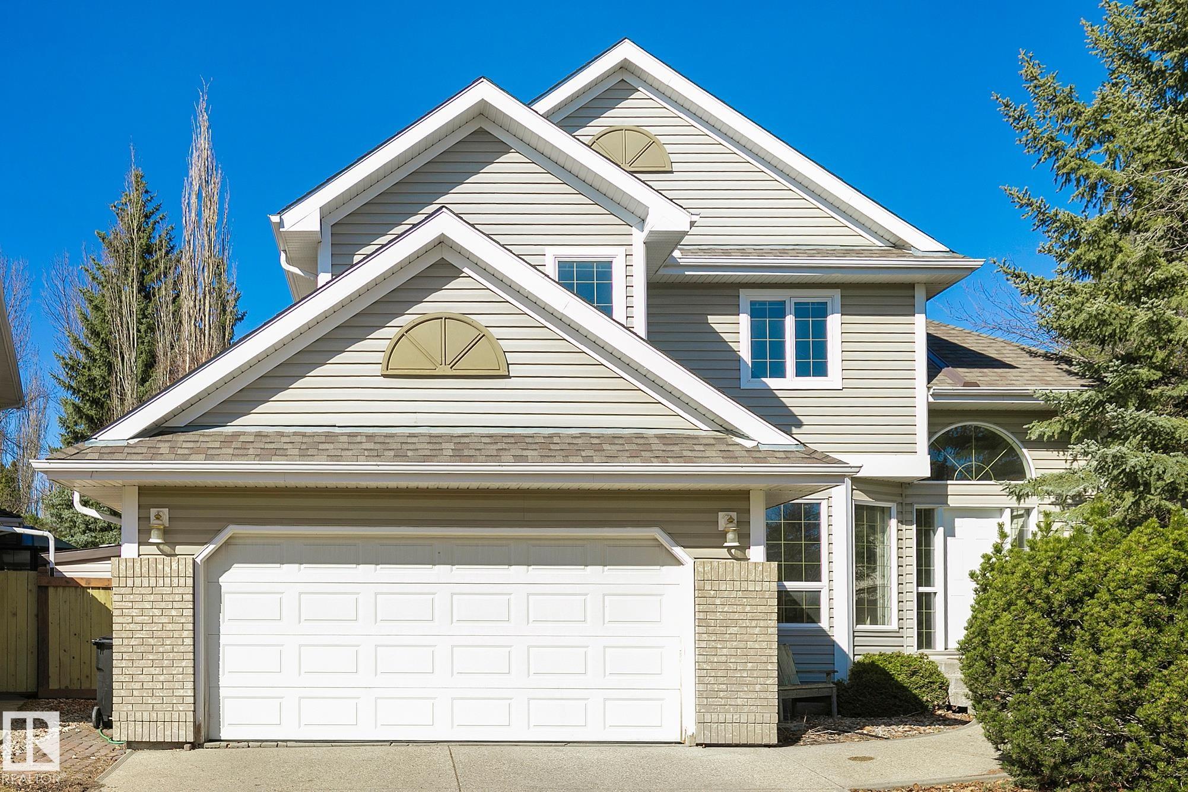
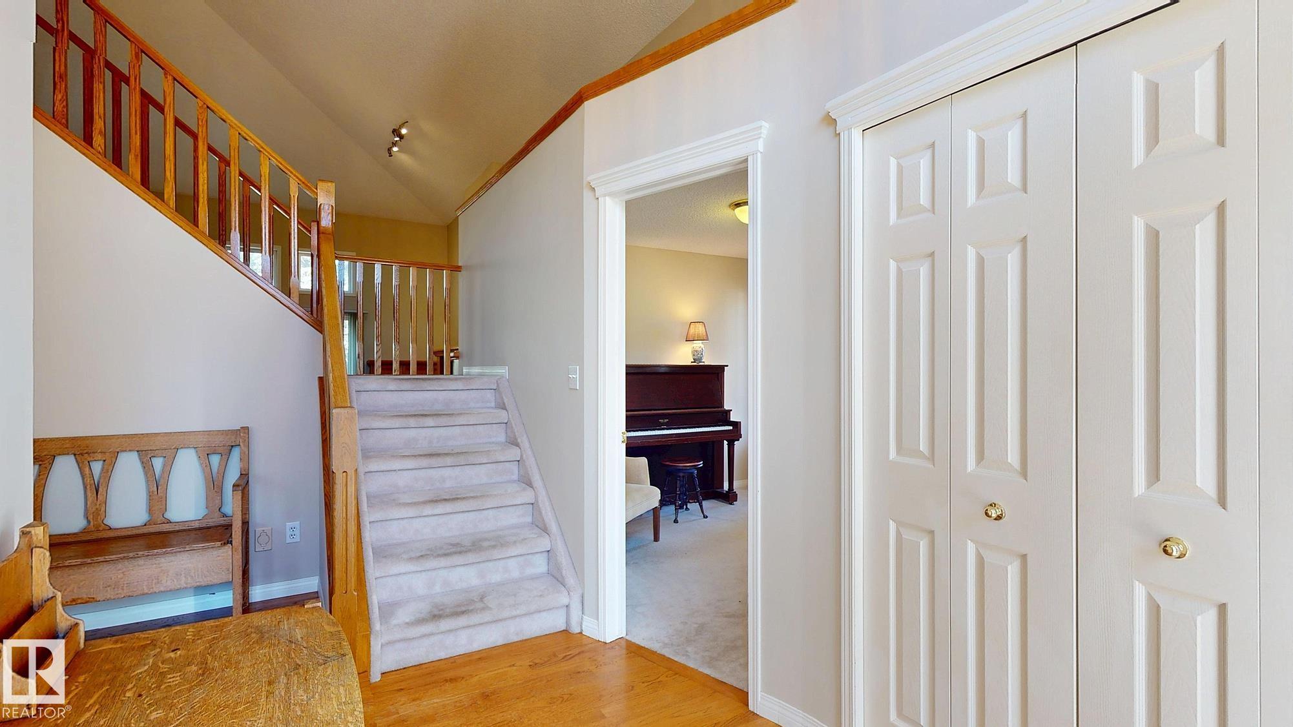
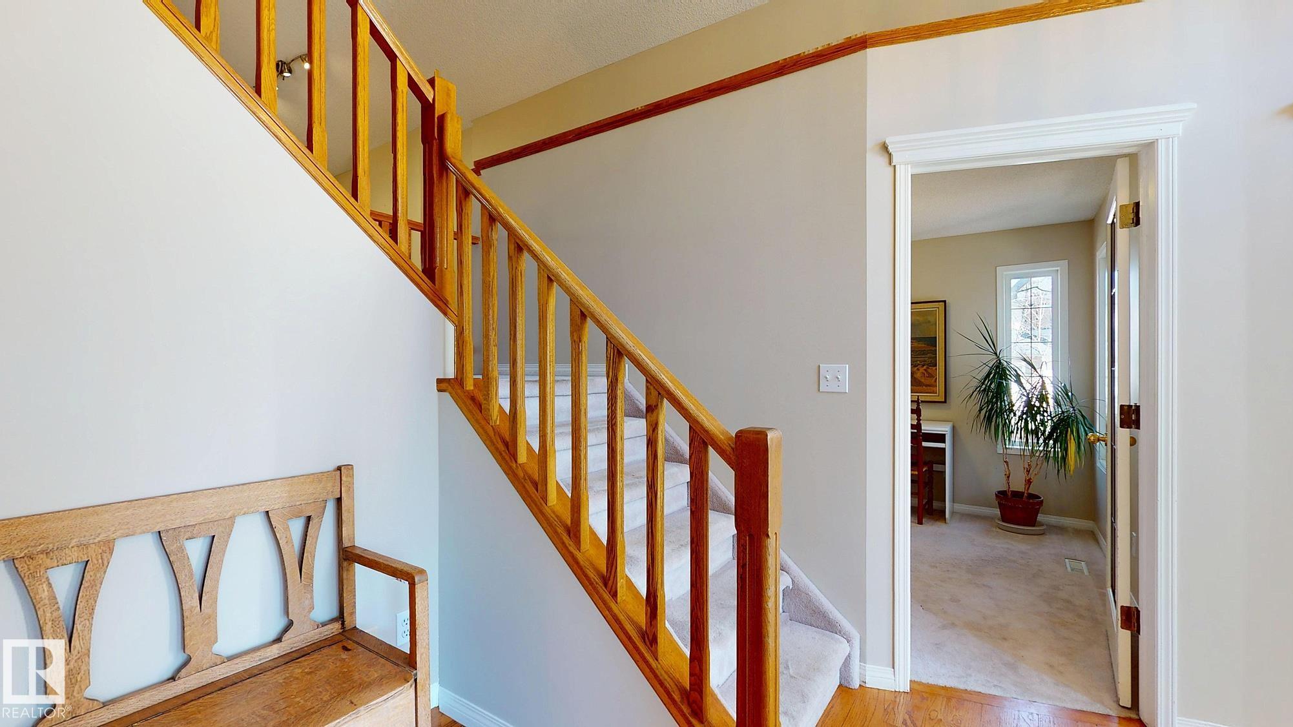
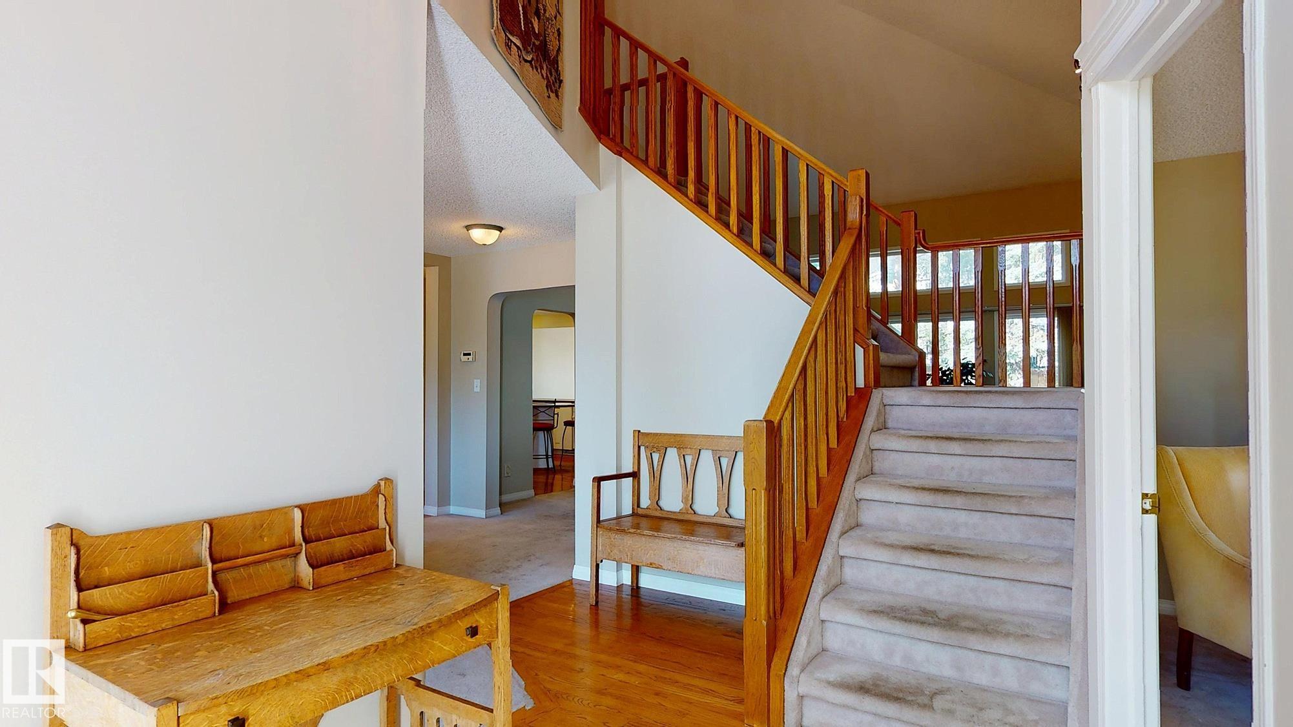
Great custom built Family home in desirable Bulyea Heights in the City's SW ..... 2,413 square foot 5 bedroom 2 storey situated in a quiet crescent, located steps from Whitemud Creek Ravine. The main floor features a Family sized living room complete with wood burning fireplace (and log lighter), dining room with hardwood flooring, kitchen with working island and walk-in pantry, good sized Breakfast nook overlooking the rear yard and access to your large deck, den, 2 piece bath and spacious laundry room. Upper level, open to the main floor, comes with a large Primary suite, walk-in closet & 4 piece ensuite, 2 other bedrooms and a 4 piece bath. The fully finished lower level has a rec. room plus mini bar, Family room, 2 more bedrooms, a 4 piece bath and lots of storage. The Home is AIR CONDITIONED for Summer comfort. Park your vehicles in the large double attached garage. Large corner lot wiht private back yard. This Home is located close to the Ravine, shopping, Schools, shopping and the Whitemud.
Property Overview
Interior Details
Exterior Details
Parking
Heating & Utilities
Community & Location
Mortgage Calculator
Estimated Monthly Payment
Loan Amount
$599,920
Total Interest
$-599,920
*This estimate does not include property taxes, insurance, or heating costs.
Quick Tip: A higher down payment reduces your monthly cost and the total interest paid over the life of your mortgage. In Canada, down payments less than 20% usually require mortgage default insurance (CMHC).
Listing Information
Map and amenities data are obtained from OpenStreetMap and not from the REALTORS® Association of Edmonton MLS® System.
Listing information last updated on May 22, 2026 at 7:43 a.m. MST.
Data is deemed reliable but is not guaranteed accurate by the REALTORS® Association of Edmonton. Copyright 2026 by the REALTORS® Association of Edmonton. All Rights Reserved.


Location & Nearby Amenities
Map is hidden
Map and amenities data are obtained from OpenStreetMap and not from the REALTORS® Association of Edmonton MLS® System.