
325 CUTTS CO NW
Edmonton, AB T6V 1M7Northwest Edmonton
Listing Agent: Erin Holowach
Brokerage: ComFree
Description
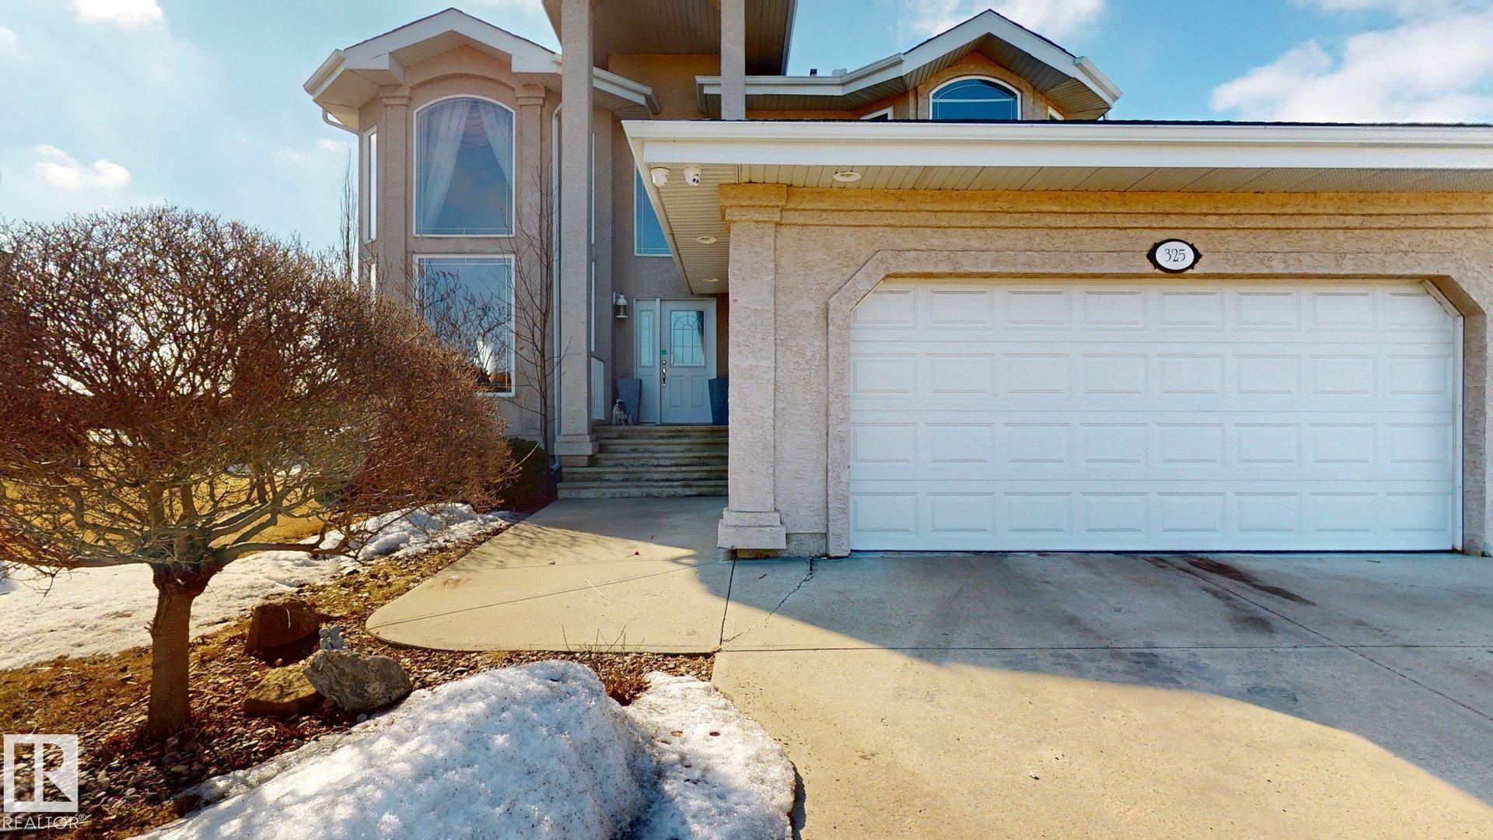
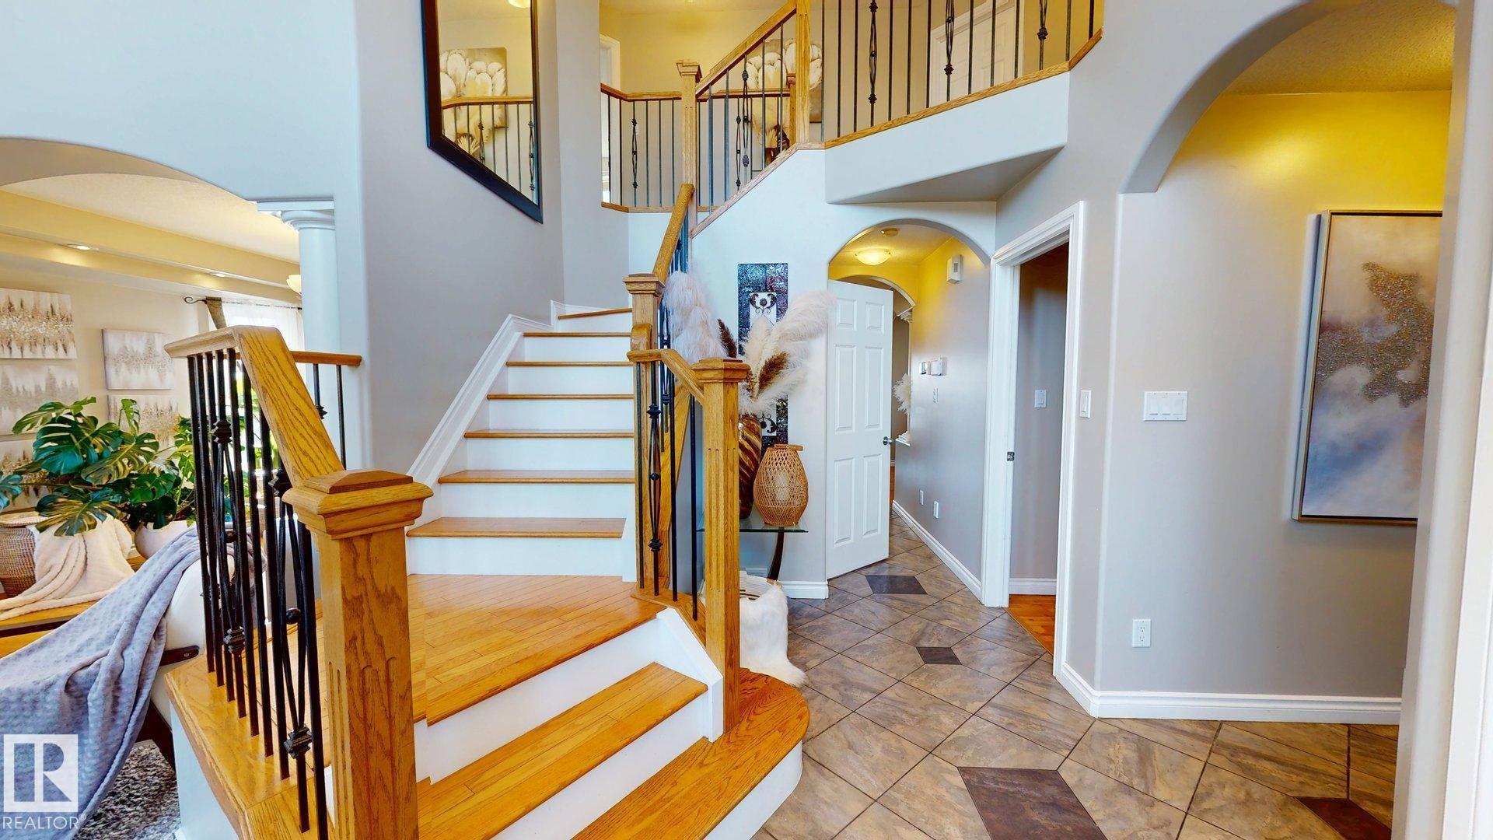
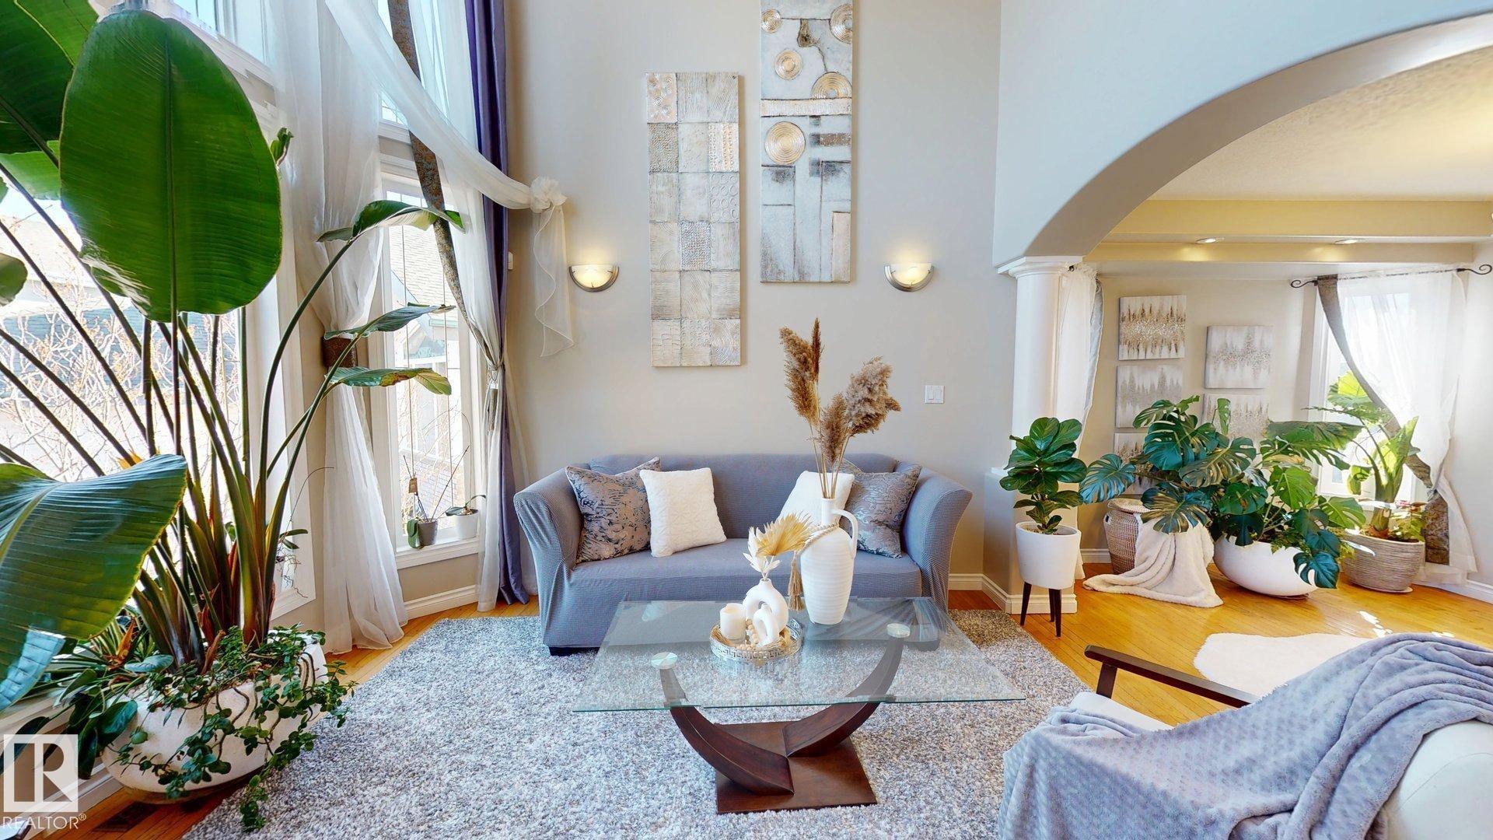
Welcome to this spacious and beautifully maintained 2271 sq ft 2-storey home offering exceptional space for growing or multi-generational families. Featuring 5+1 bedrooms and 4 full bathrooms, this home combines functionality with comfort. The main floor impresses with soaring ceilings in the living room, highlighted by large windows that flood the space with natural light. A gas fireplace adds warmth and charm, and convenient main floor laundry. Quality finishes throughout include hardwood, carpet, and ceramic tile flooring. The fully finished basement expands your living space with a second kitchen, additional living room, bedroom, family room and an exercise room—ideal for extended family or potential suite-style living. Situated on a desirable pie-shaped lot, the fully fenced backyard is beautifully landscaped with fruit trees and shrubs, offering both privacy and outdoor enjoyment. The double attached garage is insulated, heated, and equipped with 220-v wiring.
Property Overview
Interior Details
Exterior Details
Parking
Heating & Utilities
Community & Location
Mortgage Calculator
Estimated Monthly Payment
Loan Amount
$639,200
Total Interest
$-639,200
*This estimate does not include property taxes, insurance, or heating costs.
Quick Tip: A higher down payment reduces your monthly cost and the total interest paid over the life of your mortgage. In Canada, down payments less than 20% usually require mortgage default insurance (CMHC).
Listing Information
Map and amenities data are obtained from OpenStreetMap and not from the REALTORS® Association of Edmonton MLS® System.
Listing information last updated on May 20, 2026 at 7:43 a.m. MST.
Data is deemed reliable but is not guaranteed accurate by the REALTORS® Association of Edmonton. Copyright 2026 by the REALTORS® Association of Edmonton. All Rights Reserved.


Location & Nearby Amenities
Map is hidden
Map and amenities data are obtained from OpenStreetMap and not from the REALTORS® Association of Edmonton MLS® System.