12308 117 AV NW
Edmonton, AB T5M 0N2Northwest Edmonton
Listing Agent: Kaelyn M Kowalchuk
Brokerage: Real Broker
Description
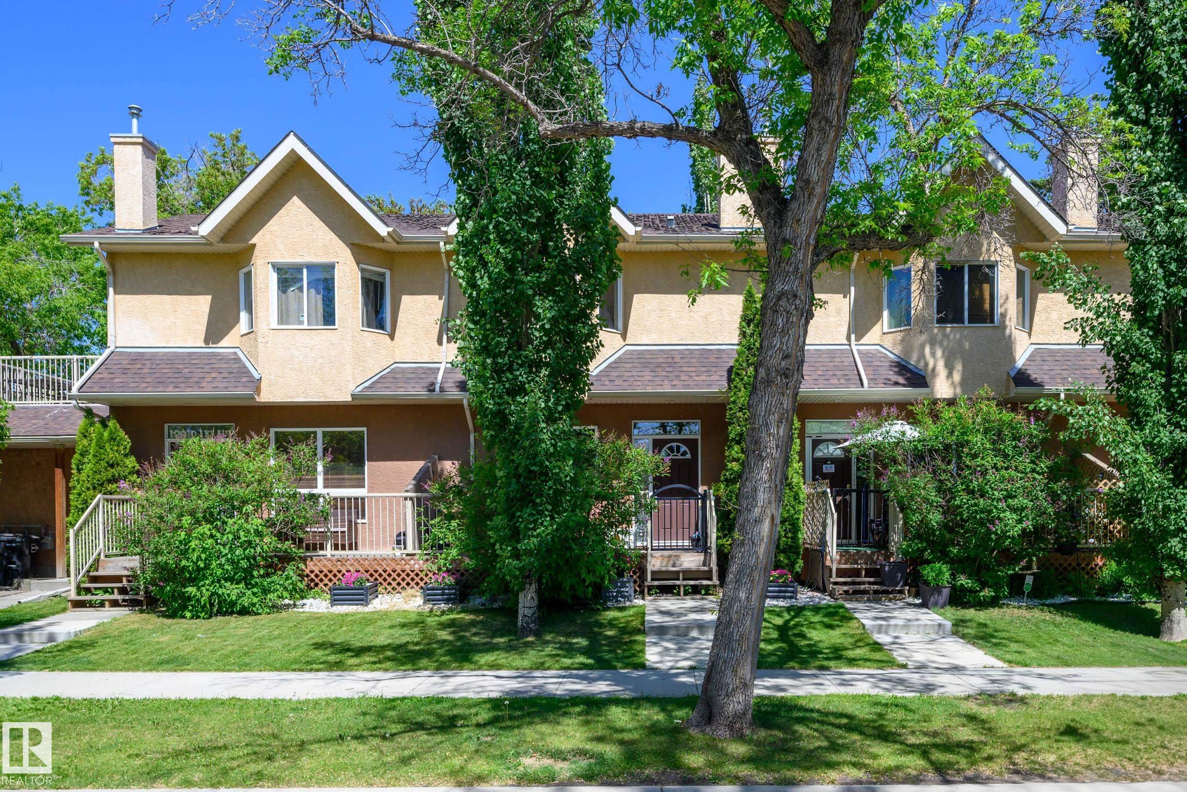
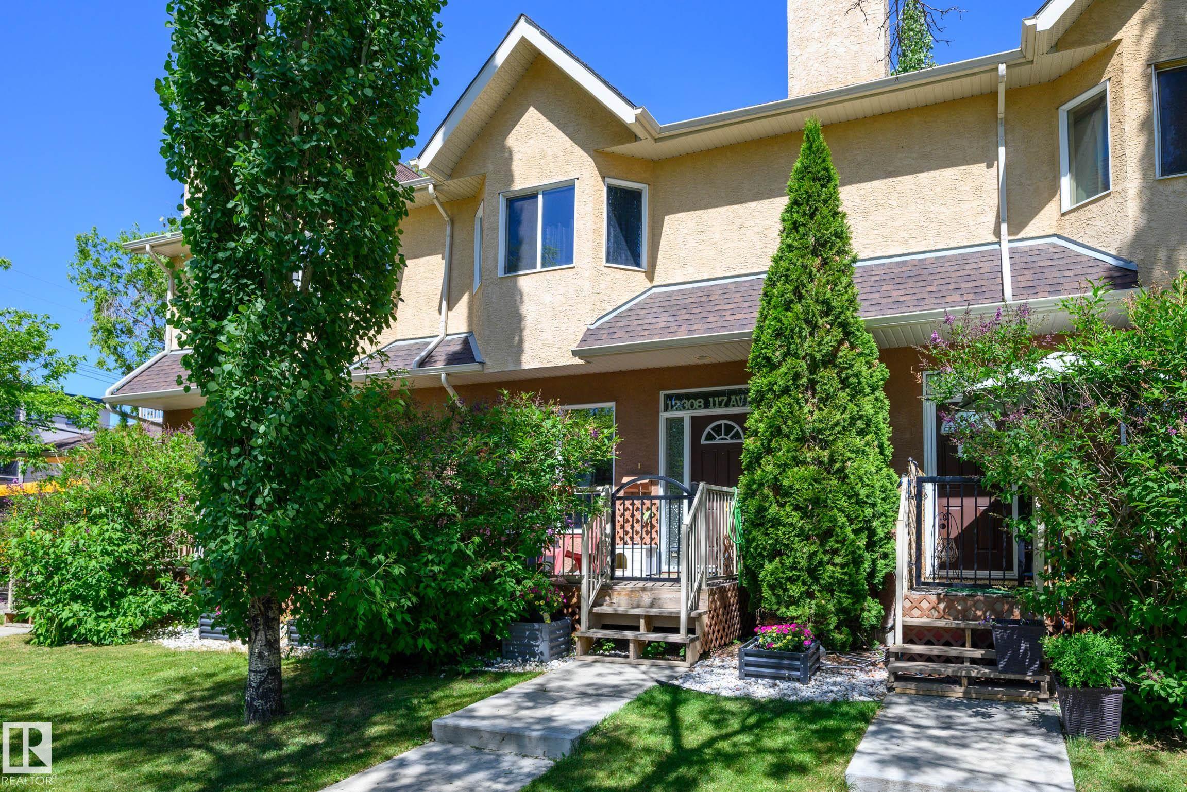
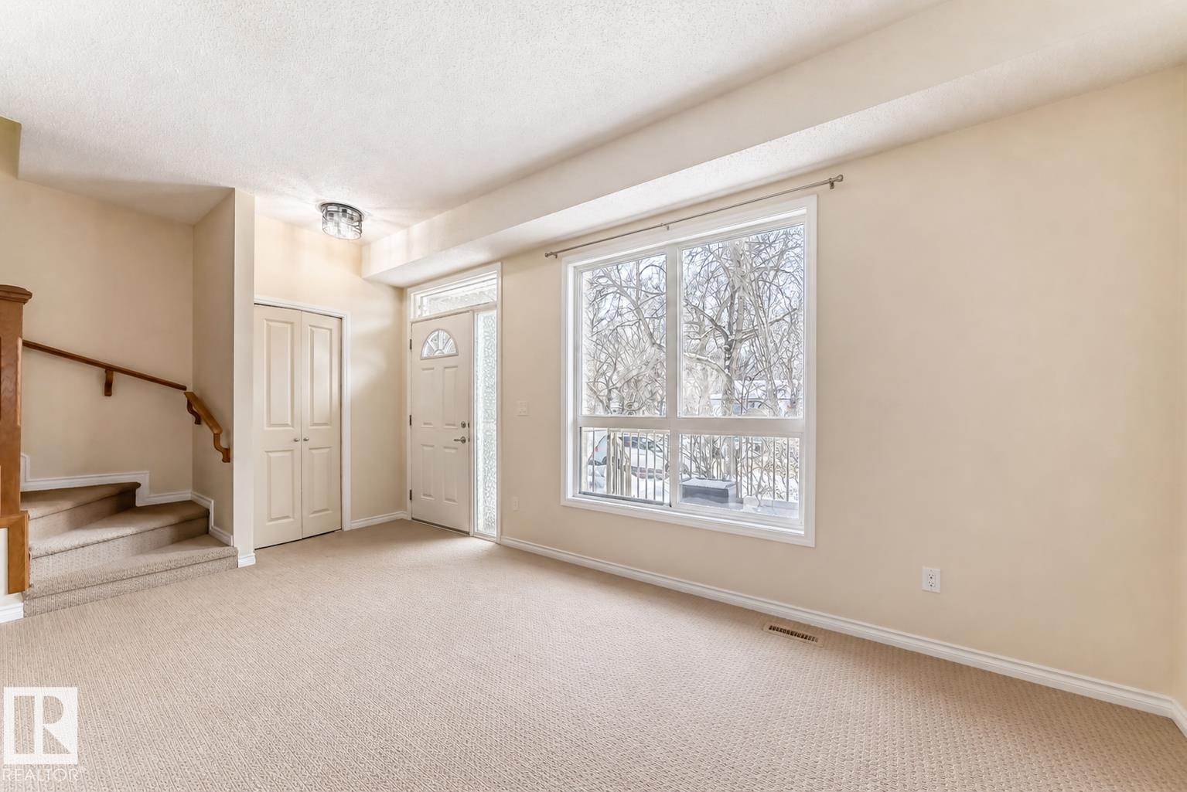
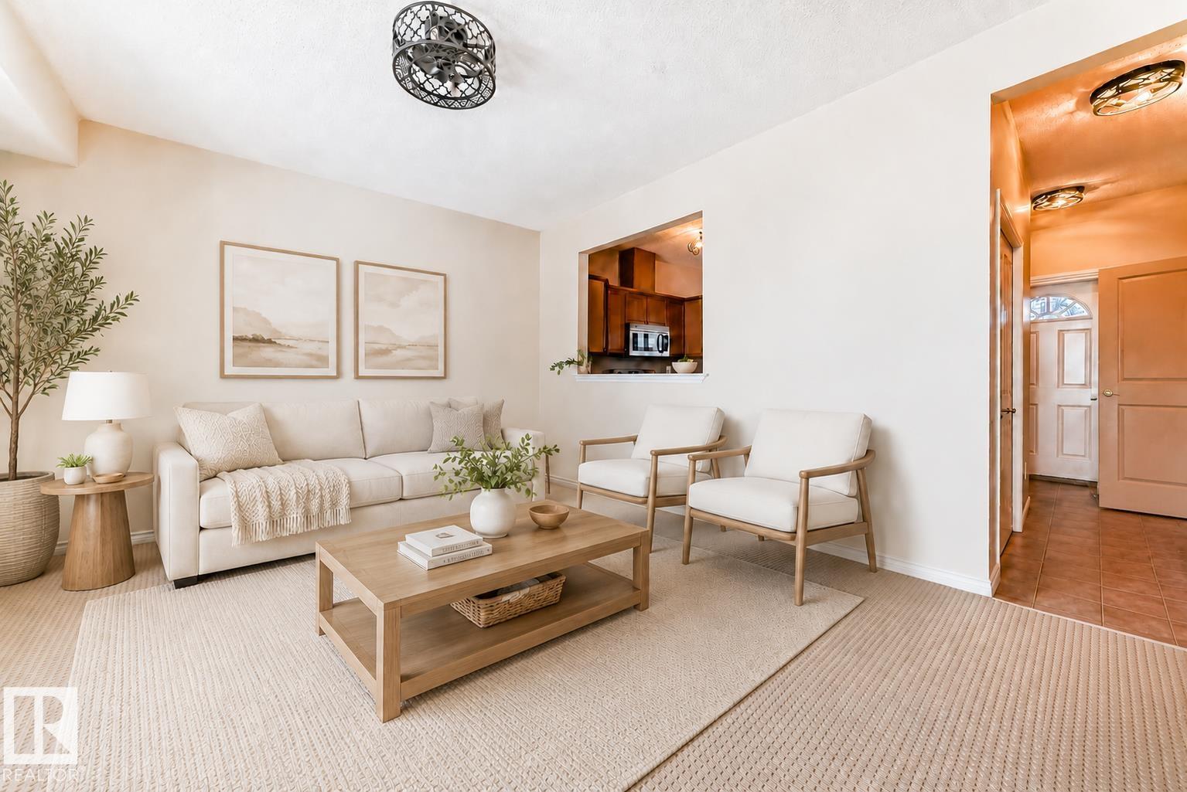
PET FRIENDLY!! Affordable & Fully Finished! Single Detached Garage, and healthy reserve fund!This well-maintained 4-plex unit offers 2 spacious bedrooms, 3.5 bathrooms, and a bright, cozy living room with south-facing windows that fill the space with natural light. The kitchen features maple cabinetry, stainless steel appliances (including a new dishwasher), and a sunny dining nook with two windows. Just off the kitchen, step out onto a small freshly painted deck leading to the shared yard. A convenient half bath completes the main floor. Wrought iron railings lead upstairs to a versatile loft/den and two generous bedrooms. The primary suite includes a walk-in closet, bay window, and 4-piece ensuite. The finished basement offers a large family room, 3-piece bath, laundry, mechanical room (with a newer hot water tank), and lots of storage. Includes a titled detached single garage. Excellent central location - virtually staged
Property Overview
Interior Details
Exterior Details
Parking
Heating & Utilities
Community & Location
Mortgage Calculator
Estimated Monthly Payment
Loan Amount
$239,200
Total Interest
$-239,200
*This estimate does not include property taxes, insurance, or heating costs.
Quick Tip: A higher down payment reduces your monthly cost and the total interest paid over the life of your mortgage. In Canada, down payments less than 20% usually require mortgage default insurance (CMHC).
Listing Information
Map and amenities data are obtained from OpenStreetMap and not from the REALTORS® Association of Edmonton MLS® System.
Listing information last updated on May 23, 2026 at 7:43 a.m. MST.
Data is deemed reliable but is not guaranteed accurate by the REALTORS® Association of Edmonton. Copyright 2026 by the REALTORS® Association of Edmonton. All Rights Reserved.


Location & Nearby Amenities
Map is hidden
Map and amenities data are obtained from OpenStreetMap and not from the REALTORS® Association of Edmonton MLS® System.