#503 10235 112 ST NW
Edmonton, AB T5K 1M7Central Edmonton
Listing Agent: Che Taylor
Brokerage: MaxWell Challenge Realty
Description
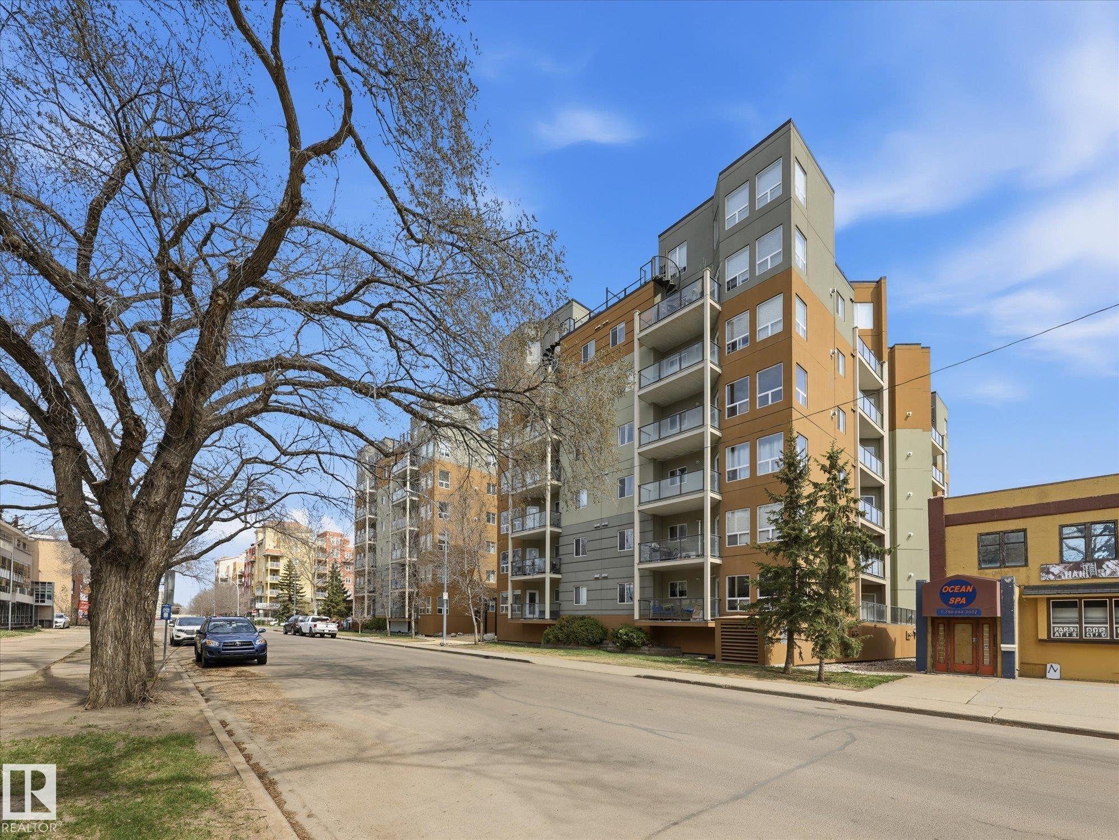
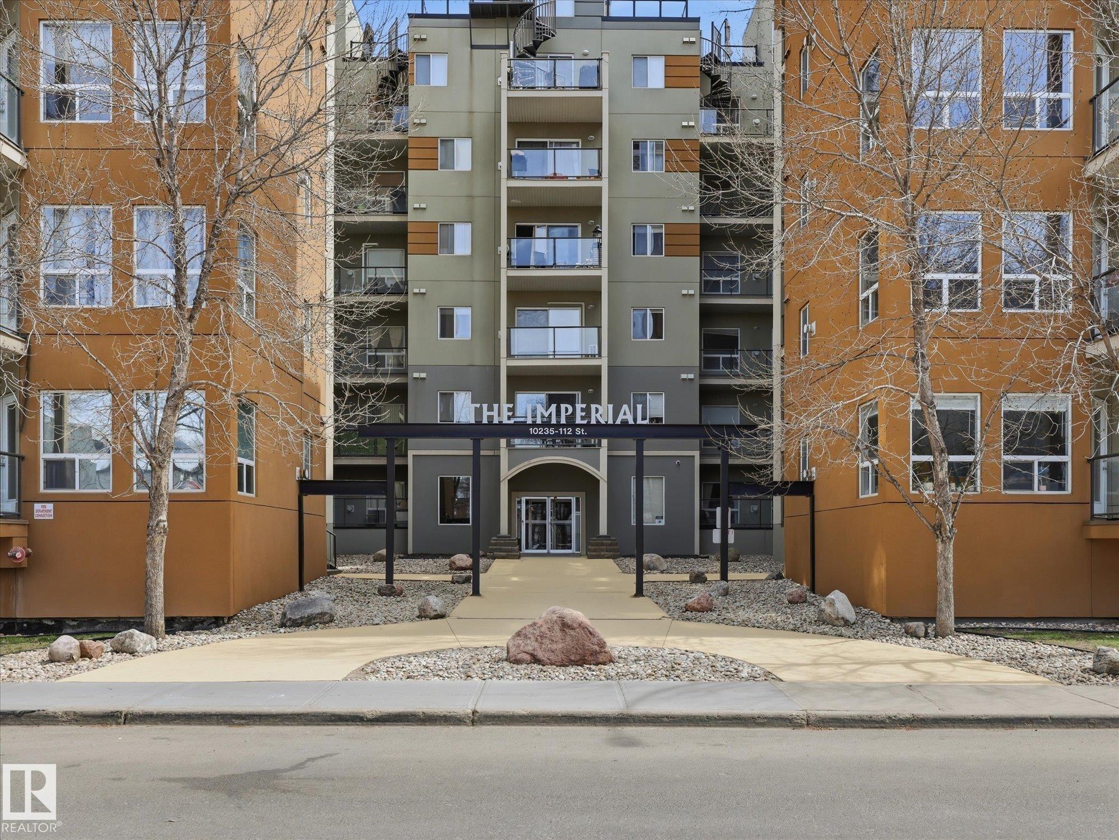
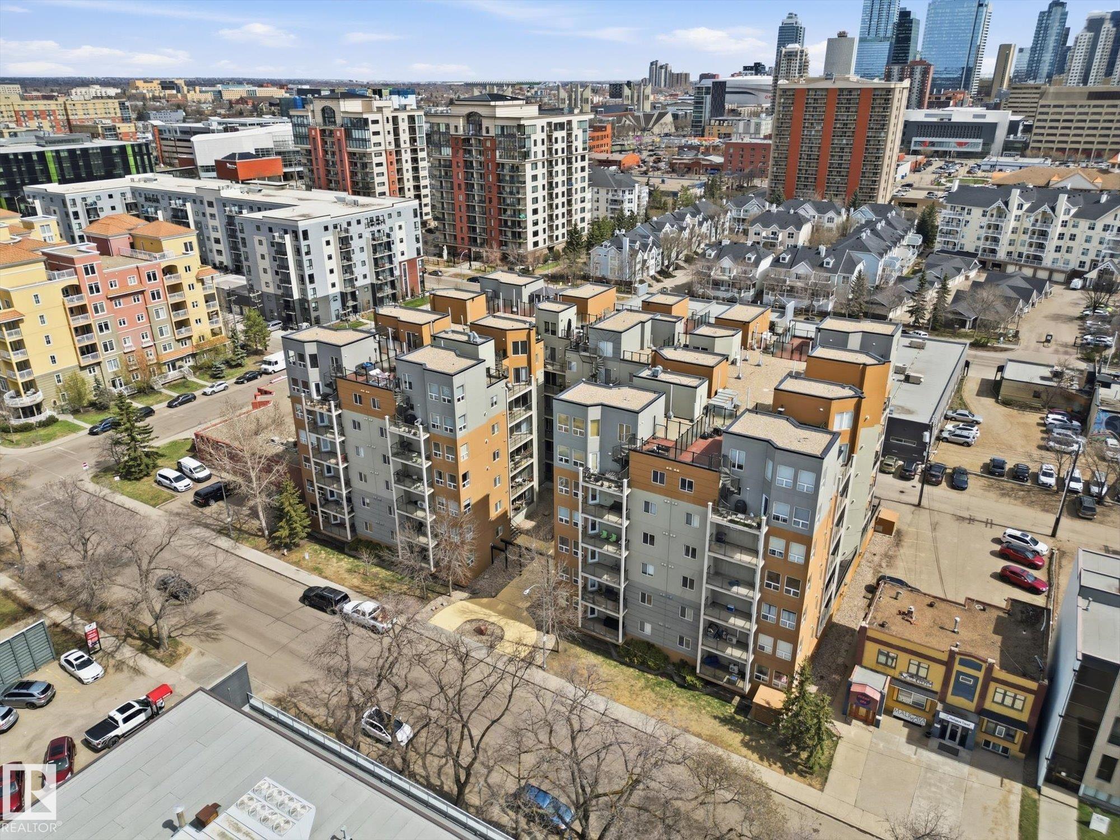
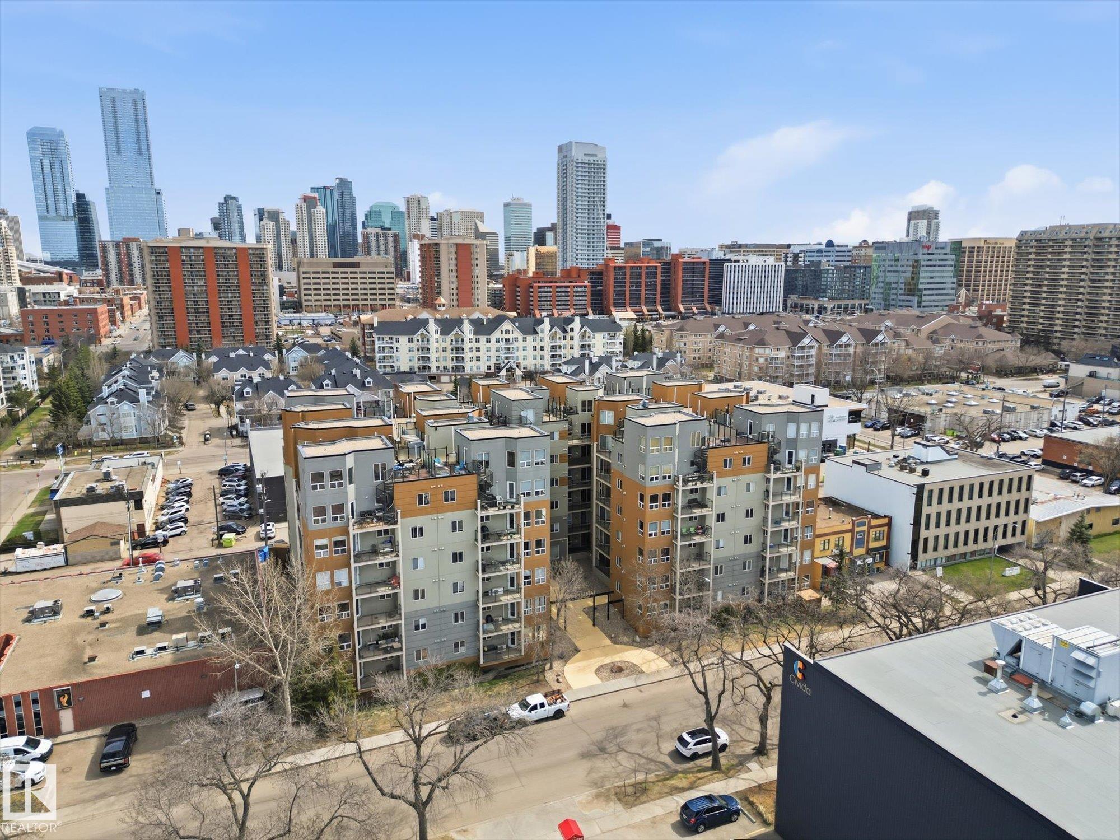
~ 2 BEDROOM, 2 FULL BATH 5TH FLOOR UNIT in THE IMPERIAL ~ CENTRAL AIR CONDITIONING ~ HEATED UNDERGROUND PARKING ~ 929 SQ. FT. ~ LOCATED in the HEART of OLIVER ~ The bright open floor plan greets you as you enter this gorgeous condo ~ 9 Ft Ceilings throughout make the space feel very bright and open ~ The large living room features a gas corner fireplace, laminate flooring and a door to the balcony ~ The kitchen has tons of cupboard space and lots of counter space to prep meals ~ The large balcony has ample room for a BBQ. and furniture, and there is even a BBQ included with the unit ~ The unit looks west onto Oliver and the view is amazing ~ The two bedrooms are plenty big enough for queen or even king sized beds ~ IN-SUITE LAUDRY ROOM ~ 2 FULL BATHS including the primary ensuite bath ~ Tons of closet and storage space ~ Located within walking distance of Grant Macewan University and Rogers Place ~ Tons of restaurants and shopping within blocks ~ Very well maintained building built in 2008 ~
Property Overview
Interior Details
Exterior Details
Parking
Heating & Utilities
Community & Location
Mortgage Calculator
Estimated Monthly Payment
Loan Amount
$197,520
Total Interest
$-197,520
*This estimate does not include property taxes, insurance, or heating costs.
Quick Tip: A higher down payment reduces your monthly cost and the total interest paid over the life of your mortgage. In Canada, down payments less than 20% usually require mortgage default insurance (CMHC).
Listing Information
Map and amenities data are obtained from OpenStreetMap and not from the REALTORS® Association of Edmonton MLS® System.
Listing information last updated on May 24, 2026 at 7:37 p.m. MST.
Data is deemed reliable but is not guaranteed accurate by the REALTORS® Association of Edmonton. Copyright 2026 by the REALTORS® Association of Edmonton. All Rights Reserved.


Location & Nearby Amenities
Map is hidden
Map and amenities data are obtained from OpenStreetMap and not from the REALTORS® Association of Edmonton MLS® System.