#1404 11969 JASPER AV NW
Edmonton, AB T5K 0P1Central Edmonton
Listing Agent: Nikola Jankovic
Brokerage: Exp Realty
Description
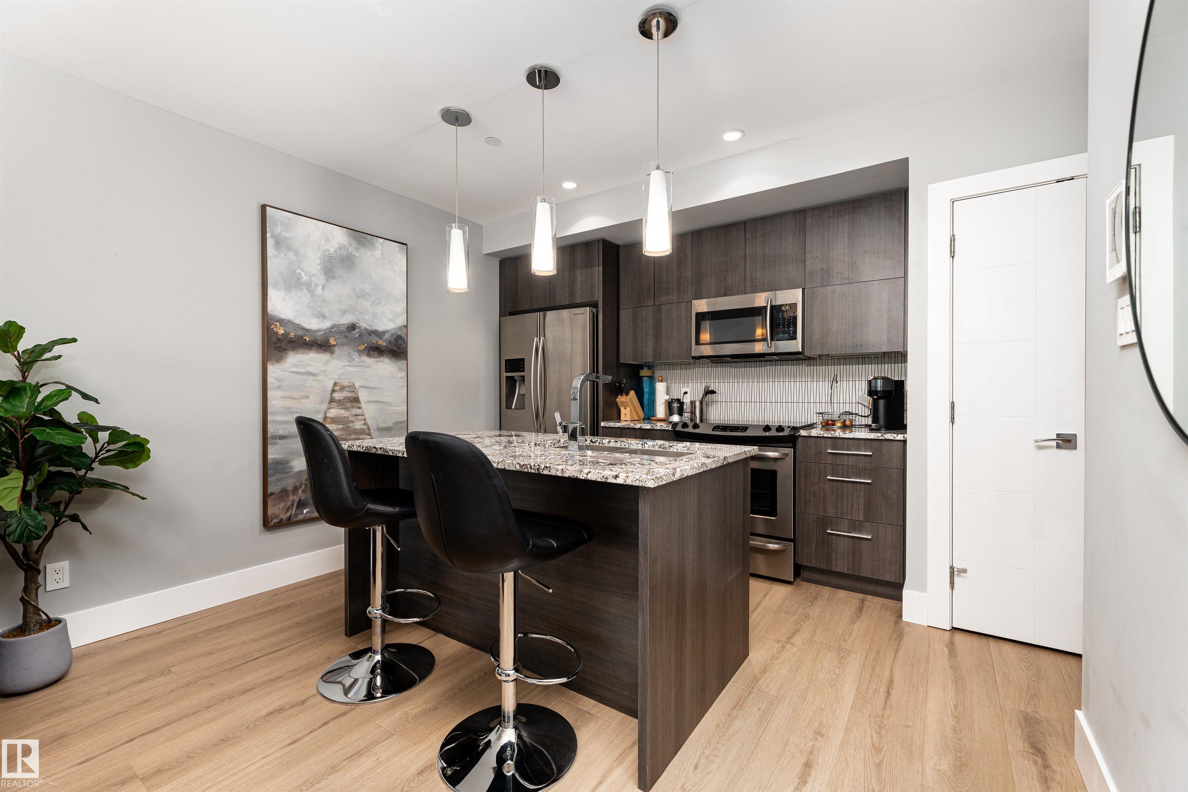
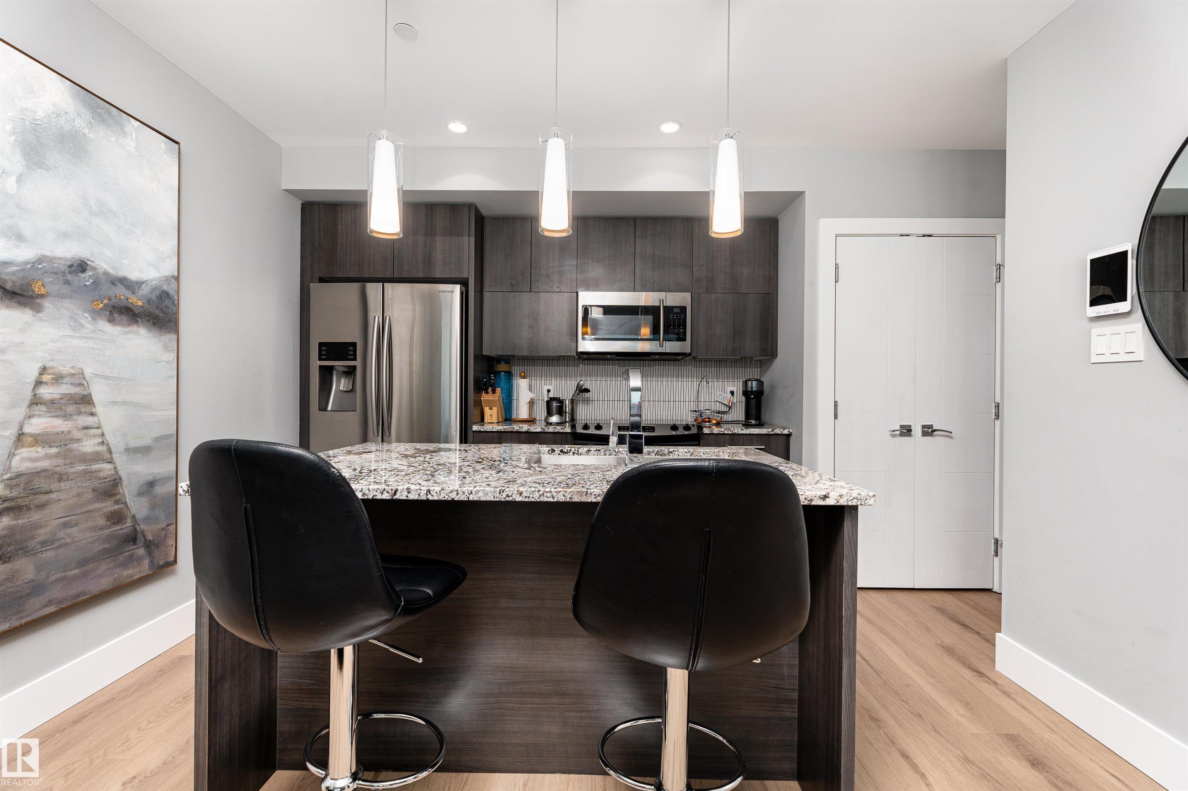
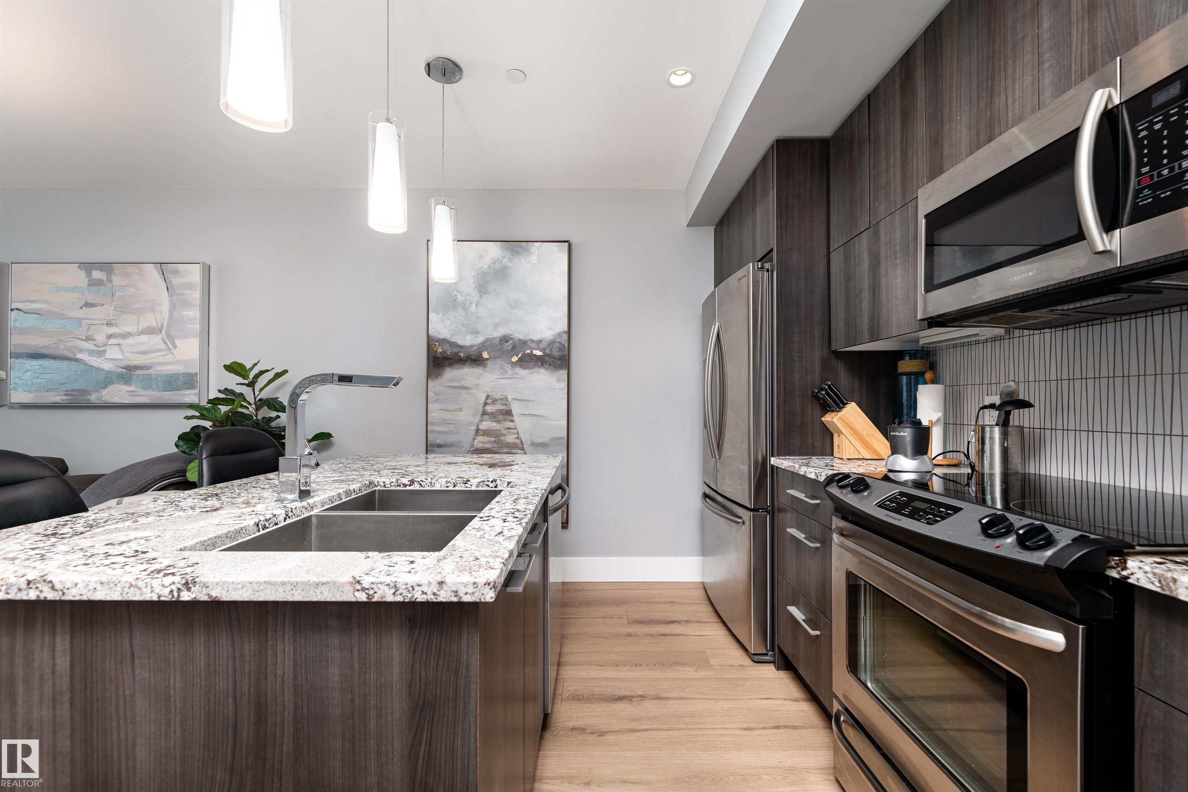
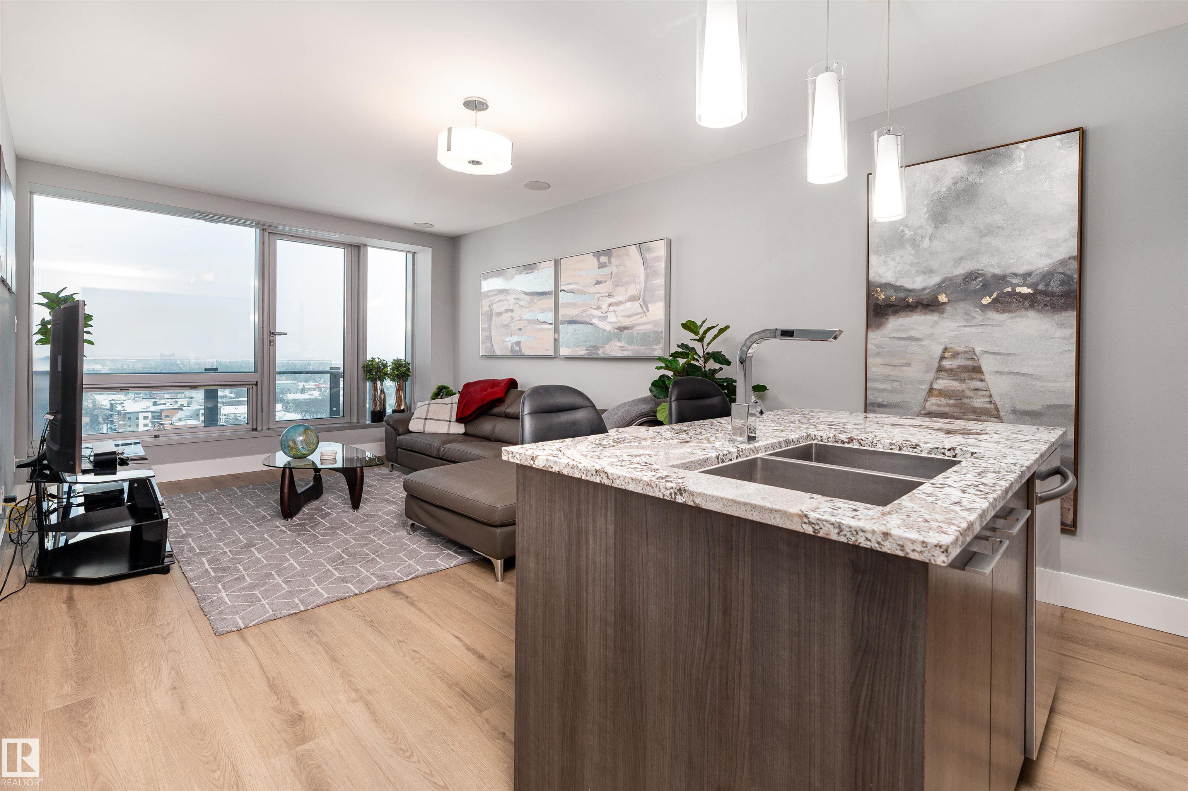
Luxury high-rise living in one of the city’s most sought-after locations! Perched on the 14th floor, this beautifully updated one-bedroom condo offers sweeping skyline views and brand new vinyl plank flooring throughout its smartly designed 560 sq ft layout. Perfectly located just minutes from downtown, you’re surrounded by endless shopping, dining, and entertainment right at your doorstep. The bright open-concept living space is ideal for both relaxing and entertaining, flowing seamlessly onto an impressive balcony where you can take in breathtaking city views day or night. The modern kitchen features rich dark cabinetry and chef-inspired stainless steel appliances, combining style and functionality in a compact, efficient design. Enjoy elevated living with premium amenities including concierge service, night security, a fully equipped fitness center, car wash, and heated underground parking with a storage cage. Don’t miss your chance to experience this exceptional condo in person.
Property Overview
Interior Details
Exterior Details
Parking
Heating & Utilities
Community & Location
Mortgage Calculator
Estimated Monthly Payment
Loan Amount
$223,200
Total Interest
$-223,200
*This estimate does not include property taxes, insurance, or heating costs.
Quick Tip: A higher down payment reduces your monthly cost and the total interest paid over the life of your mortgage. In Canada, down payments less than 20% usually require mortgage default insurance (CMHC).
Listing Information
Map and amenities data are obtained from OpenStreetMap and not from the REALTORS® Association of Edmonton MLS® System.
Listing information last updated on May 24, 2026 at 7:37 p.m. MST.
Data is deemed reliable but is not guaranteed accurate by the REALTORS® Association of Edmonton. Copyright 2026 by the REALTORS® Association of Edmonton. All Rights Reserved.


Location & Nearby Amenities
Map is hidden
Map and amenities data are obtained from OpenStreetMap and not from the REALTORS® Association of Edmonton MLS® System.