
2435 12 AV NW
Edmonton, AB T6T 2M6Southeast Edmonton
Listing Agent: Sahil Sharma
Brokerage: MaxWell Polaris
Description
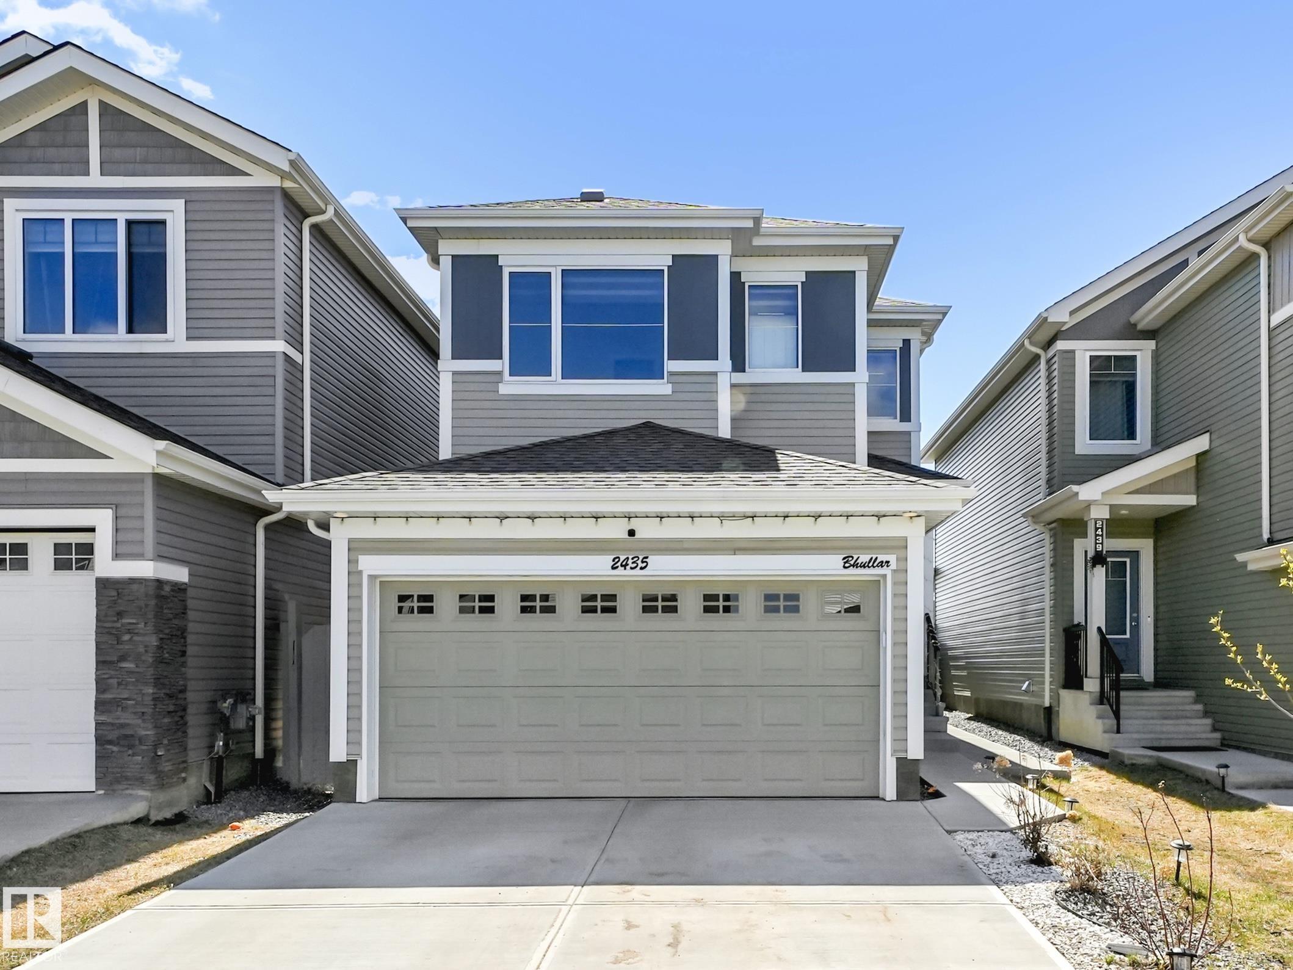
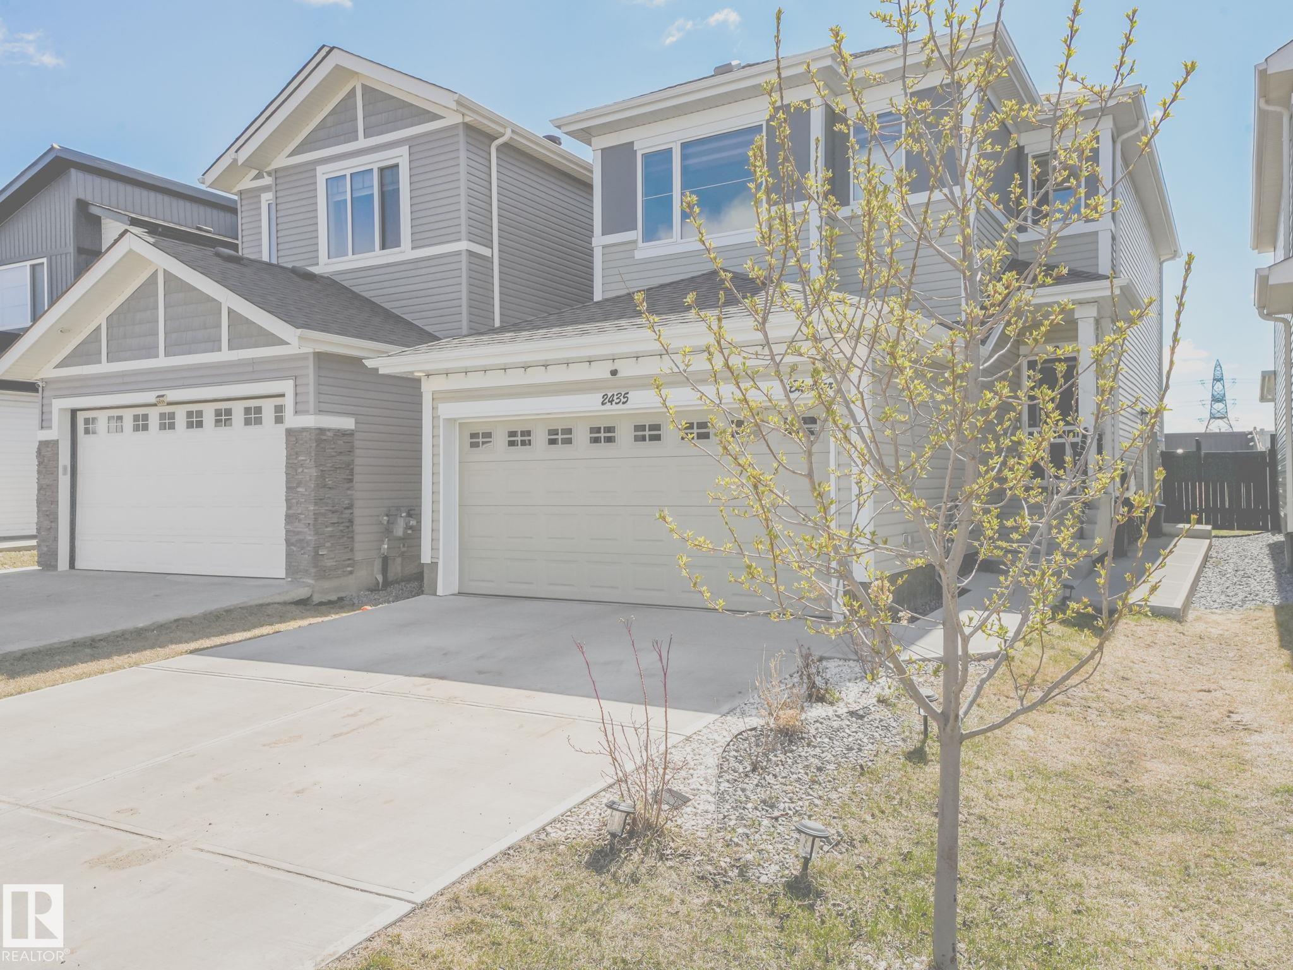
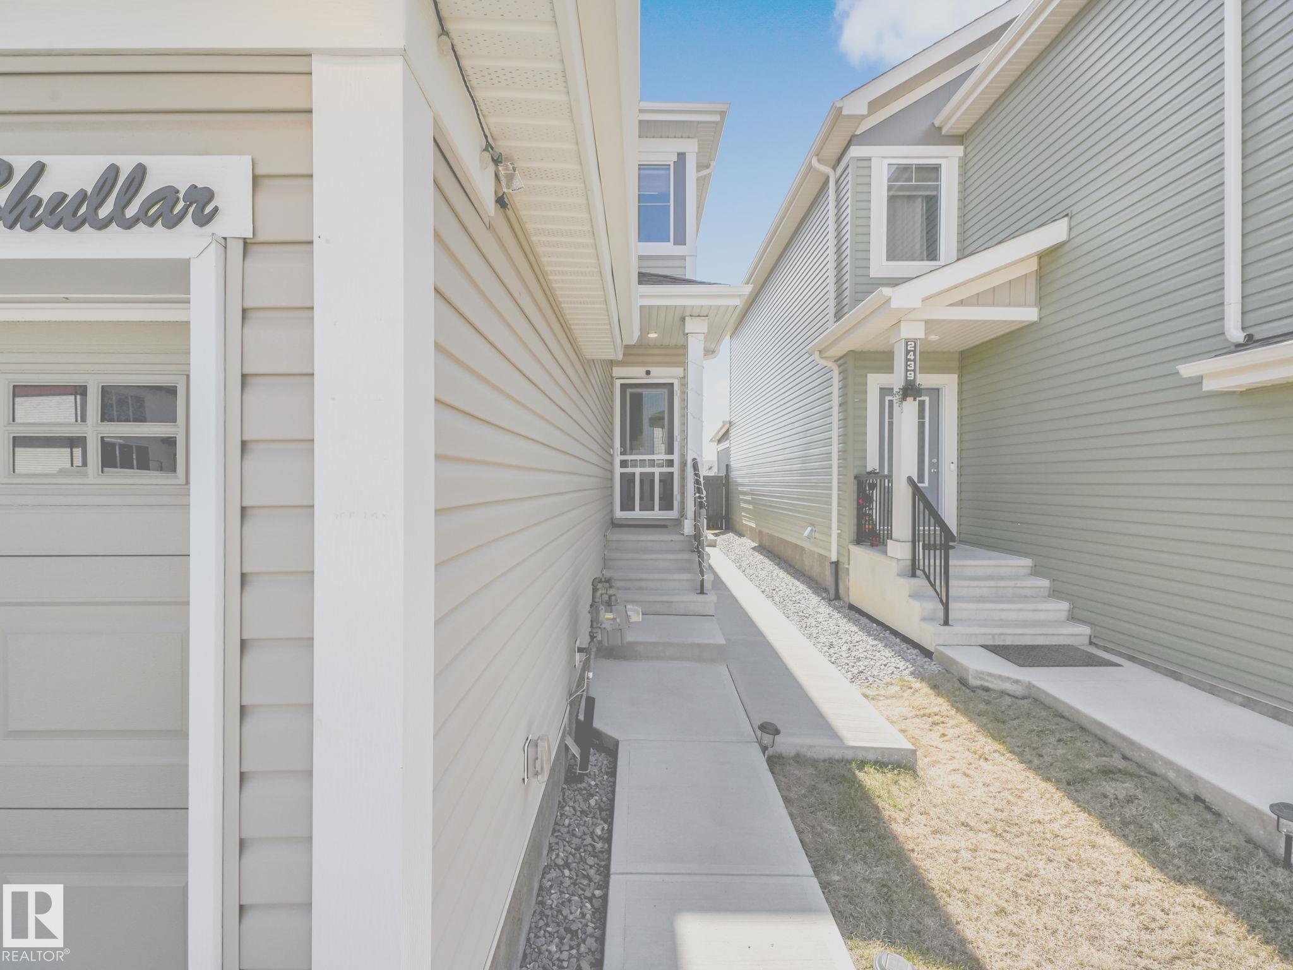
A separate entrance, fully finished basement, and no rear neighbors set the tone for a home designed for growing families in the desirable community of Laurel. This home features 4 bedrooms, including 3 upstairs and 1 in the fully finished basement. Step inside to a bright open-concept layout where the kitchen is the heart of the home, complete with quartz countertops, stainless steel appliances, and a walk-in pantry. Upstairs, the spacious primary bedroom offers a 4-piece ensuite and walk-in closet, along with 2 additional bedrooms, a full bathroom, and a versatile bonus/family area. The spacious upstairs laundry room includes a sink for added convenience and functionality. The fully finished basement includes a bedroom, full bathroom, second kitchen, separate laundry, and its own entrance ideal for extended family living. Conveniently located close to schools, parks, playgrounds, and shopping, with easy access to Anthony Henday Drive for an easy commute. Some photos are Virtually Staged.
Property Overview
Interior Details
Exterior Details
Parking
Heating & Utilities
Community & Location
Mortgage Calculator
Estimated Monthly Payment
Loan Amount
$487,920
Total Interest
$-487,920
*This estimate does not include property taxes, insurance, or heating costs.
Quick Tip: A higher down payment reduces your monthly cost and the total interest paid over the life of your mortgage. In Canada, down payments less than 20% usually require mortgage default insurance (CMHC).
Listing Information
Map and amenities data are obtained from OpenStreetMap and not from the REALTORS® Association of Edmonton MLS® System.
Listing information last updated on May 22, 2026 at 7:43 a.m. MST.
Data is deemed reliable but is not guaranteed accurate by the REALTORS® Association of Edmonton. Copyright 2026 by the REALTORS® Association of Edmonton. All Rights Reserved.


Location & Nearby Amenities
Map is hidden
Map and amenities data are obtained from OpenStreetMap and not from the REALTORS® Association of Edmonton MLS® System.