#38 920 119 ST NW
Edmonton, AB T6J 7H2Southwest Edmonton
Listing Agent: Lisa Leung
Brokerage: Royal LePage Noralta Real Estate
Description
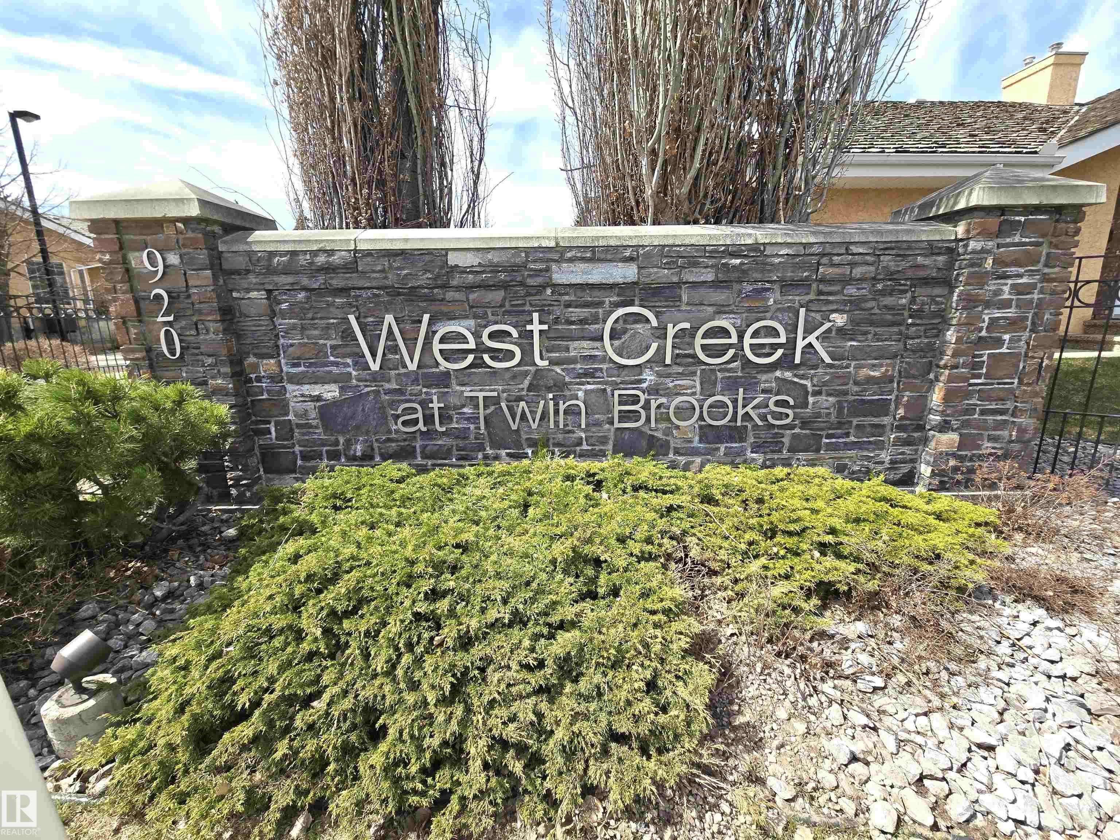
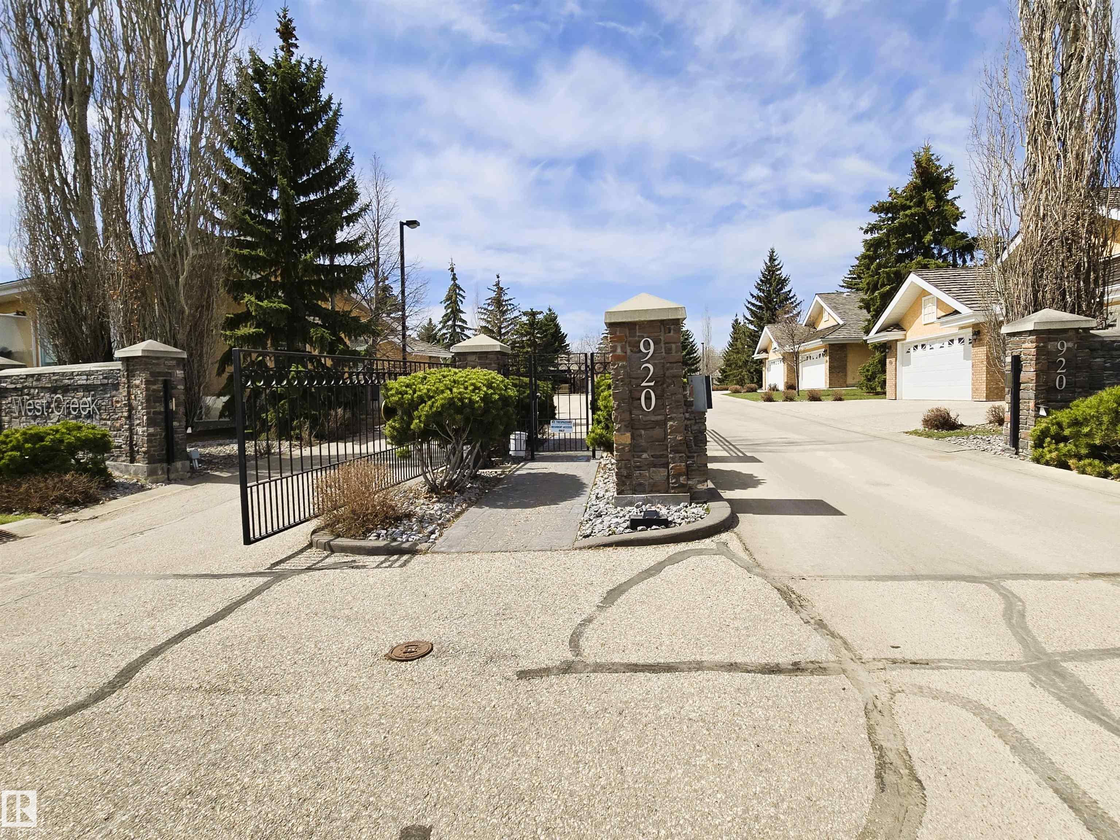
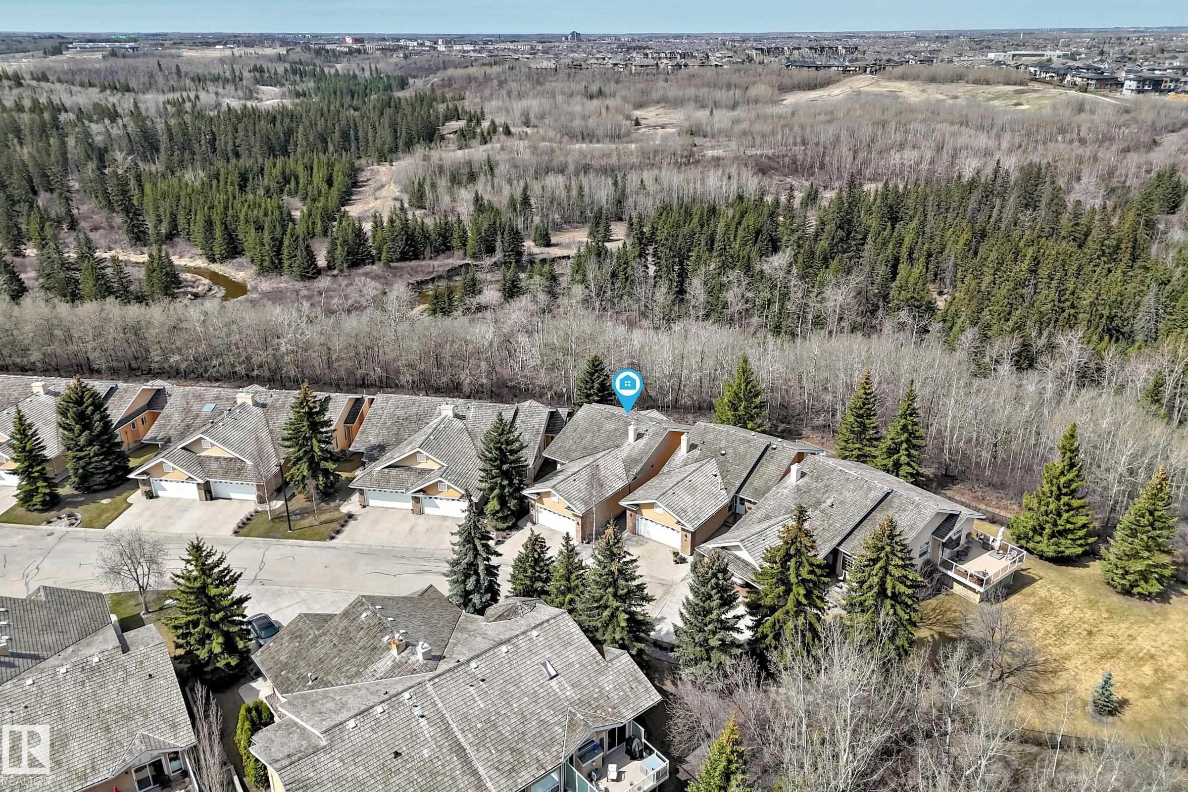
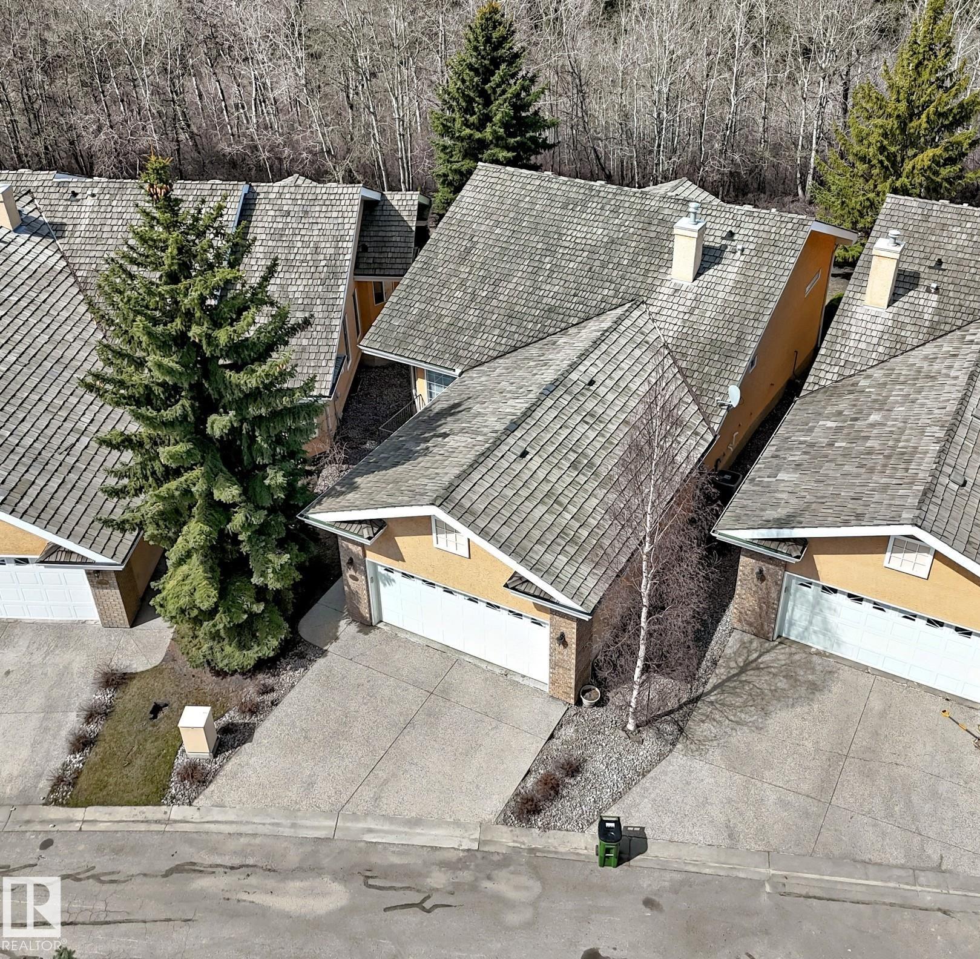
Freedom 55! 1 of only 7 detached, stand alone homes in gated, 55+, adult living West Creek community. Downsize without sacrificing space. Gain an independent lifestyle to travel whenever you want. Condo board looks after all exterior maintenance, lawn care & snow shoveling on this magnificent, fully finished home w/ WALKOUT BASEMENT, BACKING ON TO MACTAGGART RAVINE. This 4 bedrooms + den, 3 full baths house w/just under 3000 sq ft of living space is thoughtfully custom designed to take in nature & ravine views. Wake up to serene ravine views in primary bedroom. Flex main floor den/guest bedroom. Property is beautifully upgraded w/ vaulted ceilings, maple & glass railings, solid maple cabinets, granite kitchen counters, Bosch dishwasher & European laundry pair. Upgrades include main floor furnace (2023) HEPA air filtration systems, water distiller, AC, stove gas line, built in speakers, sink & water tap in garage & central vac. Basement features wet bar, 2 bedrooms, craft/hobby room + space for a workshop.
Property Overview
Interior Details
Exterior Details
Parking
Heating & Utilities
Community & Location
Mortgage Calculator
Estimated Monthly Payment
Loan Amount
$503,920
Total Interest
$-503,920
*This estimate does not include property taxes, insurance, or heating costs.
Quick Tip: A higher down payment reduces your monthly cost and the total interest paid over the life of your mortgage. In Canada, down payments less than 20% usually require mortgage default insurance (CMHC).
Listing Information
Map and amenities data are obtained from OpenStreetMap and not from the REALTORS® Association of Edmonton MLS® System.
Listing information last updated on May 24, 2026 at 7:38 p.m. MST.
Data is deemed reliable but is not guaranteed accurate by the REALTORS® Association of Edmonton. Copyright 2026 by the REALTORS® Association of Edmonton. All Rights Reserved.


Location & Nearby Amenities
Map is hidden
Map and amenities data are obtained from OpenStreetMap and not from the REALTORS® Association of Edmonton MLS® System.