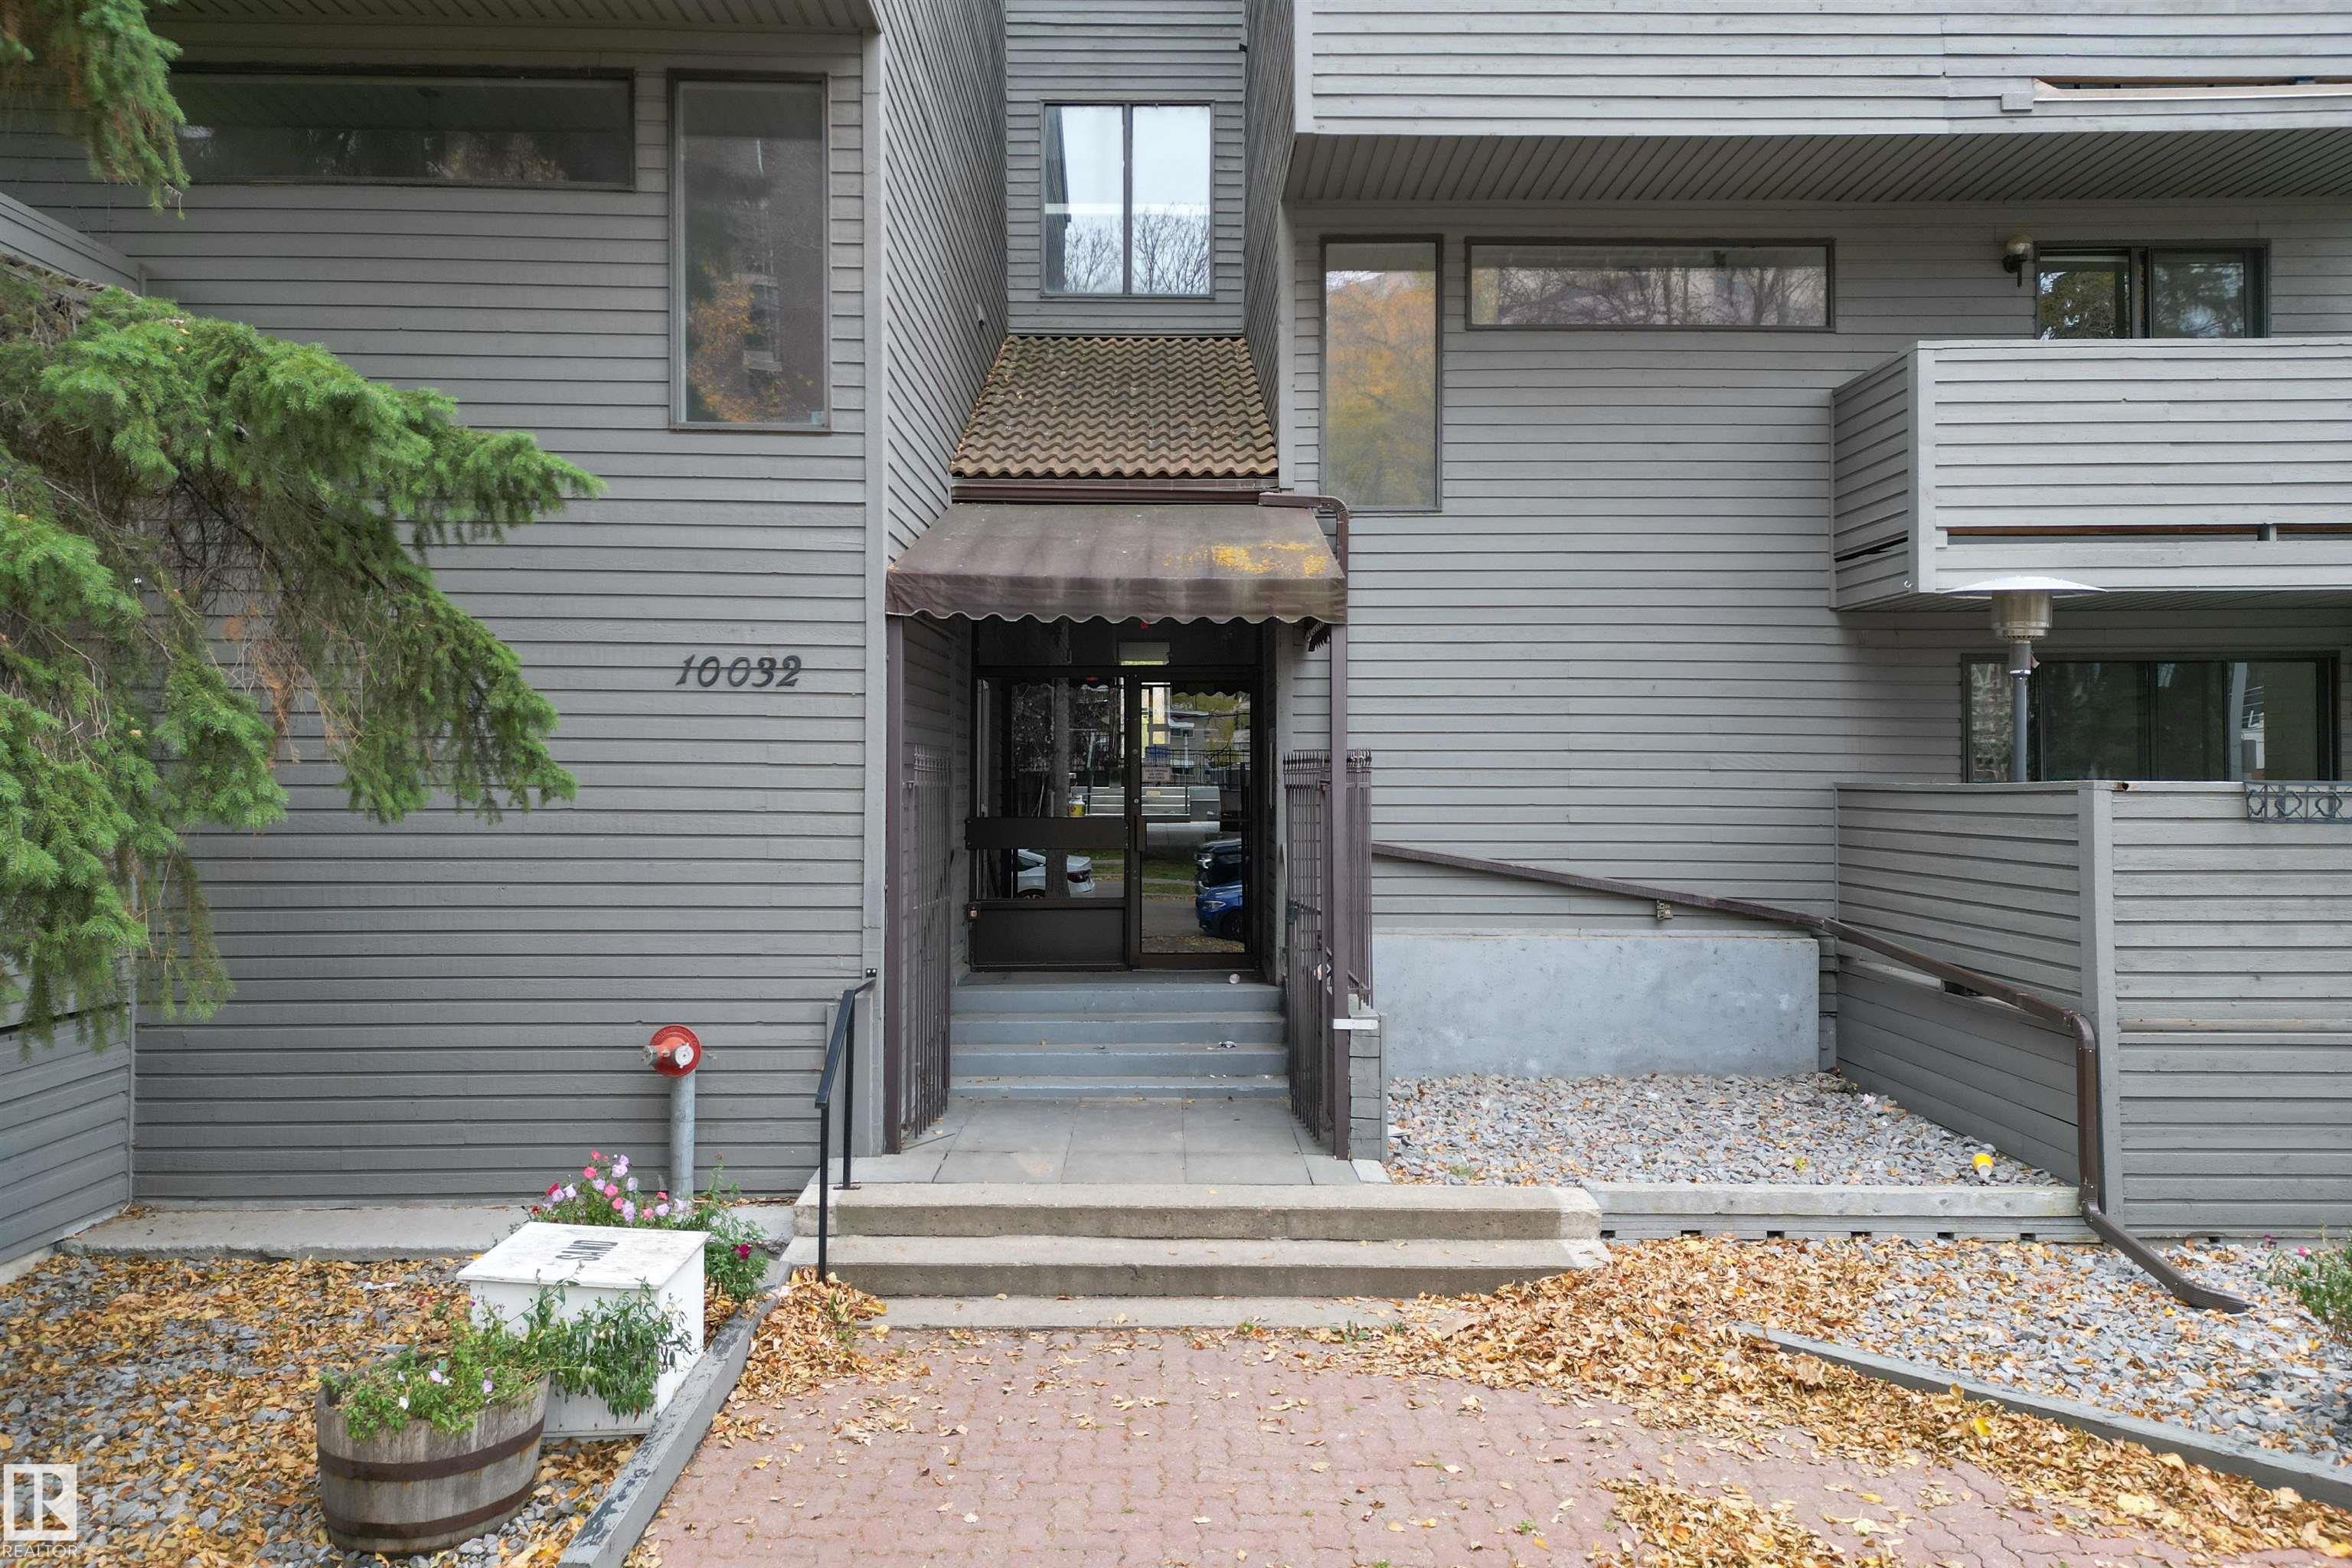


#1 10032 113 ST NW
Edmonton, AB T5K 1N8Central Edmonton
Listing Agent: Calvin R Hexter
Brokerage: Exp Realty
Description
Welcome to this COMPLETELY REBUILT CONDO with TITLED PARKING (x2) in the desirable downtown neighborhood of Oliver! Situated south of Jasper Avenue, this UNIQUE property boasts an OPEN-CONCEPT FLOORPLAN with an IMPRESSIVE KITCHEN that hosts STAINLESS STEEL APPLIANCES, BRIGHT WHITE CABINETRY & an EXPANSIVE ISLAND! Living area has a BRICK-SURROUND WOOD-BURNING FIREPLACE & overlooks the SPACIOUS PATIO! A 2PC BATH with IN-SUITE STACKABLE WASHER/DRYER complete the first floor! Make your way upstairs to find the MASSIVE PRIMARY BEDROOM complete with a WALK-THROUGH CLOSET & 4PC ENSUITE! A 2nd BEDROOM with a BALCONY & a 3PC BATH complete the upper level. With additional DEDICATED STORAGE in the underground parking area (locker 1) and being walking distance to all amenities, this home has EVERYTHING you could possibly need! Since there are ZERO shared walls, this condo feels more like a townhome, & the city has recently refurbished Jasper Avenue along this stretch! Don't miss your chance to view this GEM!
Property Overview
Interior Details
Exterior Details
Parking
Heating & Utilities
Community & Location
Mortgage Calculator
Estimated Monthly Payment
Loan Amount
$219,920
Total Interest
$-219,920
*This estimate does not include property taxes, insurance, or heating costs.
Quick Tip: A higher down payment reduces your monthly cost and the total interest paid over the life of your mortgage. In Canada, down payments less than 20% usually require mortgage default insurance (CMHC).
Listing Information
Map and amenities data are obtained from OpenStreetMap and not from the REALTORS® Association of Edmonton MLS® System.
Listing information last updated on May 24, 2026 at 7:37 p.m. MST.
Data is deemed reliable but is not guaranteed accurate by the REALTORS® Association of Edmonton. Copyright 2026 by the REALTORS® Association of Edmonton. All Rights Reserved.


Location & Nearby Amenities
Map is hidden
Map and amenities data are obtained from OpenStreetMap and not from the REALTORS® Association of Edmonton MLS® System.