
15731 109 Avenue NW
Edmonton, AB T5P 1B5Northwest Edmonton
Listing Agent: Segun Walter-Keshinro
Brokerage: Royal LePage Noralta Real Estate
Description
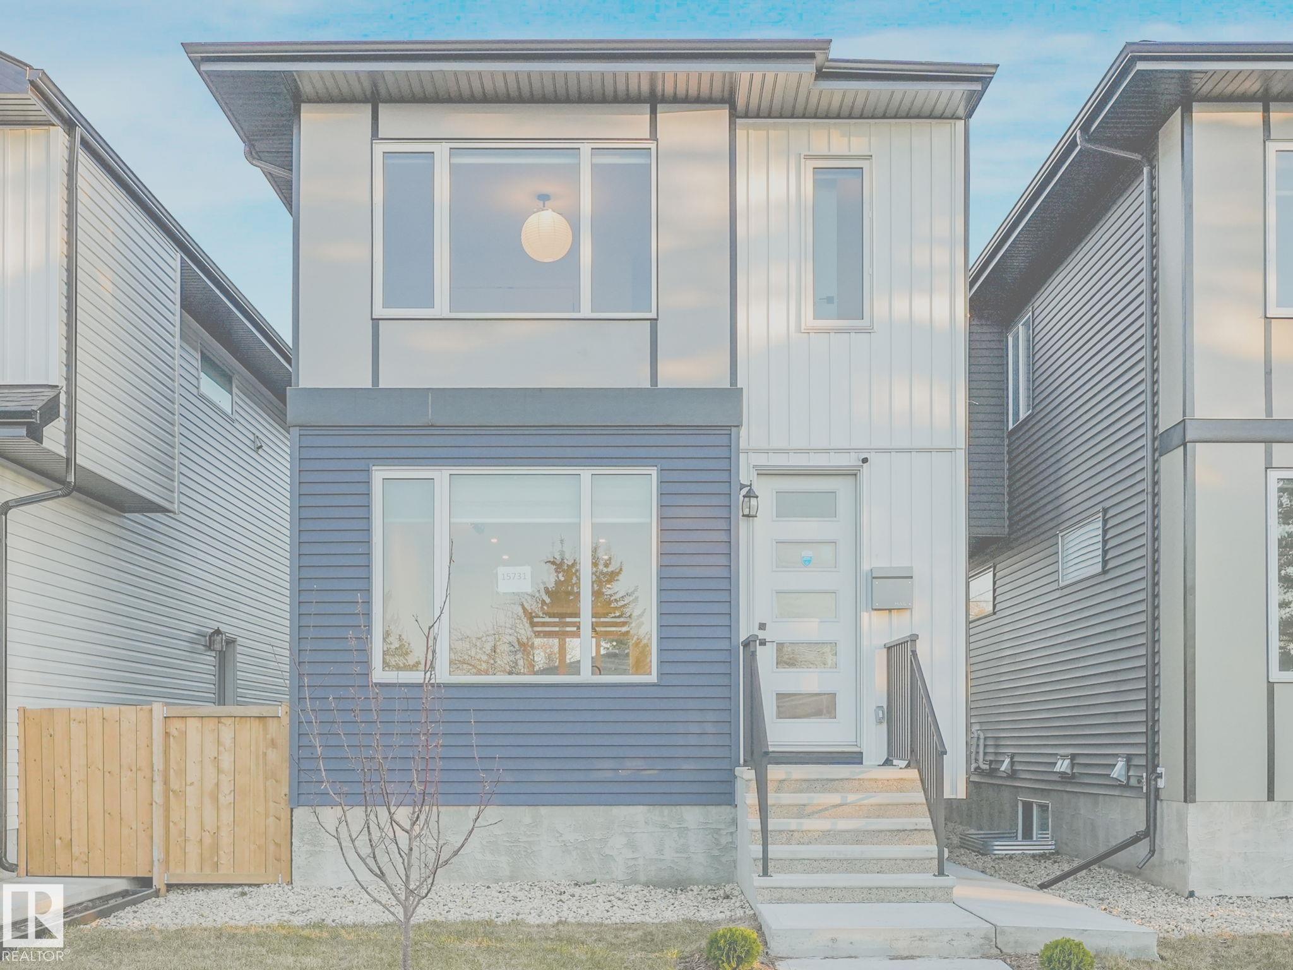
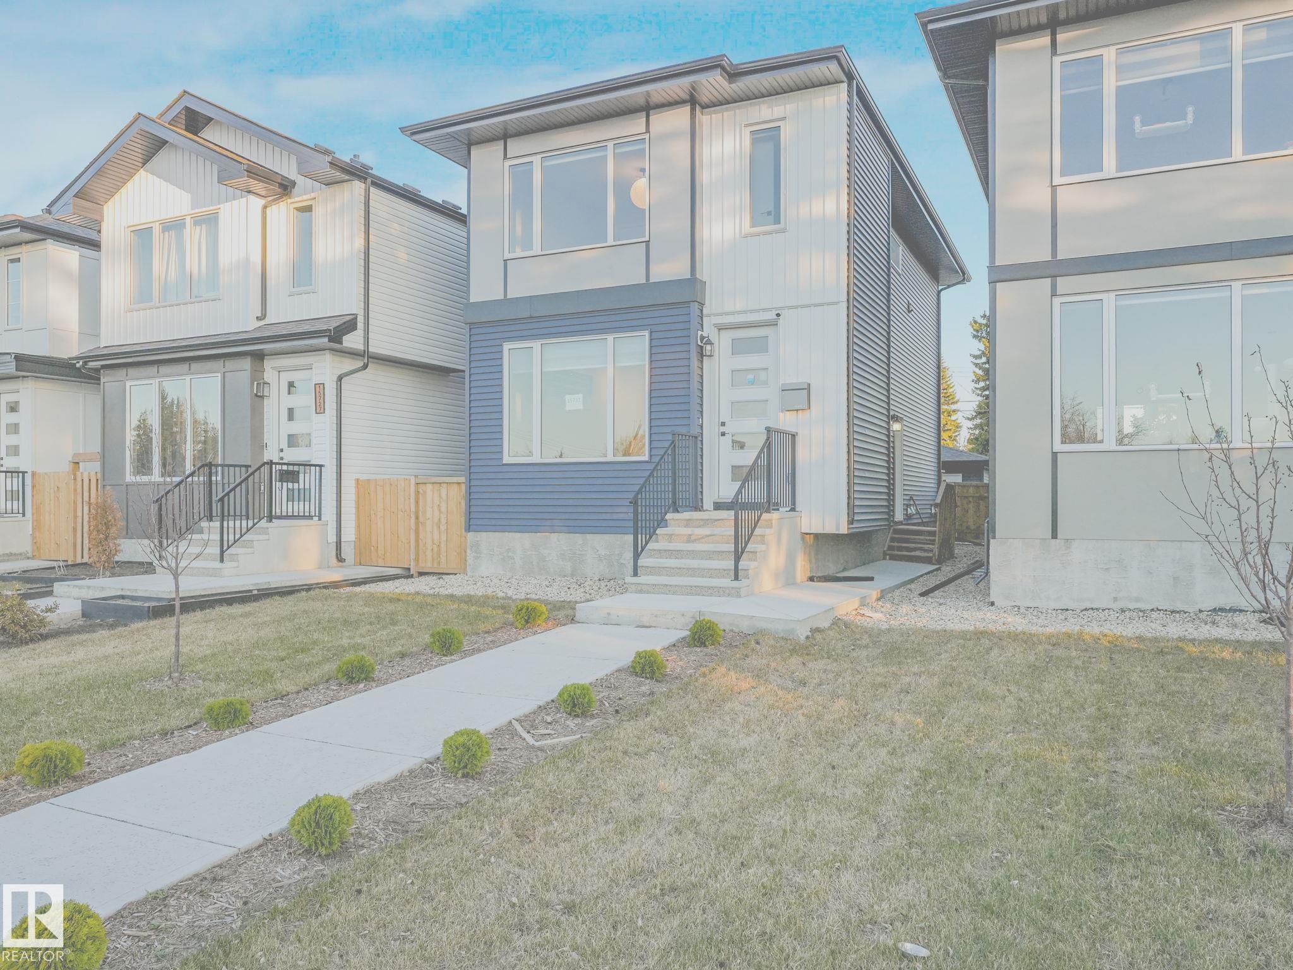
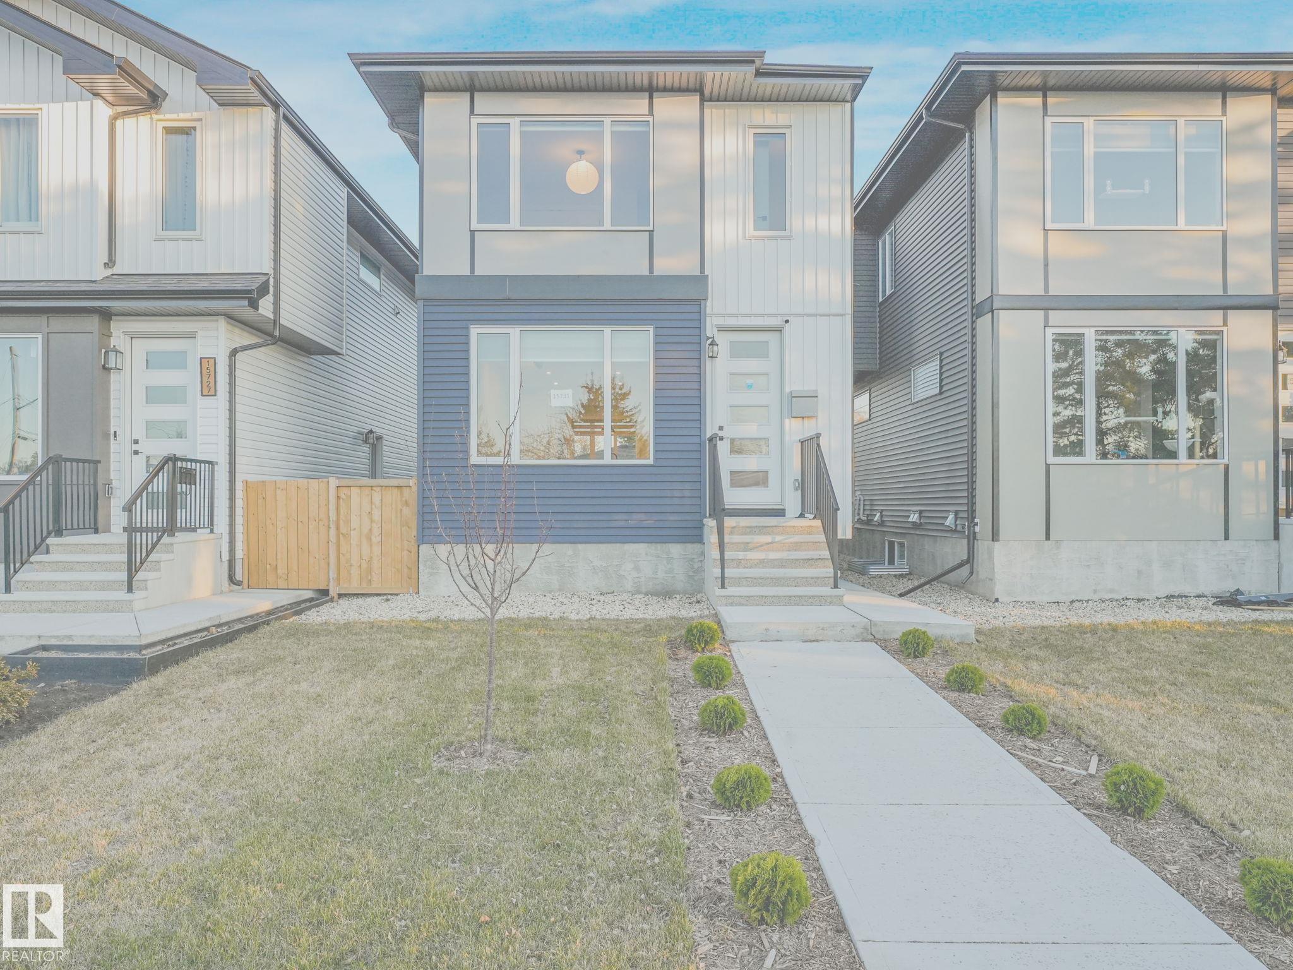
Welcome to this stunning 2023-built home in the highly sought-after community of Mayfield, where modern living, income potential, and unbeatable location come together perfectly. Thoughtfully designed and exceptionally well-maintained, this rare single-family home offers a two-car detached garage, completed fencing and landscaping, and a fully LEGAL BASEMENT suite to support a mortgage. This home features 2 gas meters, a Jack & Jill washroom, central air conditioning, and a bright, modern layout showcasing quality finishes, functional living spaces, and contemporary design throughout. Located minutes from Downtown, West Edmonton Mall, River Valley, Coronation Park Sports & Recreation Center, schools, shopping, restaurants, parks, and major commuter routes, this property delivers both lifestyle and convenience in one of the city’s most desirable mature neighborhoods. Whether you are a homeowner looking for modern comfort or an investor seeking strong income potential, this home checks all the boxes.
Property Overview
Interior Details
Exterior Details
Parking
Heating & Utilities
Community & Location
Mortgage Calculator
Estimated Monthly Payment
Loan Amount
$460,799.2
Total Interest
$-460,799
*This estimate does not include property taxes, insurance, or heating costs.
Quick Tip: A higher down payment reduces your monthly cost and the total interest paid over the life of your mortgage. In Canada, down payments less than 20% usually require mortgage default insurance (CMHC).
Listing Information
Map and amenities data are obtained from OpenStreetMap and not from the REALTORS® Association of Edmonton MLS® System.
Listing information last updated on May 24, 2026 at 7:38 p.m. MST.
Data is deemed reliable but is not guaranteed accurate by the REALTORS® Association of Edmonton. Copyright 2026 by the REALTORS® Association of Edmonton. All Rights Reserved.


Location & Nearby Amenities
Map is hidden
Map and amenities data are obtained from OpenStreetMap and not from the REALTORS® Association of Edmonton MLS® System.