#1605 9720 106 ST NW
Edmonton, AB T5K 0K8Central Edmonton
Listing Agent: Darlene Strang
Brokerage: RE/MAX Real Estate
Description
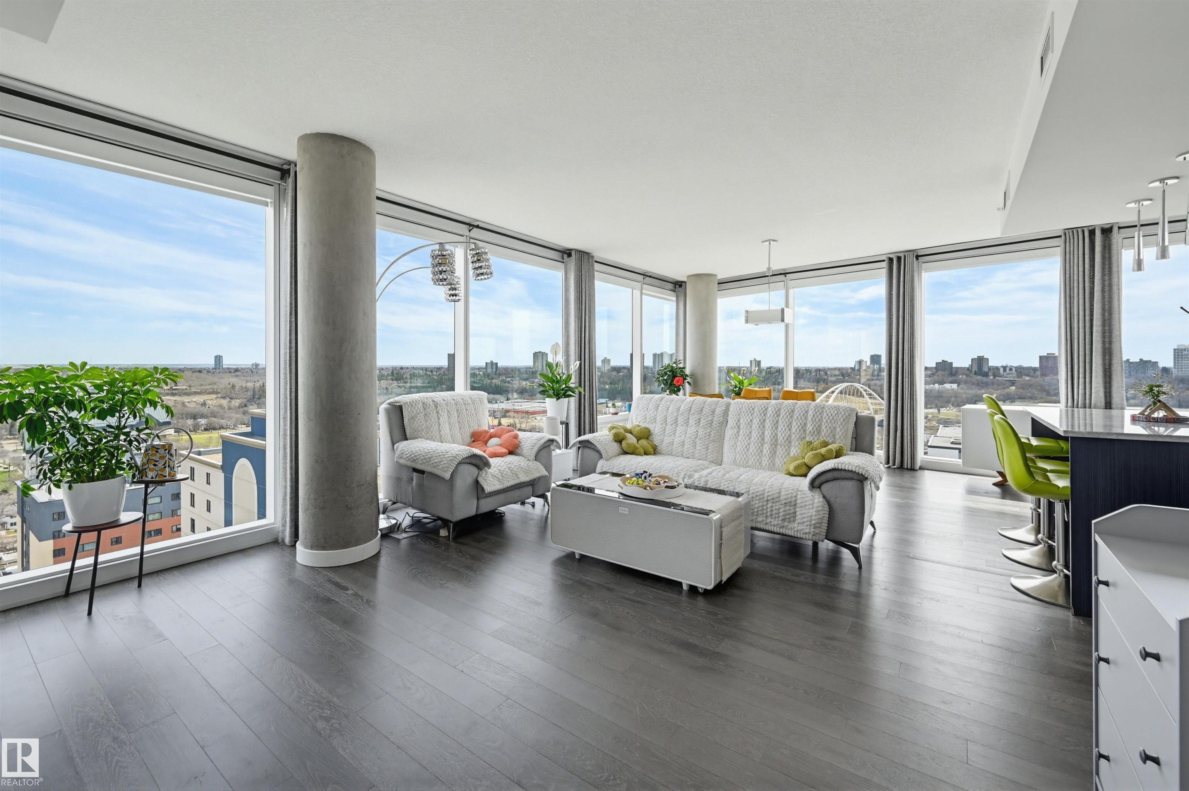
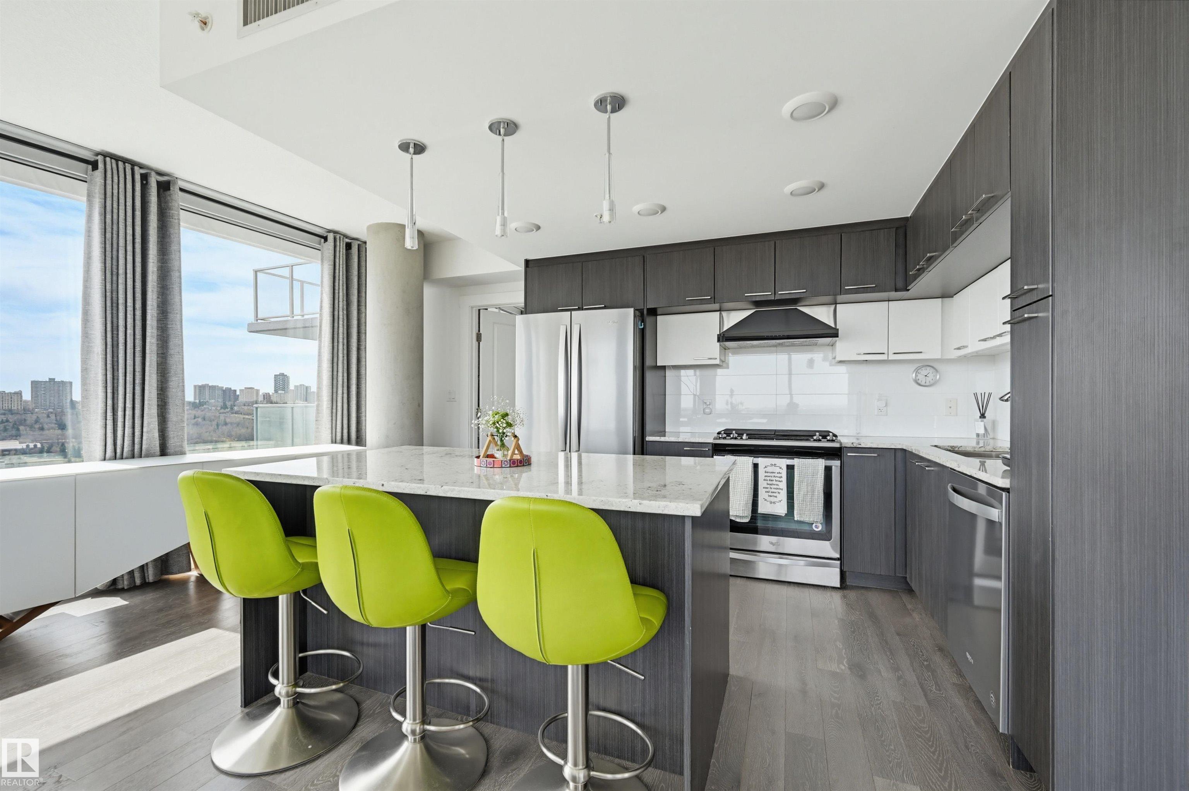
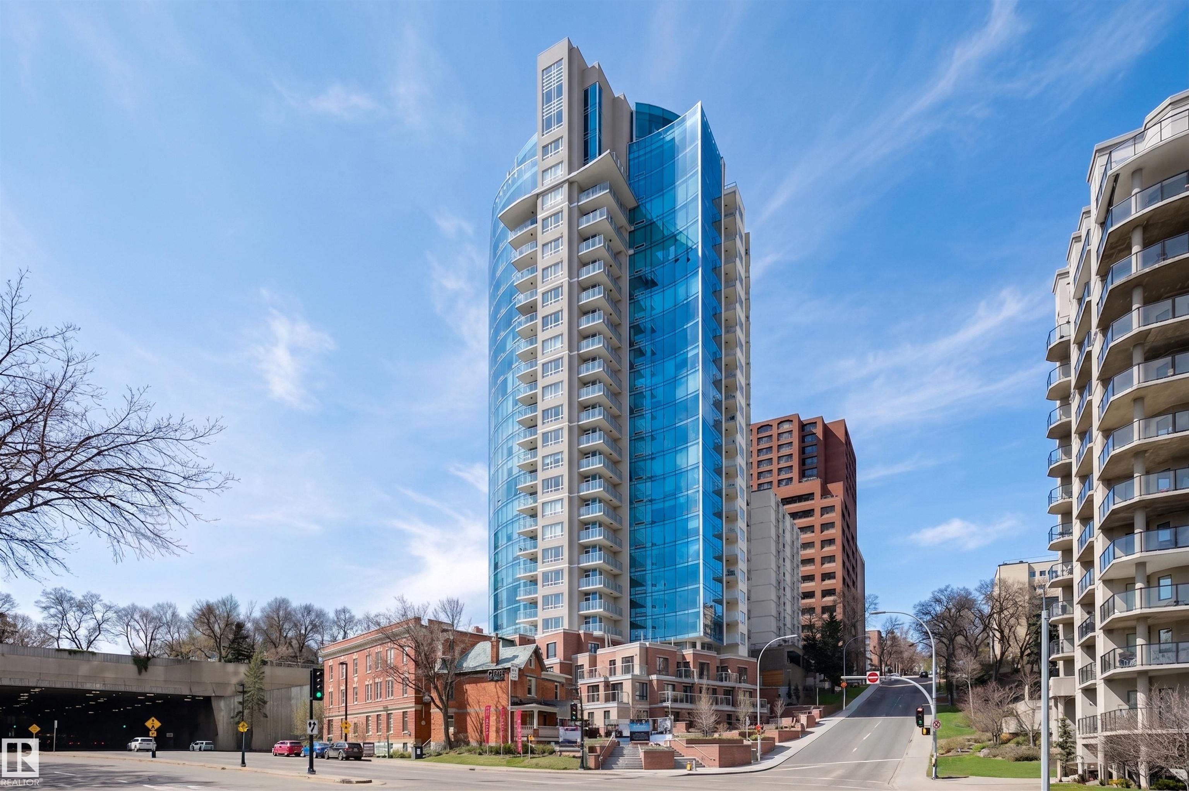
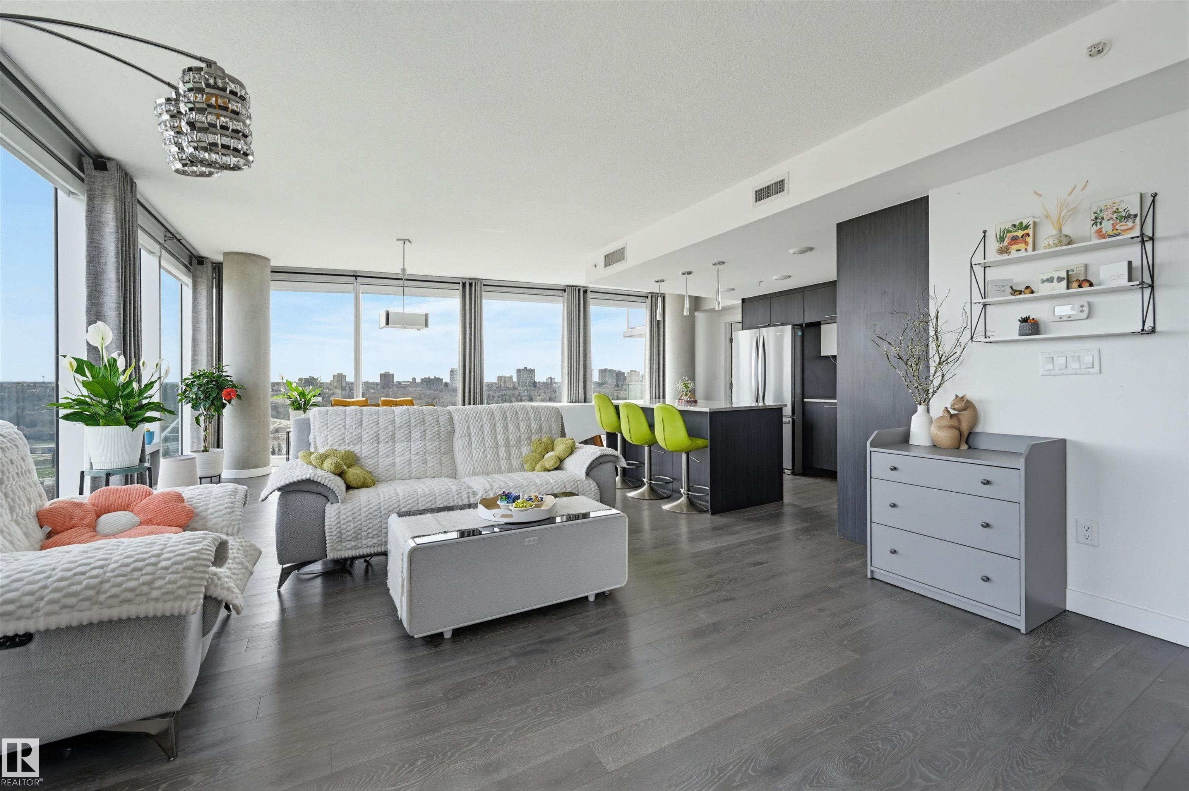
SPECTACULAR PANORAMIC VIEWS! This bright modern condo is perfectly situated near the Legislative Grounds, river valley & downtown. An open-concept layout capitalizing on the amazing views, featuring engineered hardwood floors, granite countertops & a kitchen equipped with stainless steel appliances & an island. Large windows flood the spacious living room with natural light, centered around a cozy fireplace. Retreat to the primary suite, which boasts a walk-in closet & a 5-piece ensuite with dual sinks, a shower & separate tub. The 2nd bedroom also includes its own walk-in closet. Modern comforts include A/C, motorized blinds, an east facing balcony w a gardening water bib & a heated underground parking stall featuring a CAR LIFT to accommodate 2 vehicles. Residents enjoy premium amenities: a gym, social room, visitor parking & a direct pedway to the Legislature grounds. With BREATHTAKING VIEWS & a prime location, this residence offers the ultimate urban lifestyle. Comfort meets elegance!
Property Overview
Interior Details
Exterior Details
Parking
Heating & Utilities
Community & Location
Mortgage Calculator
Estimated Monthly Payment
Loan Amount
$519,840
Total Interest
$-519,840
*This estimate does not include property taxes, insurance, or heating costs.
Quick Tip: A higher down payment reduces your monthly cost and the total interest paid over the life of your mortgage. In Canada, down payments less than 20% usually require mortgage default insurance (CMHC).
Listing Information
Map and amenities data are obtained from OpenStreetMap and not from the REALTORS® Association of Edmonton MLS® System.
Listing information last updated on May 24, 2026 at 7:37 p.m. MST.
Data is deemed reliable but is not guaranteed accurate by the REALTORS® Association of Edmonton. Copyright 2026 by the REALTORS® Association of Edmonton. All Rights Reserved.


Location & Nearby Amenities
Map is hidden
Map and amenities data are obtained from OpenStreetMap and not from the REALTORS® Association of Edmonton MLS® System.