
3843 ROBINS CR NW
Edmonton, AB T5S 0M7Northwest Edmonton
Listing Agent: Pam Haymour
Brokerage: MaxWell Polaris
Description
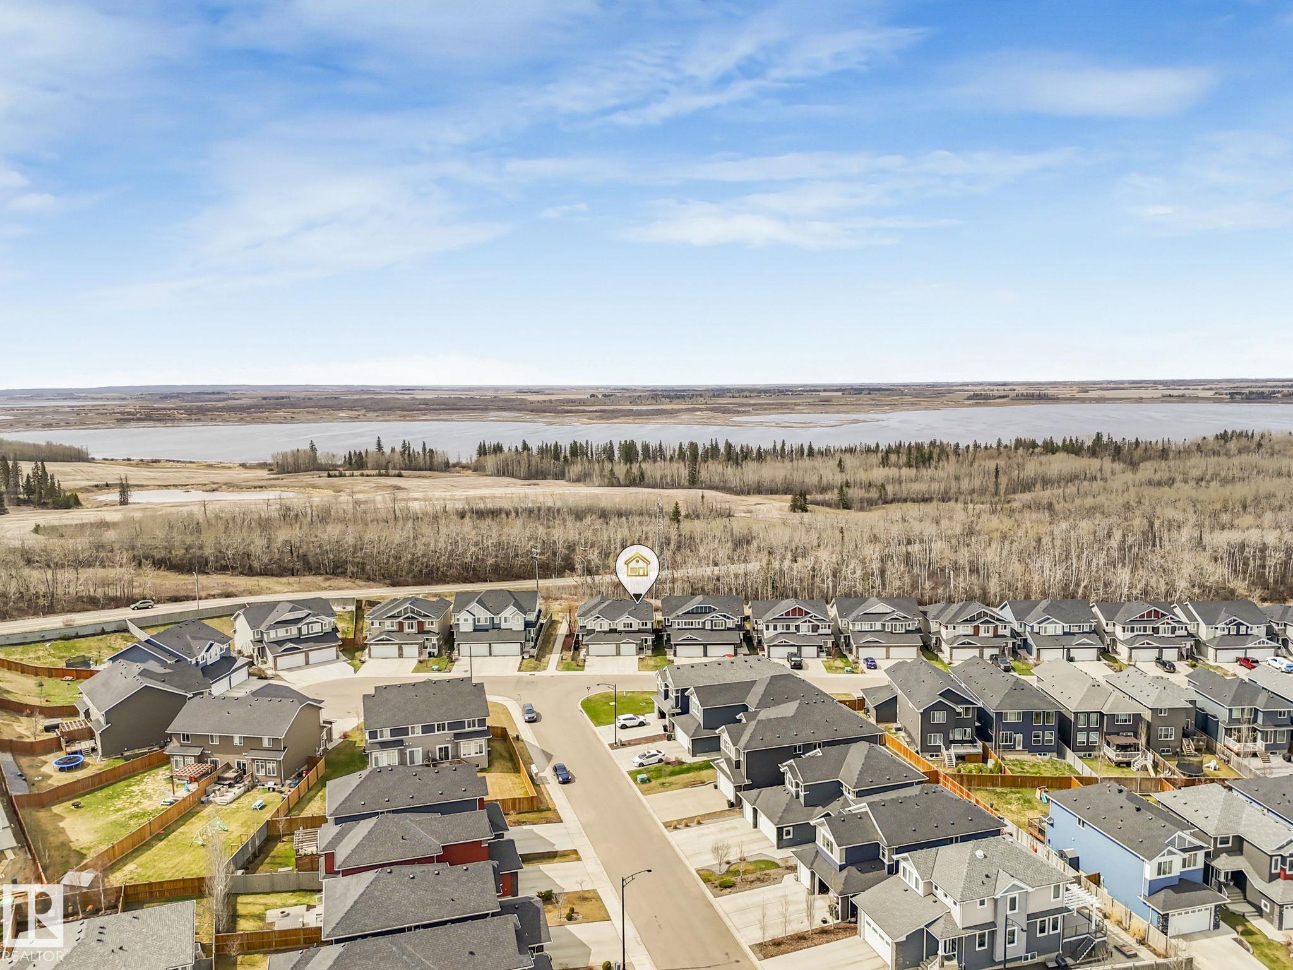
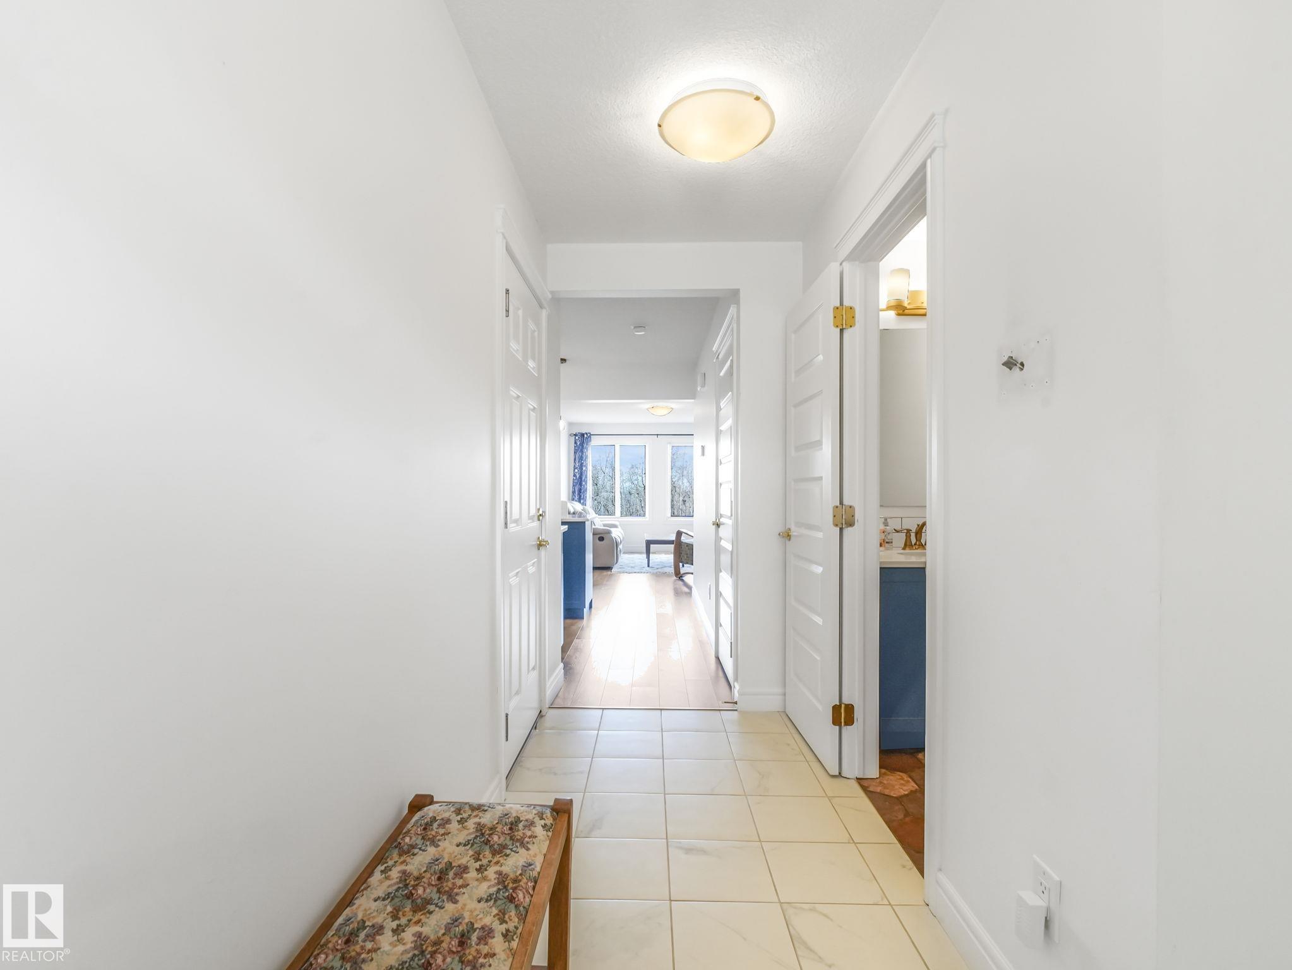
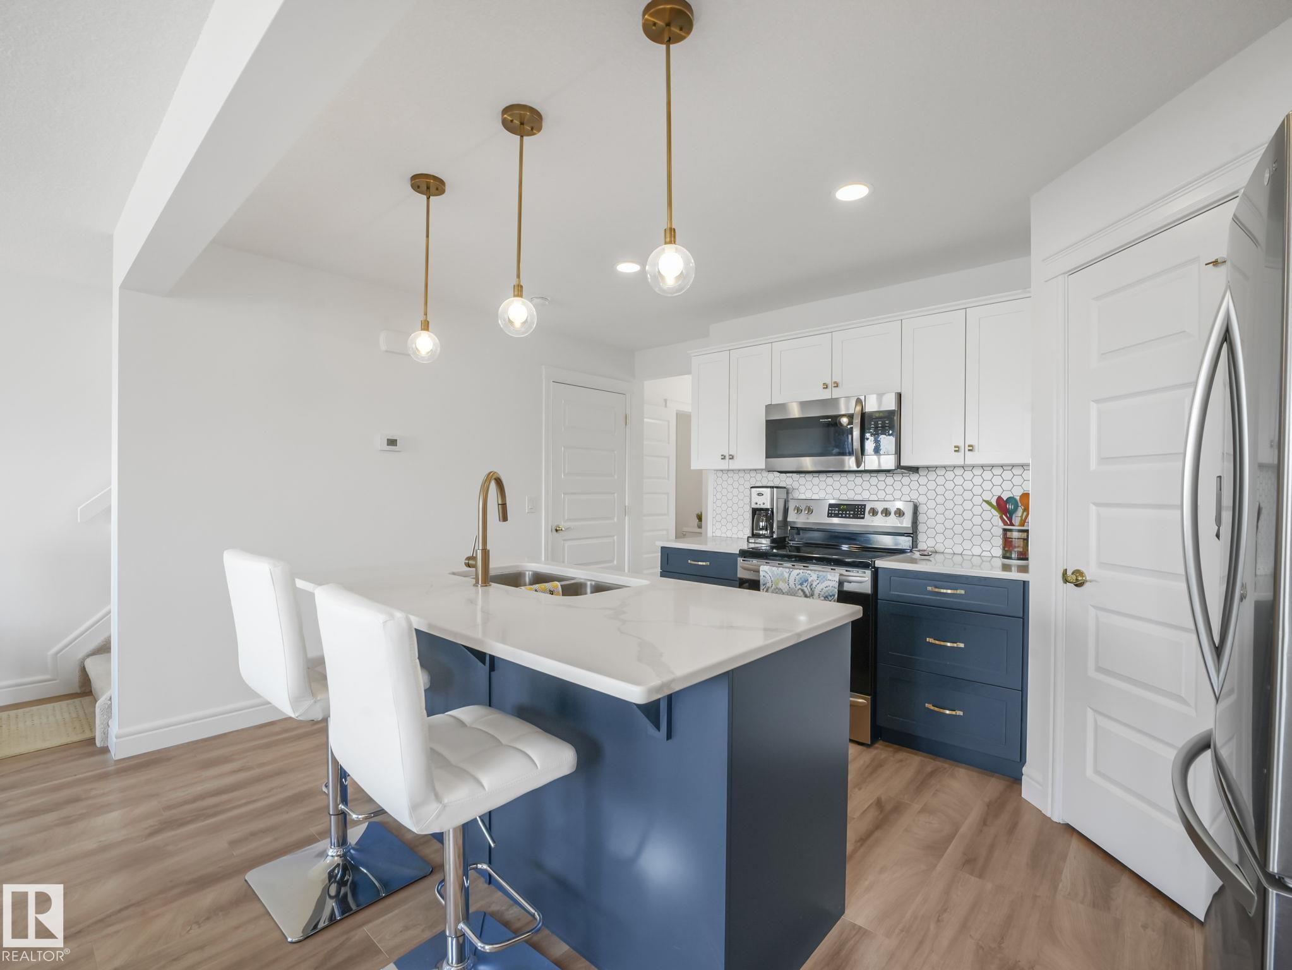
Enjoy peaceful views and extra privacy with this green space backing property. Surrounded by walking trails in the sought-after community of Starling, this beautifully maintained 3 bedroom, 2.5 bath duplex offers a relaxing setting just minutes from St. Albert and Edmonton amenities. The bright open concept main floor features laminate flooring, large windows with high-end top down bottom up blinds, and a cozy gas fireplace. The kitchen showcases marble quartz countertops, stainless steel appliances, and a stylish boho chic design. Upstairs offers 3 spacious bedrooms, including a primary suite with walk-in closet, two 4 piece bathrooms with deep soaker tubs, plus a bonus room separating the additional bedrooms and convenient upper-floor laundry. The basement is ready for future development. Outside, enjoy a large yard with a 2-tier deck, storage shed, and direct access to scenic walking paths right out your back door. A well balanced home offering comfort, style, and central air conditioning.
Property Overview
Interior Details
Exterior Details
Parking
Heating & Utilities
Community & Location
Mortgage Calculator
Estimated Monthly Payment
Loan Amount
$343,040
Total Interest
$-343,040
*This estimate does not include property taxes, insurance, or heating costs.
Quick Tip: A higher down payment reduces your monthly cost and the total interest paid over the life of your mortgage. In Canada, down payments less than 20% usually require mortgage default insurance (CMHC).
Listing Information
Map and amenities data are obtained from OpenStreetMap and not from the REALTORS® Association of Edmonton MLS® System.
Listing information last updated on May 24, 2026 at 7:37 p.m. MST.
Data is deemed reliable but is not guaranteed accurate by the REALTORS® Association of Edmonton. Copyright 2026 by the REALTORS® Association of Edmonton. All Rights Reserved.


Location & Nearby Amenities
Map is hidden
Map and amenities data are obtained from OpenStreetMap and not from the REALTORS® Association of Edmonton MLS® System.