
8834 91 ST NW
Edmonton, AB T6C 3M4Southeast Edmonton
Listing Agent: Terrie M Reekie
Brokerage: REMAX River City
Description
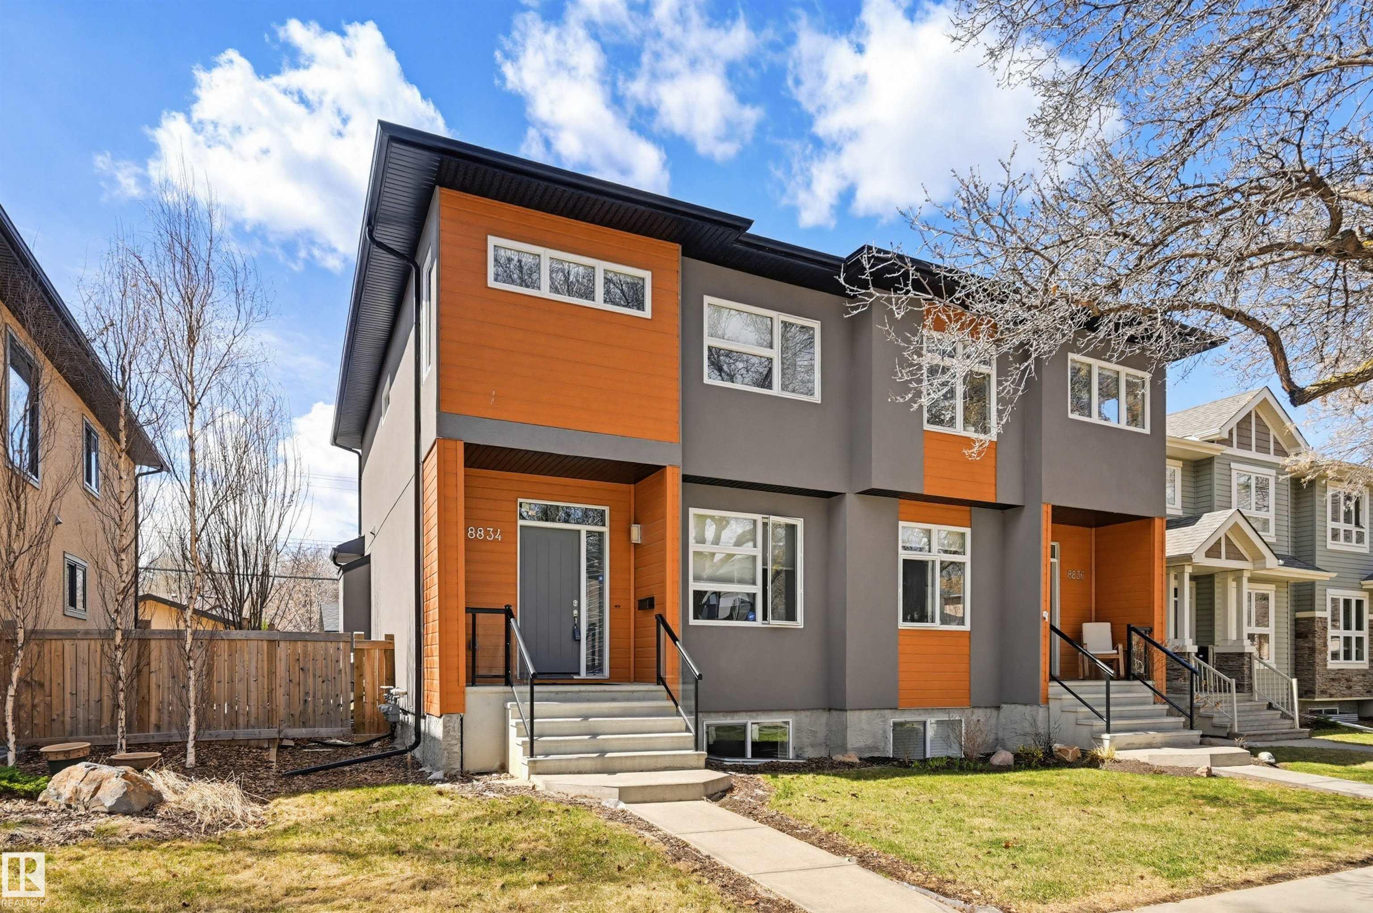
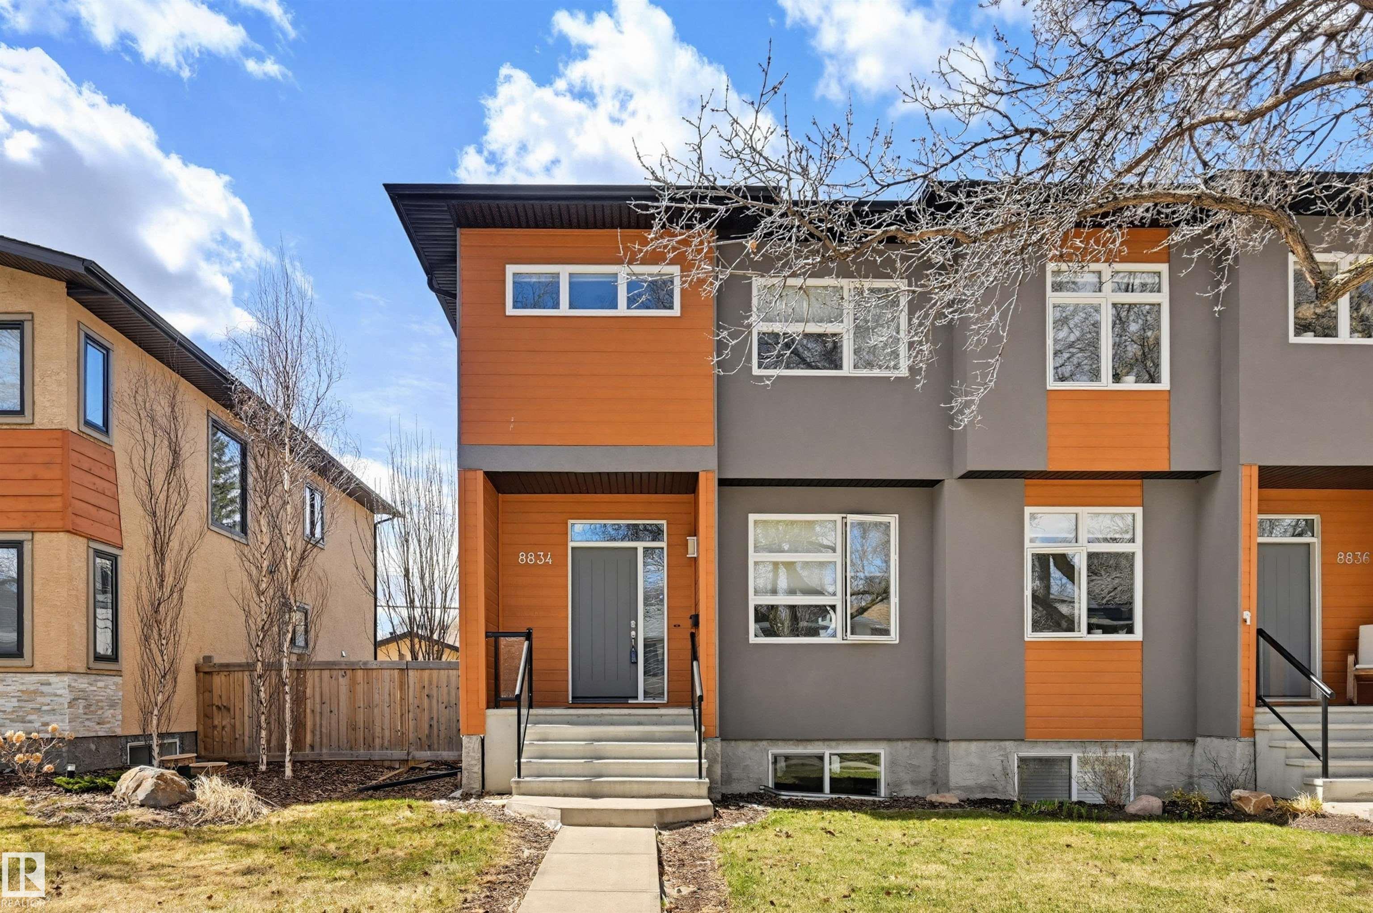
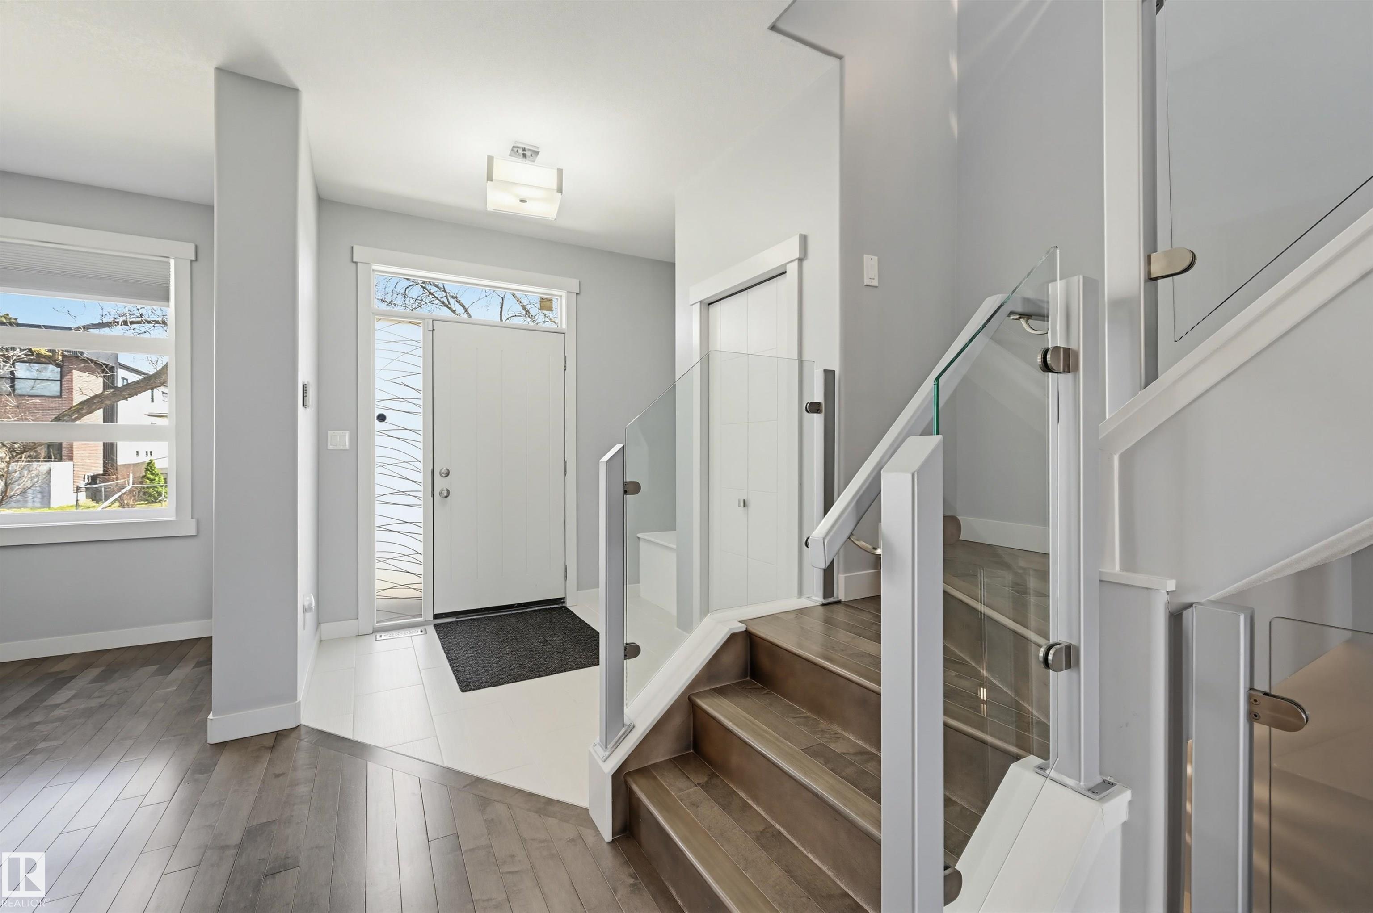
Superbly well planned 3-bedroom 2.5 bath 2-storey half duplex in the desirable community of Bonnie Doon. The location couldn't be better to enjoy the city's offerings; close to dining, shops, nightlife, amenities, U of A, parks, River Valley, Trails, Whyte Ave, major roadways, and with easy access downtown. This bright home beautifully features a thought-out plan with numerous upgrades, Granite Countertops, hardwood floors throughout, except for tile flooring in the kitchen and bathrooms. The main floor has a spacious LR with a gas fireplace, a large kitchen, and a 2-pc bath. The upper level contains 3 bedrooms, a full 4-pc bathroom, a 4-pc ensuite with his and her sinks, and a Laundry room with a convenient and handy laundry sink. The open basement with one completed room is ready for development. Enjoy the long days of summer on the large west facing deck and the spacious backyard. The yard is fenced and landscaped with a double detached garage. A wonderful home in a tremendous central urban community.
Property Overview
Interior Details
Exterior Details
Parking
Heating & Utilities
Community & Location
Mortgage Calculator
Estimated Monthly Payment
Loan Amount
$439,840
Total Interest
$-439,840
*This estimate does not include property taxes, insurance, or heating costs.
Quick Tip: A higher down payment reduces your monthly cost and the total interest paid over the life of your mortgage. In Canada, down payments less than 20% usually require mortgage default insurance (CMHC).
Listing Information
Map and amenities data are obtained from OpenStreetMap and not from the REALTORS® Association of Edmonton MLS® System.
Listing information last updated on May 24, 2026 at 7:37 p.m. MST.
Data is deemed reliable but is not guaranteed accurate by the REALTORS® Association of Edmonton. Copyright 2026 by the REALTORS® Association of Edmonton. All Rights Reserved.


Location & Nearby Amenities
Map is hidden
Map and amenities data are obtained from OpenStreetMap and not from the REALTORS® Association of Edmonton MLS® System.