
2408 TEGLER GR NW
Edmonton, AB T6R 3K2Southwest Edmonton
Listing Agent: Fan Yang
Brokerage: Mozaic Realty Group
Description
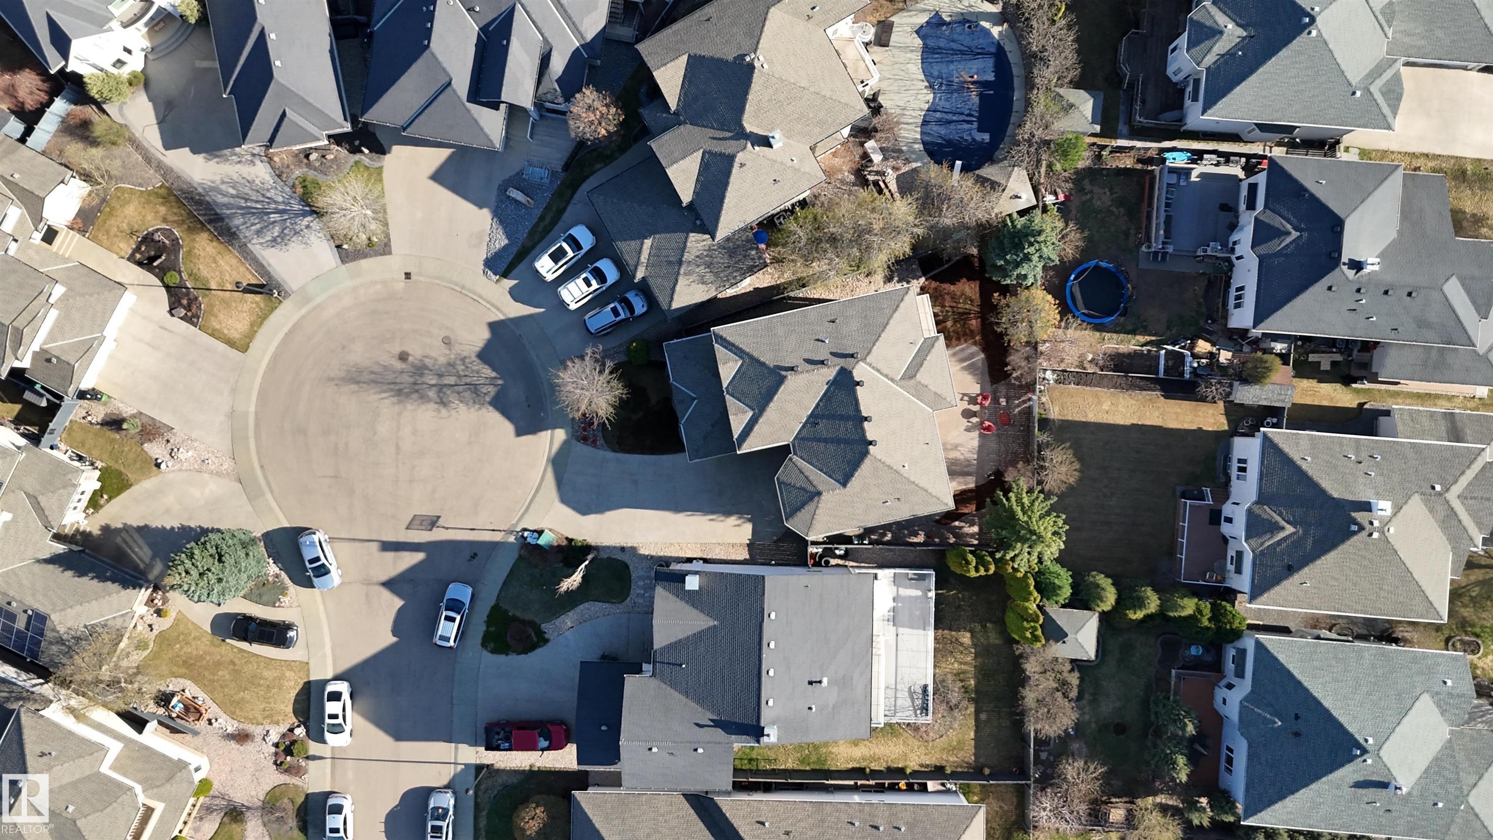
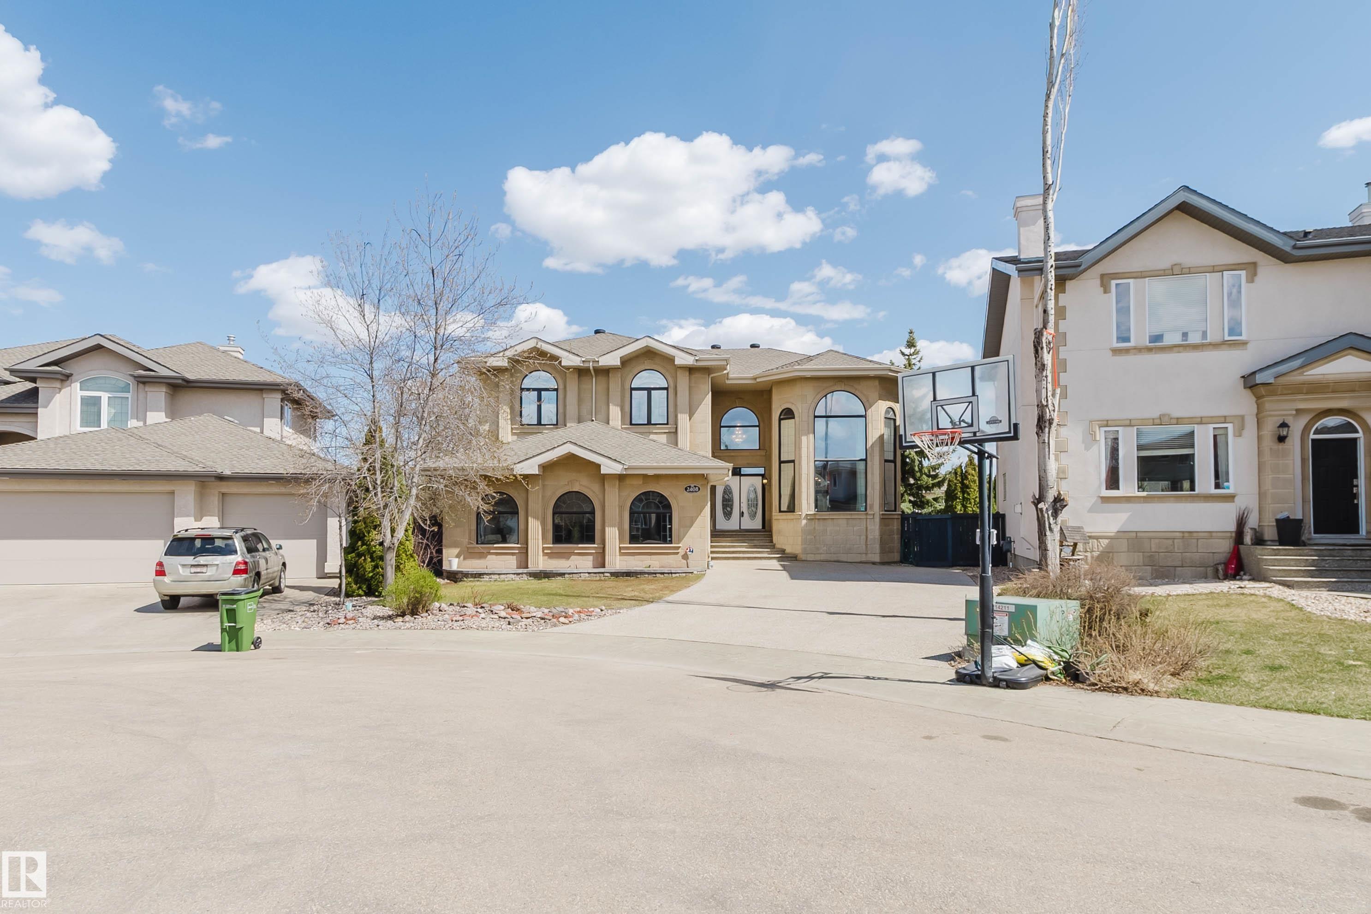
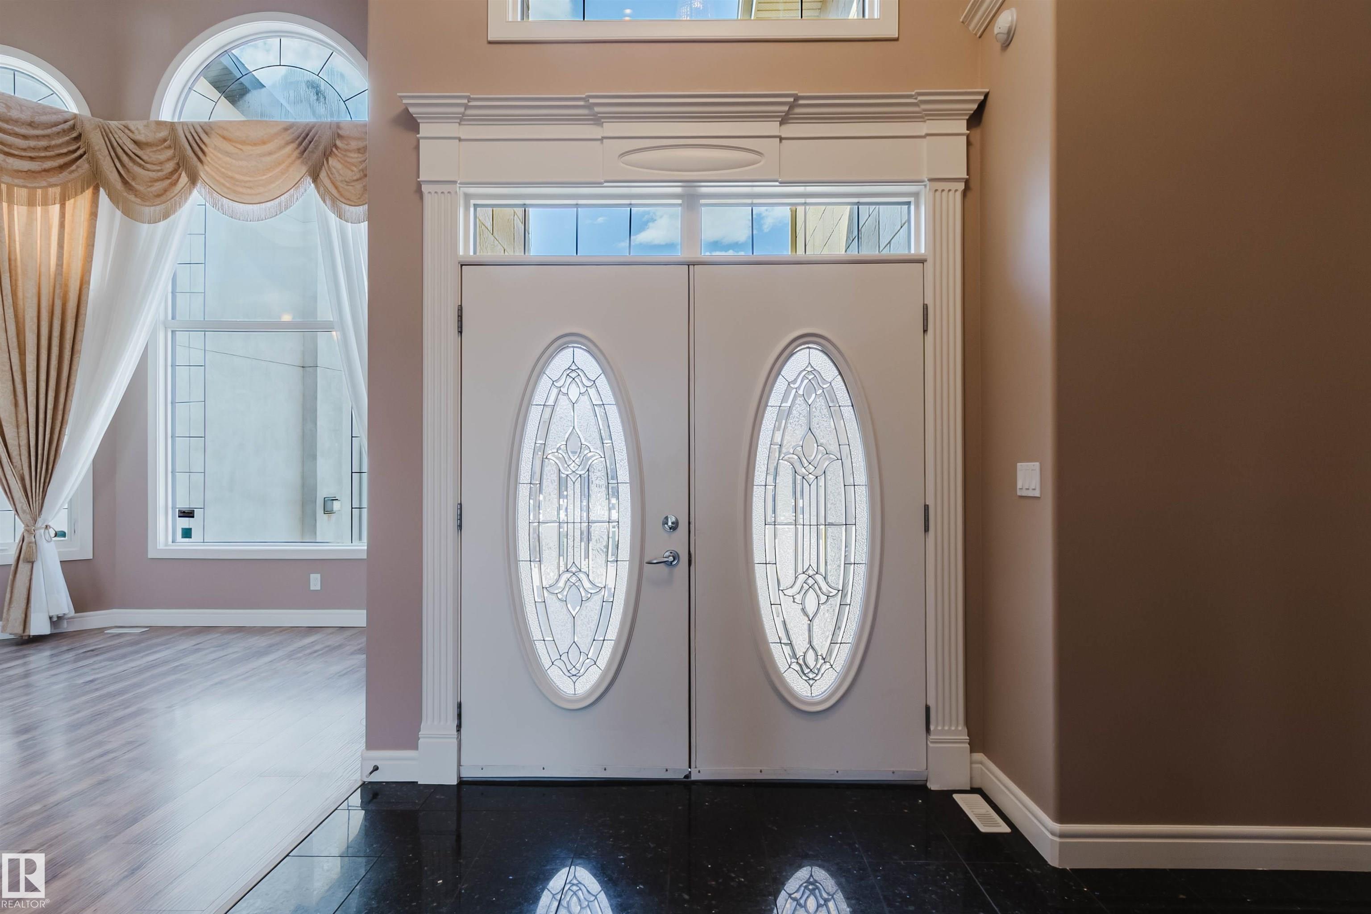
WalkOut home nestled on a quiet cul-de-sac in prestigious Terwillegar Gardens. This stunning 2,753 sq. ft. two-storey with five bedrooms is a true showpiece. The stone exterior offers exceptional curb appeal, while the beautifully landscaped backyard features a large stone patio, privacy trees, and views from the main deck and master balcony. The main floor boasts a massive kitchen with granite countertops, a nook, dining room, 4th bedroom, and living room with fireplace and soaring ceilings. A curved staircase welcomes you in. Upstairs, the master suite includes a walk-in closet and ensuite with dual sinks, granite, soaker tub, and oversized tiled shower with two shower heads. The 9' finished walk-out basement offers a theatre room, wet bar, 5th bedroom, huge laundry, and full bath. The double attached garage is finished and heated. Close to the recreation centre & Lilian Osborne high school.
Property Overview
Interior Details
Exterior Details
Parking
Heating & Utilities
Community & Location
Mortgage Calculator
Estimated Monthly Payment
Loan Amount
$798,400
Total Interest
$-798,400
*This estimate does not include property taxes, insurance, or heating costs.
Quick Tip: A higher down payment reduces your monthly cost and the total interest paid over the life of your mortgage. In Canada, down payments less than 20% usually require mortgage default insurance (CMHC).
Listing Information
Map and amenities data are obtained from OpenStreetMap and not from the REALTORS® Association of Edmonton MLS® System.
Listing information last updated on May 24, 2026 at 7:38 p.m. MST.
Data is deemed reliable but is not guaranteed accurate by the REALTORS® Association of Edmonton. Copyright 2026 by the REALTORS® Association of Edmonton. All Rights Reserved.


Location & Nearby Amenities
Map is hidden
Map and amenities data are obtained from OpenStreetMap and not from the REALTORS® Association of Edmonton MLS® System.